Bellerive

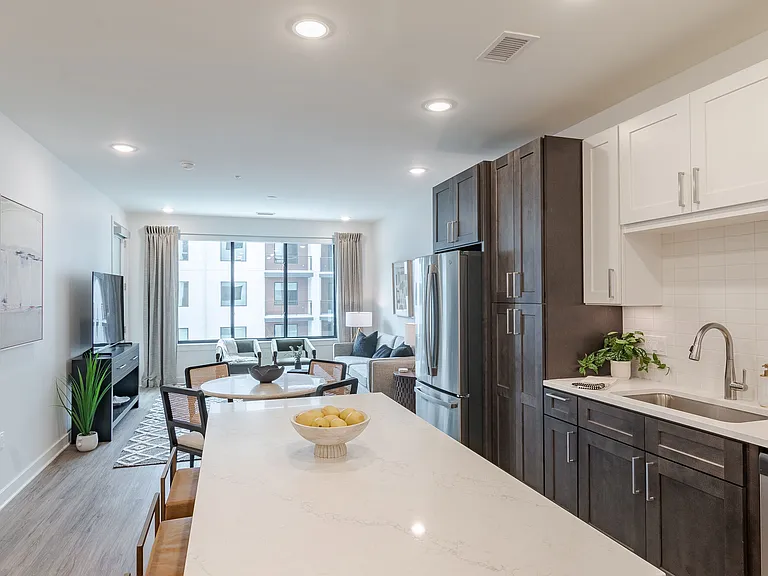
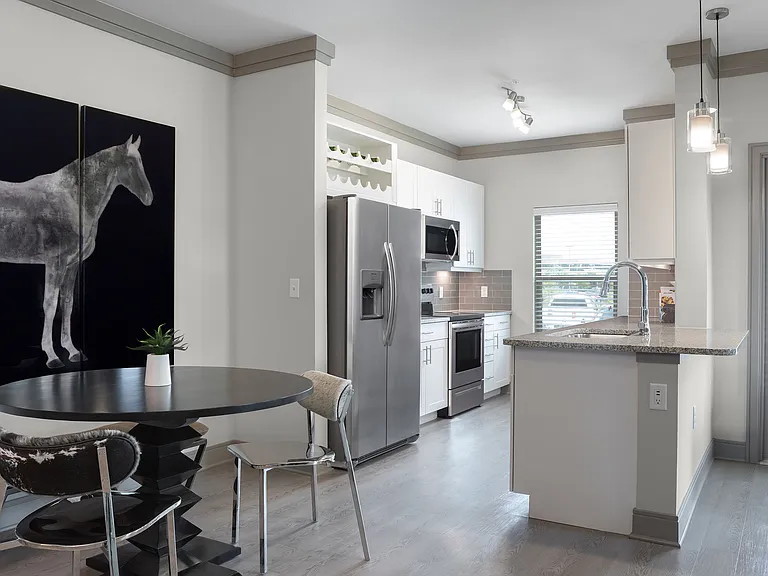
Kitchen
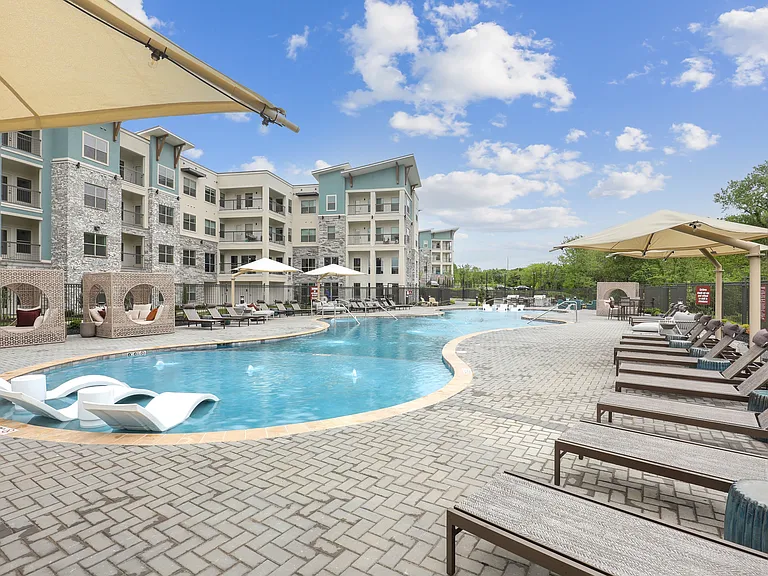
Common Amenity
Common Amenity
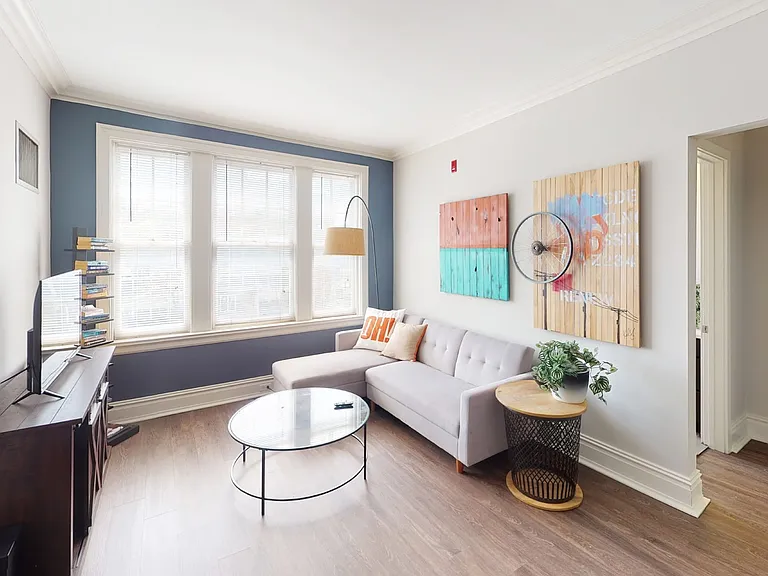
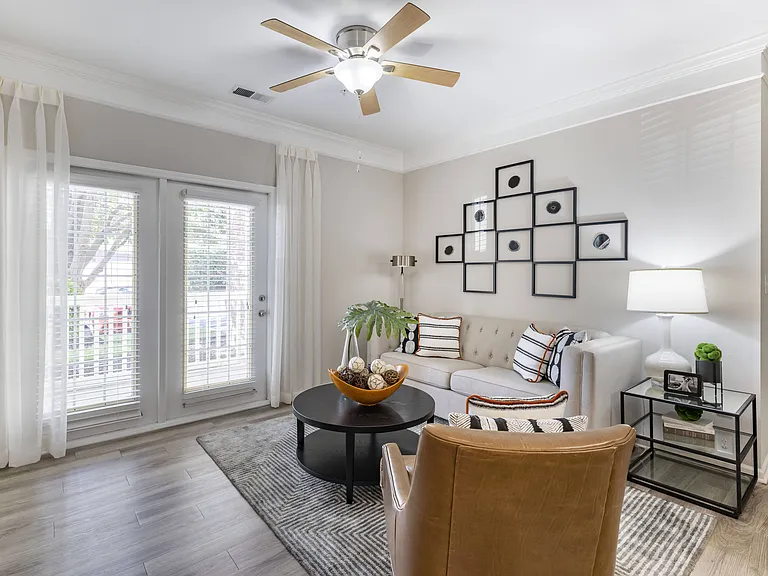
Dining/Living room
Community/Events
Common Amenity
Common Amenity
Common Amenity
Common Amenity
Common Amenity
Common Amenity
Community/Events
Community/Events
Common Amenity
Common Amenity
Common Amenity
Common Amenity
Common Amenity
Common Amenity
Common Amenity
Common Amenity
Common Amenity
Common Amenity
Common Amenity
Common Amenity
Common Amenity
Common Amenity
Common Amenity
Common Amenity
Dining/Living room
Dining/Living room
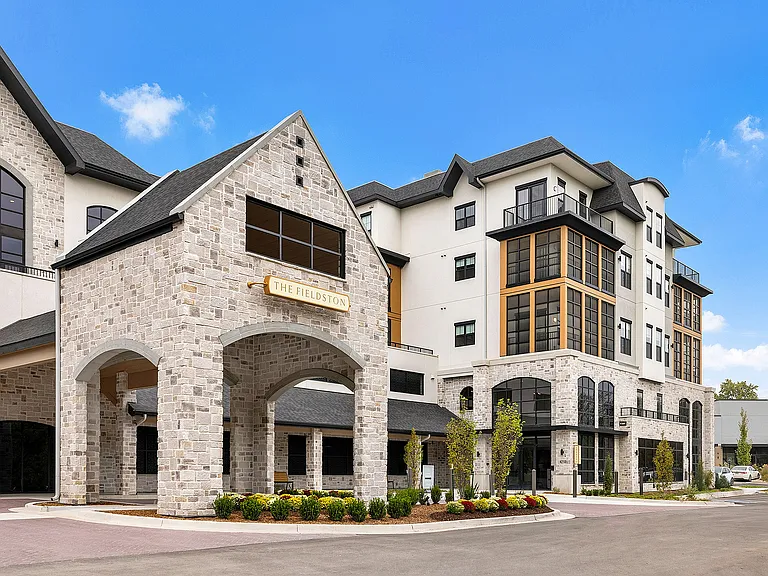
Building Exterior
Building Exterior
Community/Events
Floor Plan
Floor Plan
Floor Plan
Thumbnail
Kitchen
Dining/Living room
Dining/Living room
Bathroom
Bathroom
Floor Plan
Floor Plan
Thumbnail
Kitchen
Dining/Living room
Dining/Living room
Bathroom
Floor Plan
Thumbnail
Bathroom
Dining/Living room
Dining/Living room
Kitchen
Floor Plan
Floor Plan
Thumbnail
Kitchen
Dining/Living room
Dining/Living room
Dining/Living room
Closet
Bathroom
Thumbnail
Kitchen
Kitchen
Kitchen
Dining/Living room
Dining/Living room
Bathroom
Floor Plan
Floor Plan
Thumbnail
Kitchen
Kitchen
Kitchen
Dining/Living room
Dining/Living room
Bathroom
Floor Plan
Thumbnail
Dining/Living room
Dining/Living room
Dining/Living room
Kitchen
Bathroom
Thumbnail
Kitchen
Kitchen
Dining/Living room
Bathroom
Bedroom
Floor Plan
Thumbnail
Kitchen
Kitchen
Dining/Living room
Dining/Living room
Closet
Bathroom
Floor Plan
Thumbnail
Kitchen
Kitchen
Dining/Living room
Dining/Living room
Bathroom
Thumbnail
Kitchen
Dining/Living room
Bathroom
Floor Plan
Thumbnail
Kitchen
Dining/Living room
Dining/Living room
Closet
Bathroom
Thumbnail
Kitchen
Dining/Living room
Kitchen
Dining/Living room
Dining/Living room
Dining/Living room
Closet
Bathroom
Dining/Living room
Dining/Living room
Dining/Living room
Kitchen
Kitchen
Closet
Closet
Bathroom
Floor Plan
Thumbnail
Dining/Living room
Dining/Living room
Kitchen
Kitchen
Dining/Living room
Dining/Living room
Dining/Living room
Bathroom
Bathroom
Closet
Closet
Kitchen
Thumbnail
Kitchen
Dining/Living room
Dining/Living room
Bedroom
Bedroom
Bathroom
Floor Plan
Thumbnail
Dining/Living room
Dining/Living room
Dining/Living room
Kitchen
Bathroom
Dining/Living room
Thumbnail
Dining/Living room
Kitchen
Dining/Living room
Dining/Living room
Dining/Living room
Bathroom
Floor Plan
Thumbnail
Kitchen
Dining/Living room
Dining/Living room
Closet
Bathroom
Thumbnail
Dining/Living room
Kitchen
Dining/Living room
Kitchen
Dining/Living room
Closet
Bathroom
Floor Plan
Thumbnail
Dining/Living room
Dining/Living room
Dining/Living room
Dining/Living room
Dining/Living room
Kitchen
Kitchen
Bathroom
View from Apt
Thumbnail
Dining/Living room
Dining/Living room
Dining/Living room
Kitchen
Kitchen
Bedroom
Bedroom
Closet
Bathroom
Floor Plan
Floor Plan
Floor Plan
Thumbnail
Kitchen
Dining/Living room
Bedroom
Bedroom
Closet
Bathroom
Floor Plan
Thumbnail
Kitchen
Kitchen
Dining/Living room
Bedroom
Bedroom
Bathroom
Floor Plan
Floor Plan
Floor Plan
Floor Plan
Floor Plan
Floor Plan
Thumbnail
Kitchen
Dining/Living room
Bedroom
Bedroom
Bedroom
Kitchen
Bathroom
Bedroom
Bathroom
Closet
Hallway
Dining/Living room
Floor Plan
Floor Plan
Floor Plan
Thumbnail
Kitchen
Dining/Living room
Closet
Bedroom
Bathroom
Floor Plan
Thumbnail
Kitchen
Dining/Living room
Dining/Living room
Bedroom
Bedroom
Bathroom
Floor Plan
Thumbnail
Kitchen
Dining/Living room
Dining/Living room
Bedroom
Bedroom
Closet
Bathroom
Floor Plan
Floor Plan
Thumbnail
Dining/Living room
Dining/Living room
Kitchen
Kitchen
Bedroom
Bedroom
Bathroom
Floor Plan
Thumbnail
Dining/Living room
Kitchen
Bedroom
Bathroom
Floor Plan
Thumbnail
Kitchen
Bedroom
Bedroom
Bedroom
Bathroom
Bathroom
Floor Plan
Thumbnail
Dining/Living room
Dining/Living room
Kitchen
Kitchen
Bedroom
Bedroom
Dining/Living room
Thumbnail
Kitchen
Dining/Living room
Kitchen
Bedroom
Bathroom
Dining/Living room
Thumbnail
Dining/Living room
Dining/Living room
Kitchen
Kitchen
Bedroom
Bedroom
Bathroom
Closet
Dining/Living room
Dining/Living room
Thumbnail
Kitchen
Dining/Living room
Dining/Living room
Hallway
Bedroom
Bedroom
Bedroom
Bedroom
Bathroom
Bathroom
Dining/Living room
Dining/Living room
Kitchen
Dining/Living room
Bedroom
Bedroom
Bathroom
Bedroom
Bathroom
Bedroom
Thumbnail
Kitchen
Dining/Living room
Dining/Living room
Bedroom
Bedroom
Bedroom
Bedroom
Bathroom
Bathroom
Dining/Living room
Thumbnail
Dining/Living room
Dining/Living room
Kitchen
Kitchen
Bedroom
Bedroom
Bedroom
Bedroom
Bathroom
Bedroom
Thumbnail
Dining/Living room
Dining/Living room
Kitchen
Bedroom
Bedroom
Bedroom
Bedroom
Bathroom
Bathroom
Floor Plan
Thumbnail
Dining/Living room
Dining/Living room
Kitchen
Kitchen
Bedroom
Bedroom
Bedroom
Bedroom
Hallway
Bathroom
Bathroom
Thumbnail
Thumbnail
Floor Plan
Thumbnail
Kitchen
Kitchen
Dining/Living room
Dining/Living room
Bedroom
Bedroom
Bedroom
Closet
Bathroom
Bathroom
Verified

$895 - $3,230/ mo
Doesn't include deposits and fees
Studio - 2 beds1 - 2 baths430 - 947 sqft apartments
Bellerive

Your booked tour

What you get

Pet-friendlyShared laundryParkingAir conditioningGym

Units available in this building

  • Studio 1 bath

    UnitRent/moAvailable
    CallCallCall
  • No floor plan yetYeah, we wish we had it too.

    Studio 1 bath

    UnitRent/moAvailable
    CallCallCall
  • Studio 1 bath

    UnitRent/moAvailable
    CallCallCall
  • Studio 1 bath

    UnitRent/moAvailable
    CallCallCall
  • Studio 1 bath

    UnitRent/moAvailable
    CallCallCall
  • Studio 1 bath

    UnitRent/moAvailable
    CallCallCall
  • Studio 1 bath

    UnitRent/moAvailable
    CallCallCall
  • Studio 1 bath

    UnitRent/moAvailable
    CallCallCall
  • Studio 1 bath

    UnitRent/moAvailable
    CallCallCall
  • Studio 1 bath

    UnitRent/moAvailable
    CallCallCall
  • Studio 1 bath

    UnitRent/moAvailable
    CallCallCall
  • Studio 1 bath

    UnitRent/moAvailable
    CallCallCall
  • No floor plan yetYeah, we wish we had it too.

    Studio 1 bath

    UnitRent/moAvailable
    CallCallCall
  • Studio 1 bath 430 sqft

    UnitRent/moAvailable
    603$895Now
  • Studio 1 bath 448 sqft

    UnitRent/moAvailable
    115$8998/26/2026
  • Studio 1 bath 462 sqft

    UnitRent/moAvailable
    208$9207/1/2026
  • Studio 1 bath 466 sqft

    UnitRent/moAvailable
    306$925Now
    506$9556/10/2026
  • Studio 1 bath 481 sqft

    UnitRent/moAvailable
    720$935Now
  • Studio 1 bath 457 sqft

    UnitRent/moAvailable
    712$960Now
    612$980Now
    812$980Now
  • Studio 1 bath 468 sqft

    UnitRent/moAvailable
    501$970Now
  • Studio 1 bath 453 sqft

    UnitRent/moAvailable
    815$995Now
  • Studio 1 bath

    UnitRent/moAvailable
    CallCallCall
  • No floor plan yetYeah, we wish we had it too.

    Studio 1 bath

    UnitRent/moAvailable
    CallCallCall
  • Studio 1 bath

    UnitRent/moAvailable
    CallCallCall
  • Studio 1 bath

    UnitRent/moAvailable
    CallCallCall
  • Studio 1 bath

    UnitRent/moAvailable
    CallCallCall
  • Studio 1 bath

    UnitRent/moAvailable
    CallCallCall
  • Studio 1 bath

    UnitRent/moAvailable
    CallCallCall
  • Studio 1 bath

    UnitRent/moAvailable
    CallCallCall
  • Studio 1 bath

    UnitRent/moAvailable
    CallCallCall
  • Studio 1 bath

    UnitRent/moAvailable
    CallCallCall
  • Studio 1 bath

    UnitRent/moAvailable
    CallCallCall
  • Studio 1 bath

    UnitRent/moAvailable
    CallCallCall
  • No floor plan yetYeah, we wish we had it too.

    Studio 1 bath

    UnitRent/moAvailable
    CallCallCall
  • Studio 1 bath 430 sqft

    UnitRent/moAvailable
    603$895Now
  • Studio 1 bath 448 sqft

    UnitRent/moAvailable
    115$8998/26/2026
  • Studio 1 bath 462 sqft

    UnitRent/moAvailable
    208$9207/1/2026
  • Studio 1 bath 466 sqft

    UnitRent/moAvailable
    306$925Now
    506$9556/10/2026
  • Studio 1 bath 481 sqft

    UnitRent/moAvailable
    720$935Now
  • Studio 1 bath 457 sqft

    UnitRent/moAvailable
    712$960Now
    612$980Now
    812$980Now
  • Studio 1 bath 468 sqft

    UnitRent/moAvailable
    501$970Now
  • Studio 1 bath 453 sqft

    UnitRent/moAvailable
    815$995Now

Costs, fees, and lease terms

Lease terms

3-24 month lease terms available

Pets

  • Dogs

    Allowed
    One-time fee$200
    Monthly fee$30/mo
    Number allowed2

    Restrictions

    No Aggressive Breeds
  • Cats

    Allowed
    One-time fee$200
    Monthly fee$30/mo
    Number allowed2

The neighborhood

About the building

One of the first glamorous residential hotels in Kansas City, The Bellerive was placed on the National Register of Historic Places in 1980 and is now one of Midtown Kansas City's most elegant apartments. At it's most-glamorous, the Bellerive Hotel's club, The Casbah, hosted entertainment legends such as Bob Hope, Billie Holiday, Duke Ellington, and Jerry Lewis. The Casbah is now your lounge and entertaining space. The Gymnasium, a state-of-the-art and fully equipped fitness club, and The Carriage House Pool were added during the renovation to provide modern amenities befitting the luxury experience of The Bellerive. The Bellerive's suites have been remodeled and combined to create spacious apartments while retaining the building's charm and grandeur. Upon entering the lobby, residents and guests are greeted by a beautiful marble lobby with a stunning sculpted ceiling. The Bellerive is centrally-located, just minutes from Westport, the Plaza, and Downtown. It is a short walk to the metro bus line and just minutes to major interstates.

The property manager

Bellerive
Verified listing
Office hours
Sunday: 8:00 AM to 6:00 PM
Monday: 8:00 AM to 6:00 PM
Tuesday: 8:00 AM to 6:00 PM
Wednesday: 8:00 AM to 6:00 PM
Thursday: 8:00 AM to 6:00 PM
Friday: 8:00 AM to 6:00 PM
Saturday: 8:00 AM to 6:00 PM

Nearby schools

Students who live in Bellerive attend the following Kansas City 33 School District (Unified School District) public schools:

Showing 3 of 5 schools.

GreatSchools ratings are based on test scores and additional metrics when available.

Bellerive

Verified listing

By contacting this property, you agree to our Terms of Use. Visit our Privacy Portal for more information. When you click “Send message”, we’ll send your inquiry to the property manager so they can reach out and answer your questions.

Find similar homes

Frequently asked questions

How many apartment units are available and what are their rents?
  • There are 24 studio apartments available starting at $895
  • There are 29 one-bedroom apartments available starting at $1,080
  • There are 9 two-bedroom apartments available starting at $1,545
What is the apartment building's pet policy?

There are cats and dogs allowed at Bellerive. Please contact the property manager for up to date pet policy and fee information.

Is there laundry in the building?

This building offers shared laundry.

Does the building offer parking?

Yes, Bellerive provides parking.

What Kansas City neighborhood is Bellerive in?

Your new apartment would be located in the Hanover Place neighborhood.

What school district is this building in?

Bellerive is within the Kansas City 33 School District. Check out the additional Nearby Schools for more boundary details.

When was this listing last updated?

The property manager updated this rental listing 1 day, 12 hours ago.

Spot something off?Good catch. Flag it and help keep listings legit.