3488 Ketcheson Rd

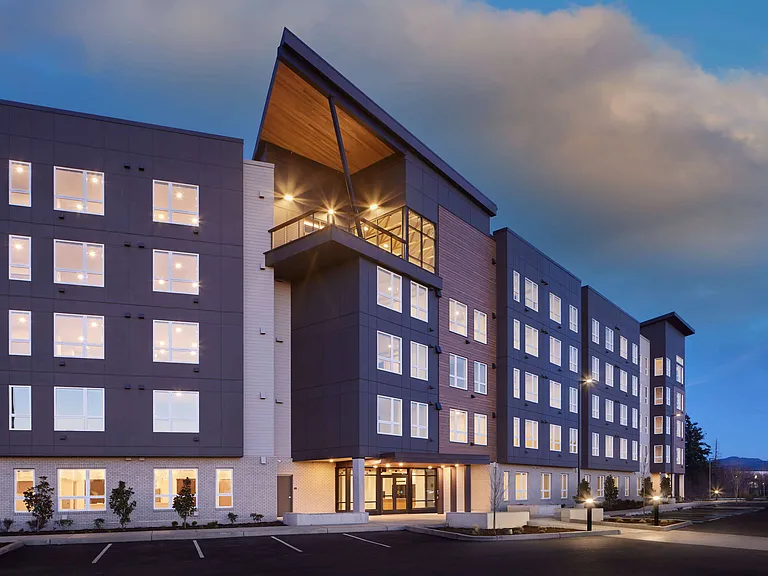
3488 Ketcheson Rd — Photo 1
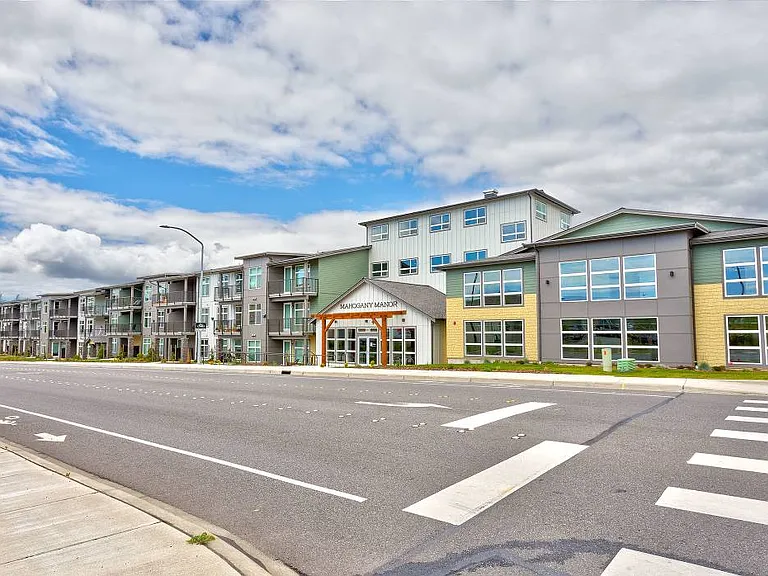
3488 Ketcheson Rd — Photo 2
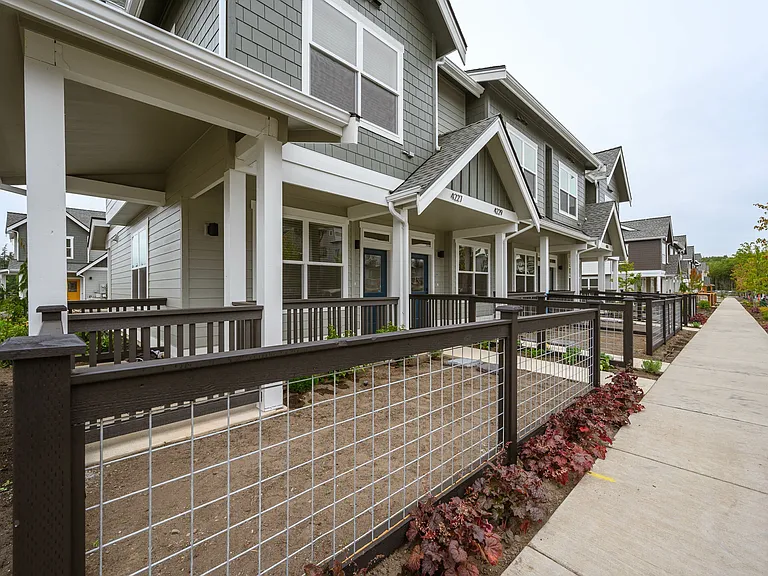
3488 Ketcheson Rd — Photo 3
3488 Ketcheson Rd — Photo 4
3488 Ketcheson Rd — Photo 5
3488 Ketcheson Rd — Photo 6
3488 Ketcheson Rd — Photo 7
3488 Ketcheson Rd — Photo 8
3488 Ketcheson Rd — Photo 9
3488 Ketcheson Rd — Photo 10
3488 Ketcheson Rd — Photo 11
3488 Ketcheson Rd — Photo 12
3488 Ketcheson Rd — Photo 13
3488 Ketcheson Rd — Photo 14
3488 Ketcheson Rd — Photo 15
3488 Ketcheson Rd — Photo 16
3488 Ketcheson Rd — Photo 17
3488 Ketcheson Rd — Photo 18
3488 Ketcheson Rd — Photo 19
3488 Ketcheson Rd — Photo 20
3488 Ketcheson Rd — Photo 21
3488 Ketcheson Rd — Photo 22
3488 Ketcheson Rd — Photo 23
3488 Ketcheson Rd — Photo 24
3488 Ketcheson Rd — Photo 25
3488 Ketcheson Rd — Photo 26
3488 Ketcheson Rd — Photo 27
3488 Ketcheson Rd — Photo 28
3488 Ketcheson Rd — Photo 29
3488 Ketcheson Rd — Photo 30
3488 Ketcheson Rd — Photo 31
3488 Ketcheson Rd — Photo 32
3488 Ketcheson Rd — Photo 33
3488 Ketcheson Rd — Photo 34
3488 Ketcheson Rd — Photo 35
3488 Ketcheson Rd — Photo 36
3488 Ketcheson Rd — Photo 37
3488 Ketcheson Rd — Photo 38
3488 Ketcheson Rd — Photo 39
3488 Ketcheson Rd — Photo 40
3488 Ketcheson Rd — Photo 41
3488 Ketcheson Rd — Photo 42
3488 Ketcheson Rd — Photo 43
3488 Ketcheson Rd — Photo 44
3488 Ketcheson Rd — Photo 45
3488 Ketcheson Rd — Photo 46
3488 Ketcheson Rd — Photo 47
3488 Ketcheson Rd — Photo 48
3488 Ketcheson Rd — Photo 49
3488 Ketcheson Rd — Photo 50
3488 Ketcheson Rd — Photo 51
3488 Ketcheson Rd — Photo 52
3488 Ketcheson Rd — Photo 53
3488 Ketcheson Rd — Photo 54
3488 Ketcheson Rd — Photo 55
3488 Ketcheson Rd — Photo 56
3488 Ketcheson Rd — Photo 57
3488 Ketcheson Rd — Photo 58
3488 Ketcheson Rd — Photo 59
3488 Ketcheson Rd — Photo 60
3488 Ketcheson Rd — Photo 61
3488 Ketcheson Rd — Photo 62
3488 Ketcheson Rd — Photo 63
3488 Ketcheson Rd — Photo 64
3488 Ketcheson Rd — Photo 65
3488 Ketcheson Rd — Photo 66
3488 Ketcheson Rd — Photo 67
3488 Ketcheson Rd — Photo 68
3488 Ketcheson Rd — Photo 69
3488 Ketcheson Rd — Photo 70
3488 Ketcheson Rd — Photo 71
3488 Ketcheson Rd — Photo 72
3488 Ketcheson Rd — Photo 73
3488 Ketcheson Rd — Photo 74
3488 Ketcheson Rd — Photo 75
3488 Ketcheson Rd — Photo 76
3488 Ketcheson Rd — Photo 77
3488 Ketcheson Rd — Photo 78
3488 Ketcheson Rd — Photo 79
3488 Ketcheson Rd — Photo 80
3488 Ketcheson Rd — Photo 81
3488 Ketcheson Rd — Photo 82
3488 Ketcheson Rd — Photo 83
3488 Ketcheson Rd — Photo 84
3488 Ketcheson Rd — Photo 85
3488 Ketcheson Rd — Photo 86
3488 Ketcheson Rd — Photo 87
3488 Ketcheson Rd — Photo 88
3488 Ketcheson Rd — Photo 89
3488 Ketcheson Rd — Photo 90
3488 Ketcheson Rd — Photo 91
3488 Ketcheson Rd — Photo 92
3488 Ketcheson Rd — Photo 93
3488 Ketcheson Rd — Photo 94
3488 Ketcheson Rd — Photo 95
3488 Ketcheson Rd — Photo 96
3488 Ketcheson Rd — Photo 97
3488 Ketcheson Rd — Photo 98
3488 Ketcheson Rd — Photo 99
3488 Ketcheson Rd — Photo 100
3488 Ketcheson Rd — Photo 101
3488 Ketcheson Rd — Photo 102
3488 Ketcheson Rd — Photo 103
3488 Ketcheson Rd — Photo 104
3488 Ketcheson Rd — Photo 105
3488 Ketcheson Rd — Photo 106
3488 Ketcheson Rd — Photo 107
3488 Ketcheson Rd — Photo 108
3488 Ketcheson Rd — Photo 109
3488 Ketcheson Rd — Photo 110
3488 Ketcheson Rd — Photo 111
3488 Ketcheson Rd — Photo 112
3488 Ketcheson Rd — Photo 113
3488 Ketcheson Rd — Photo 114
3488 Ketcheson Rd — Photo 115
3488 Ketcheson Rd — Photo 116
3488 Ketcheson Rd — Photo 117
3488 Ketcheson Rd — Photo 118
3488 Ketcheson Rd — Photo 119
3488 Ketcheson Rd — Photo 120
3488 Ketcheson Rd — Photo 121
3488 Ketcheson Rd — Photo 122
3488 Ketcheson Rd — Photo 123
3488 Ketcheson Rd — Photo 124
3488 Ketcheson Rd — Photo 125
3488 Ketcheson Rd — Photo 126
3488 Ketcheson Rd — Photo 127
3488 Ketcheson Rd — Photo 128
3488 Ketcheson Rd — Photo 129
3488 Ketcheson Rd — Photo 130
3488 Ketcheson Rd — Photo 131
3488 Ketcheson Rd — Photo 132
3488 Ketcheson Rd — Photo 133
3488 Ketcheson Rd — Photo 134
3488 Ketcheson Rd — Photo 135
3488 Ketcheson Rd — Photo 136
3488 Ketcheson Rd — Photo 137
3488 Ketcheson Rd — Photo 138
3488 Ketcheson Rd — Photo 139
3488 Ketcheson Rd — Photo 140
3488 Ketcheson Rd — Photo 141
3488 Ketcheson Rd — Photo 142
3488 Ketcheson Rd — Photo 143
3488 Ketcheson Rd — Photo 144

$1,895 - $3,250/ mo
Doesn't include deposits and fees
Studio - 2 beds1 - 2 baths426 - 899 sqft apartments
Available August 31
3488 Ketcheson Rd

Your booked tour

What you get

Pet-friendlyIn-unit laundryGymEv Charging Station

Costs, fees, and lease terms

Special offer!
Avira Promo - Testing the promo.

Pets

  • Dogs

    Allowed
  • Cats

    Allowed

The neighborhood

About the building

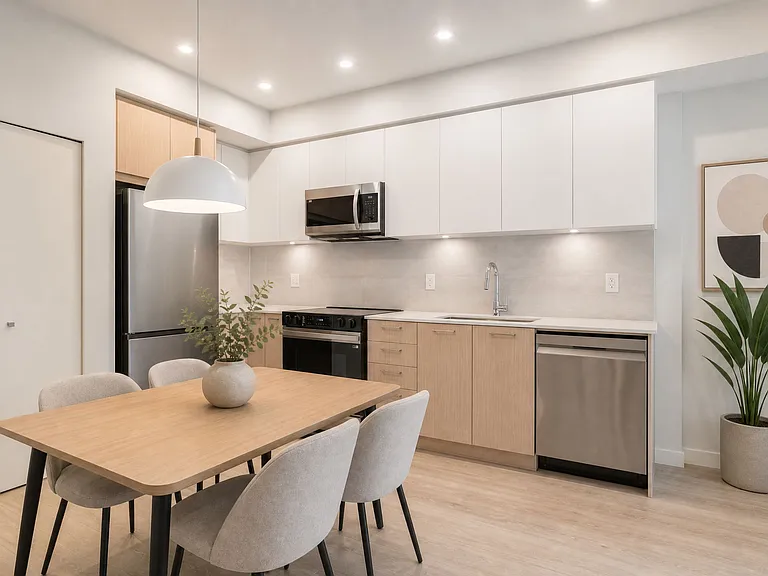
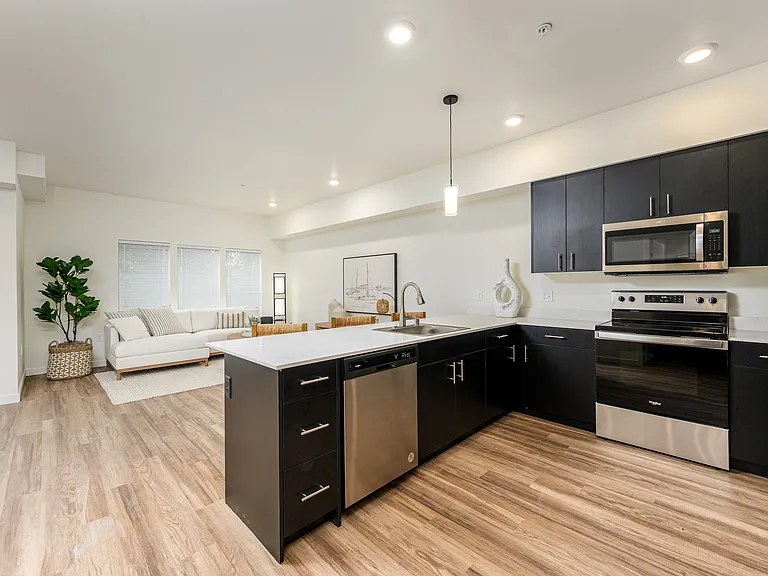
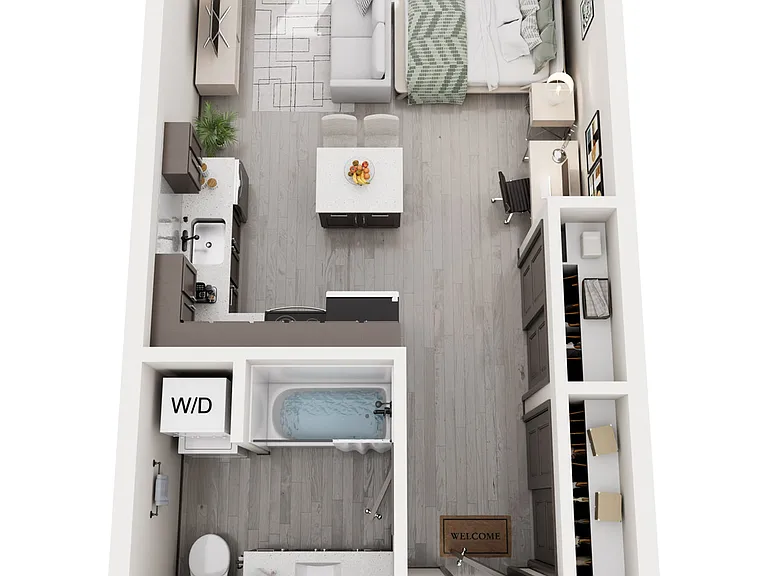
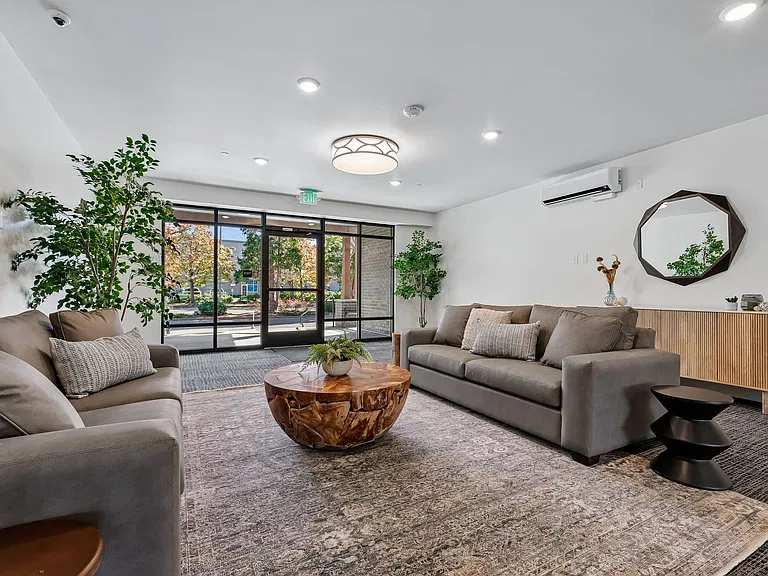
COMING SOON! Avira by Polygon - Brand New Pet Friendly Rental Homes. Ideally located at the heart of Richmond, Avira is a modern rental community offering a fresh perspective on connected living. Situated just a stone's throw from the intersection of Garden City Road and Cambie Road, the studio, 1 & 2 bedroom residences at Avira place you steps away from shopping, lush parks, inviting eateries and cozy cafes - everything you need for a balanced lifestyle. With the Canada Line network just a short walk away, daily commutes and city adventures are effortless. HIGHLIGHTS Find a variety of studio, one and two bedroom floorplans available for rent Live steps from everything that matters: shopping, dining, cafes, parks and the Canada Line are all within walking distance The best of Richmond is at your doorstep, offering an effortless lifestyle where work, play and everyday essentials are all just minutes away A hotel-inspired lobby welcomes you home with a sense of elegance and warmth Enjoy year-round comfort with a fan coil system, providing both heating and cooling for a comfortable living environment in every season Stay active and energized in Avira's well-equipped fitness studio that includes Peloton bikes, a Peloton rower, and more! Stay productive in Avira's dedicated workspace/meeting room with private work pods. Connect and unwind in the residents' social lounge Homes come with stacking washer/dryer Level 2 EV charging available Access your floor from the secured parkade or lobby elevator All homes are pet friendly DISTINGUISHED INTERIORS A contemporary, flat-panel, stained wood-style entry door welcomes you home Rich and durable wood-like flooring sets the tone for tasteful design throughout Open living and dining areas create a spacious, airy interior Our designer colour scheme will complement your furnishing and decor Roller blinds provided on all windows Low-E, double-glazed, thermally broken vinyl windows improve energy efficiency and ensure ideal indoor temperatures year-round SPA-INSPIRED BATHROOMS Imported, designer-selected porcelain tile flooring creates a sophisticated look Contemporary custom cabinetry comes in laminate veneer and features satin nickel pulls and soft-closing hardware Homes with one bathroom feature a bathtub/shower combination, while homes with two bathrooms offer both a soaker tub and a spa-inspired shower (please refer to the floorplans) Attractive and durable quartz countertops accented by Riobel faucets GOURMET KITCHENS Cabinetry is accented with satin nickel pulls and soft-closing hardware Elegant engineered stone countertops with a ceramic tile backsplash Sleek stainless steel SAMSUNG appliances coordinate beautifully: o Modern stainless steel refrigerator with a bottom-mount freezer o 30" slide-in electric range with Wi-Fi connectivity o 24" stainless steel dishwasher with a heavy duty wash system o 30" convenient over-the-range microwave and hood fan unit A dual-bin rollout recycling station makes it easy to care for the environment Stylish stainless steel single-bowl sink makes food preparation and cleanup simple Polished chrome faucet by Riobel with retractable pullout vegetable spray offers style and convenience PEACE OF MIND A dedicated and secured underground parkade with security cameras and emergency buttons gives you added reassurance Entry phones outside main lobby Each suite entry door comes with a solid deadbolt lock and a door viewer Smoke detectors and fire sprinklers are installed in all homes and common areas Each home is built with Polygon's New Generation design and construction THOUGHTFUL TOUCHES Convenient key fob access to the building, the parkade, amenity rooms and all common areas Select homes feature walk-in closets in the main bedrooms All first-time tenancies will receive a 12-month Modo car share membership and 400-minutes with Lime for scooter use! OPTIONS UPON REQUEST A home storage/bike locker Underground parking stalls Ask about our selection of adaptable homes offering modified features to support accessibility needs Credit & References Check Required One Year Lease Required Smoking NOT Permitted in Unit/Building Pets Subject to Restrictions

The property manager

Nearby schools

3488 Ketcheson Rd

By contacting this property, you agree to our Terms of Use. Visit our Privacy Portal for more information. When you click “Send message”, we’ll send your inquiry to the property manager so they can reach out and answer your questions.

Find similar homes

Spot something off?Good catch. Flag it and help keep listings legit.