Back to search
Contact
Tour

Avery

Avery — Photo 1
Avery — Photo 2
Avery — Photo 3
Avery — Photo 4
Avery — Photo 5
Avery — Photo 6
Avery — Photo 7
Avery — Photo 8
Avery — Photo 9
Avery — Photo 10
Avery — Photo 11
Avery — Photo 12
Avery — Photo 13
Avery — Photo 14
Avery — Photo 15
Avery — Photo 16
Avery — Photo 17
Avery — Photo 18
Avery — Photo 19
Avery — Photo 20
Avery — Photo 21
Avery — Photo 22
Avery — Photo 23
Avery — Photo 24
Avery — Photo 25
Avery — Photo 26
Avery — Photo 27
Avery — Photo 28
Avery — Photo 29
Avery — Photo 30
Avery — Photo 31
Avery — Photo 32
Avery — Photo 33
Avery — Photo 34
Avery — Photo 35
Avery — Photo 36
Avery — Photo 37
Avery — Photo 38
Avery — Photo 39
Avery — Photo 40
Avery — Photo 41
Avery — Photo 42
Avery — Photo 43
Avery — Photo 44
Avery — Photo 45
Avery — Photo 46
Avery — Photo 47
Avery — Photo 48
A1 Floorplan A1 Floorplan
1x1 750 sqft A1U - Unit 01103 Kitchen_004 1x1 750 sqft A1U - Unit 01103 Kitchen_004
1x1 750 sqft A1U - Unit 01103 Kitchen 1x1 750 sqft A1U - Unit 01103 Kitchen
1x1 750 sqft A1U - Unit 01103 Kitchen Living_001 1x1 750 sqft A1U - Unit 01103 Kitchen Living_001
1x1 750 sqft A1U - Unit 01103 Living 1x1 750 sqft A1U - Unit 01103 Living
1x1 750 sqft A1U - Unit 01103 Living_003 1x1 750 sqft A1U - Unit 01103 Living_003
1x1 750 sqft A1U - Unit 01103 Closet_003 1x1 750 sqft A1U - Unit 01103 Closet_003
1x1 750 sqft A1U - Unit 01103 Closet_001 1x1 750 sqft A1U - Unit 01103 Closet_001
1x1 750 sqft A1U - Unit 01103 Laundry 1x1 750 sqft A1U - Unit 01103 Laundry
1x1 750 sqft A1U - Unit 01103 Patio_001 1x1 750 sqft A1U - Unit 01103 Patio_001
A2 Floorplan A2 Floorplan
1x1 772 sqft A2U - Unit 03102 Kitchen_003 1x1 772 sqft A2U - Unit 03102 Kitchen_003
1x1 772 sqft A2U - Unit 03102 Kitchen_004 1x1 772 sqft A2U - Unit 03102 Kitchen_004
1x1 772 sqft A2U - Unit 03102 Kitchen_001 1x1 772 sqft A2U - Unit 03102 Kitchen_001
1x1 772 sqft A2U - Unit 03102 Living 1x1 772 sqft A2U - Unit 03102 Living
1x1 772 sqft A2U - Unit 03102 Living_001 1x1 772 sqft A2U - Unit 03102 Living_001
1x1 772 sqft A2U - Unit 03102 Living_005 1x1 772 sqft A2U - Unit 03102 Living_005
1x1 772 sqft A2U - Unit 03102 Bedroom 1x1 772 sqft A2U - Unit 03102 Bedroom
1x1 772 sqft A2U - Unit 03102 Closet 1x1 772 sqft A2U - Unit 03102 Closet
1x1 772 sqft A2U - Unit 03102 Bath_001 1x1 772 sqft A2U - Unit 03102 Bath_001
1x1 772 sqft A2U - Unit 03102 Patio 1x1 772 sqft A2U - Unit 03102 Patio
1x1 772 sqft A2U - Unit 03102 Patio_002 1x1 772 sqft A2U - Unit 03102 Patio_002
B1 Floorplan B1 Floorplan
2x1 925 sqft B1U - Unit 05203 Kitchen_002 2x1 925 sqft B1U - Unit 05203 Kitchen_002
2x1 925 sqft B1U - Unit 05203 Kitchen_009 2x1 925 sqft B1U - Unit 05203 Kitchen_009
2x1 925 sqft B1U - Unit 05203 Kitchen Living_001 2x1 925 sqft B1U - Unit 05203 Kitchen Living_001
2x1 925 sqft B1U - Unit 05203 Kitchen Living_002 2x1 925 sqft B1U - Unit 05203 Kitchen Living_002
2x1 925 sqft B1U - Unit 05203 Living_002 2x1 925 sqft B1U - Unit 05203 Living_002
2x1 925 sqft B1U - Unit 05203 Living_003 2x1 925 sqft B1U - Unit 05203 Living_003
2x1 925 sqft B1U - Unit 05203 Second Bedroom_001 2x1 925 sqft B1U - Unit 05203 Second Bedroom_001
2x1 925 sqft B1U - Unit 05203 Second Bedroom_002 2x1 925 sqft B1U - Unit 05203 Second Bedroom_002
2x1 925 sqft B1U - Unit 05203 Bath_001 2x1 925 sqft B1U - Unit 05203 Bath_001
B2 Floorplan B2 Floorplan
2x2 1095 sqft B2U - Unit 4305 Kitchen 2x2 1095 sqft B2U - Unit 4305 Kitchen
2x2 1095 sqft B2U - Unit 4305 Kitchen and Laundry 2x2 1095 sqft B2U - Unit 4305 Kitchen and Laundry
2x2 1095 sqft B2U - Unit 4305 Living Kitchen_001 2x2 1095 sqft B2U - Unit 4305 Living Kitchen_001
2x2 1095 sqft B2U - Unit 4305 Living Kitchen 2x2 1095 sqft B2U - Unit 4305 Living Kitchen
2x2 1095 sqft B2U - Unit 4305 Living_004 2x2 1095 sqft B2U - Unit 4305 Living_004
2x2 1095 sqft B2U - Unit 4305 Living_003 2x2 1095 sqft B2U - Unit 4305 Living_003
2x2 1095 sqft B2U - Unit 4305 Living 2x2 1095 sqft B2U - Unit 4305 Living
2x2 1095 sqft B2U - Unit 4305 Entry 2x2 1095 sqft B2U - Unit 4305 Entry
2x2 1095 sqft B2U - Unit 4305 Entry Nook 2x2 1095 sqft B2U - Unit 4305 Entry Nook
2x2 1095 sqft B2U - Unit 4305 Primary Bedroom_002 2x2 1095 sqft B2U - Unit 4305 Primary Bedroom_002
2x2 1095 sqft B2U - Unit 4305 Primary Bedroom 2x2 1095 sqft B2U - Unit 4305 Primary Bedroom
2x2 1095 sqft B2U - Unit 4305 Primary Bath_001 2x2 1095 sqft B2U - Unit 4305 Primary Bath_001
2x2 1095 sqft B2U - Unit 4305 Second Bedroom_001 2x2 1095 sqft B2U - Unit 4305 Second Bedroom_001
2x2 1095 sqft B2U - Unit 4305 Second Bedroom 2x2 1095 sqft B2U - Unit 4305 Second Bedroom
2x2 1095 sqft B2U - Unit 4305 Primary Bath 2x2 1095 sqft B2U - Unit 4305 Primary Bath
2x2 1095 sqft B2U - Unit 02303 Kitchen 2x2 1095 sqft B2U - Unit 02303 Kitchen
2x2 1095 sqft B2U - Unit 02303 Kitchen_001 2x2 1095 sqft B2U - Unit 02303 Kitchen_001
2x2 1095 sqft B2U - Unit 02303 Living Kitchen_001 2x2 1095 sqft B2U - Unit 02303 Living Kitchen_001
2x2 1095 sqft B2U - Unit 02303 Living_008 2x2 1095 sqft B2U - Unit 02303 Living_008
2x2 1095 sqft B2U - Unit 02303 Living_006 2x2 1095 sqft B2U - Unit 02303 Living_006
2x2 1095 sqft B2U - Unit 02303 Primary Bedroom_001 2x2 1095 sqft B2U - Unit 02303 Primary Bedroom_001
2x2 1095 sqft B2U - Unit 02303 Primary Bedroom_002 2x2 1095 sqft B2U - Unit 02303 Primary Bedroom_002
2x2 1095 sqft B2U - Unit 02303 Primary Bedroom Bath_001 2x2 1095 sqft B2U - Unit 02303 Primary Bedroom Bath_001
2x2 1095 sqft B2U - Unit 02303 Second Bedroom 2x2 1095 sqft B2U - Unit 02303 Second Bedroom
2x2 1095 sqft B2U - Unit 02303 Second Bedroom Bath_001 2x2 1095 sqft B2U - Unit 02303 Second Bedroom Bath_001
B3 Floorplan B3 Floorplan
2x2 1193 sqft B3U - Kitchen 2x2 1193 sqft B3U - Kitchen
2x2 1193 sqft B3U - Kitchen_002 2x2 1193 sqft B3U - Kitchen_002
2x2 1193 sqft B3U - Kitchen_004 2x2 1193 sqft B3U - Kitchen_004
2x2 1193 sqft B3U - Unit 04307 Living 2x2 1193 sqft B3U - Unit 04307 Living
2x2 1193 sqft B3U - Unit 04307 Living_001 2x2 1193 sqft B3U - Unit 04307 Living_001
2x2 1193 sqft B3U - Unit 04307 Living_002 2x2 1193 sqft B3U - Unit 04307 Living_002
2x2 1193 sqft B3U - Unit 04307 Living_004 2x2 1193 sqft B3U - Unit 04307 Living_004
2x2 1193 sqft B3U - Unit 04307 Primary Bedroom_001 2x2 1193 sqft B3U - Unit 04307 Primary Bedroom_001
2x2 1193 sqft B3U - Unit 04307 Primary Bedroom_003 2x2 1193 sqft B3U - Unit 04307 Primary Bedroom_003
2x2 1193 sqft B3U - Unit 04307 Second Bedroom 2x2 1193 sqft B3U - Unit 04307 Second Bedroom
2x2 1193 sqft B3U - Unit 04307 Second Bedroom_003 2x2 1193 sqft B3U - Unit 04307 Second Bedroom_003
2x2 1193 sqft B3U - Unit 04307 Second Bath_001 2x2 1193 sqft B3U - Unit 04307 Second Bath_001
2x2 1193 sqft B3U - Unit 04307 Second Bath_003 2x2 1193 sqft B3U - Unit 04307 Second Bath_003
C1 Floorplan C1 Floorplan
3x2 1258 sqft C1U - Unit 06208 Kitchen_003 3x2 1258 sqft C1U - Unit 06208 Kitchen_003
3x2 1258 sqft C1U - Unit 06208 Kitchen_006 3x2 1258 sqft C1U - Unit 06208 Kitchen_006
3x2 1258 sqft C1U - Unit 06208 Kitchen_007 3x2 1258 sqft C1U - Unit 06208 Kitchen_007
3x2 1258 sqft C1U - Unit 06208 Kitchen and Living_001 3x2 1258 sqft C1U - Unit 06208 Kitchen and Living_001
3x2 1258 sqft C1U - Unit 06208 Living_003 3x2 1258 sqft C1U - Unit 06208 Living_003
3x2 1258 sqft C1U - Unit 06208 Living_004 3x2 1258 sqft C1U - Unit 06208 Living_004
3x2 1258 sqft C1U - Unit 06208 Living_005 3x2 1258 sqft C1U - Unit 06208 Living_005
3x2 1258 sqft C1U - Unit 06208 Bedroom_003 3x2 1258 sqft C1U - Unit 06208 Bedroom_003
3x2 1258 sqft C1U - Unit 06208 Bedroom_002 3x2 1258 sqft C1U - Unit 06208 Bedroom_002
3x2 1258 sqft C1U - Unit 06208 Primary Bath 3x2 1258 sqft C1U - Unit 06208 Primary Bath
3x2 1258 sqft C1U - Unit 06208 Second Bath 3x2 1258 sqft C1U - Unit 06208 Second Bath
Verified
  • Furnished

$1,079 - $2,052/ mo
Doesn't include deposits and fees
1 - 3 beds1 - 2 baths750 - 1258 sqft apartments
Avery

Your booked tour

What you get

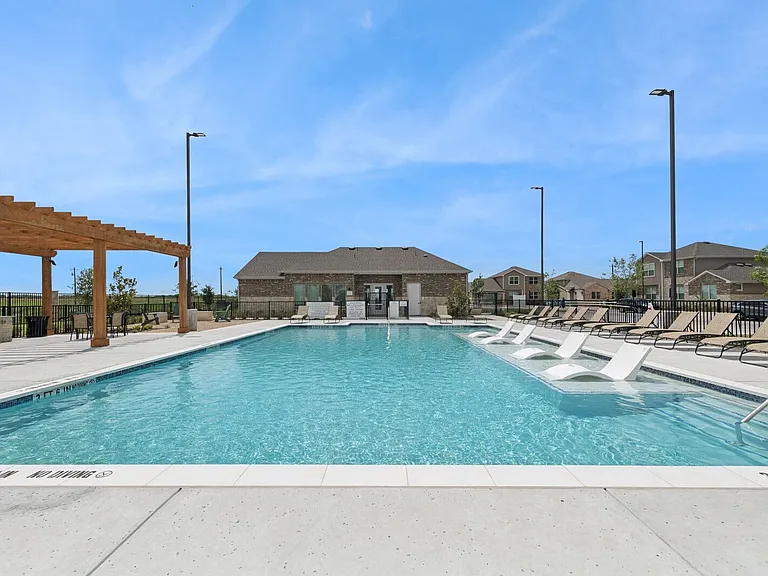
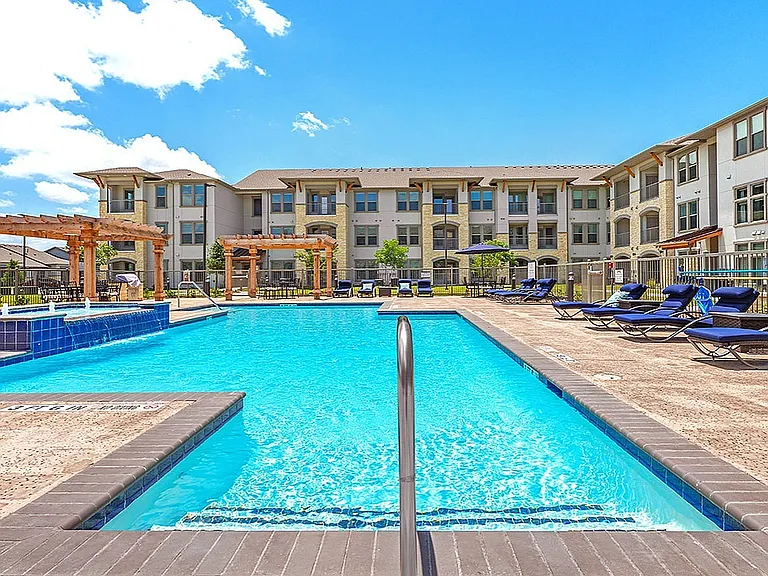
Pet-friendlyIn-unit laundryParkingGymPool

Units available in this building

  • 1 Bed 1 bath 750 sqft

    UnitRent/moAvailable
    01-01203$1,152$1,0796/5/2026
    01-01204$1,152$1,0798/12/2026
    03-03203$1,152$1,0797/29/2026
    13-13304$1,177$1,1047/6/2026
    07-07203$1,202$1,129Now
  • 1 Bed 1 bath 772 sqft

    UnitRent/moAvailable
    New10-10307$1,187$1,1138/14/2026
    13-13202$1,202$1,1296/18/2026
  • 1 Bed 1 bath 750 sqft

    UnitRent/moAvailable
    01-01203$1,152$1,0796/5/2026
    01-01204$1,152$1,0798/12/2026
    03-03203$1,152$1,0797/29/2026
    13-13304$1,177$1,1047/6/2026
    07-07203$1,202$1,129Now
  • 1 Bed 1 bath 772 sqft

    UnitRent/moAvailable
    New10-10307$1,187$1,1138/14/2026
    13-13202$1,202$1,1296/18/2026

Costs, fees, and lease terms

Special offer!
Move In Special: Up to $1000 off!

Lease terms

3 months, 4 months, 5 months, 6 months, 7 months, 8 months, 9 months, 10 months, 11 months, 12 months, 13 months, 14 months, 15 months

Pets

  • Dogs

    Allowed
    One-time fee$350
    Monthly fee$25/mo
    Number allowed2

    Restrictions

    We love pets! A maximum of 2 pets are allowed per apartment. Restricted breeds are as follows: Akita Chow Chow Dalmatian Doberman Elkhound Foxhound German Shepherd Great Dane Greyhound Keeshond Malamute Pitt Bull/American Bull Terrier Presa Canario Rottweiler Additionally, mixed breeds of these dogs are also restricted. This list should not be considered all-inclusive. Please remember some breeds have nicknames and most have variations of their breed. Exotic animals and exotic rodents are not allowed.
  • Cats

    Allowed
    One-time fee$350
    Monthly fee$25/mo
    Number allowed2

    Restrictions

    We love pets! A maximum of 2 pets are allowed per apartment. Restricted breeds are as follows: Akita Chow Chow Dalmatian Doberman Elkhound Foxhound German Shepherd Great Dane Greyhound Keeshond Malamute Pitt Bull/American Bull Terrier Presa Canario Rottweiler Additionally, mixed breeds of these dogs are also restricted. This list should not be considered all-inclusive. Please remember some breeds have nicknames and most have variations of their breed. Exotic animals and exotic rodents are not allowed.

The neighborhood

About the building

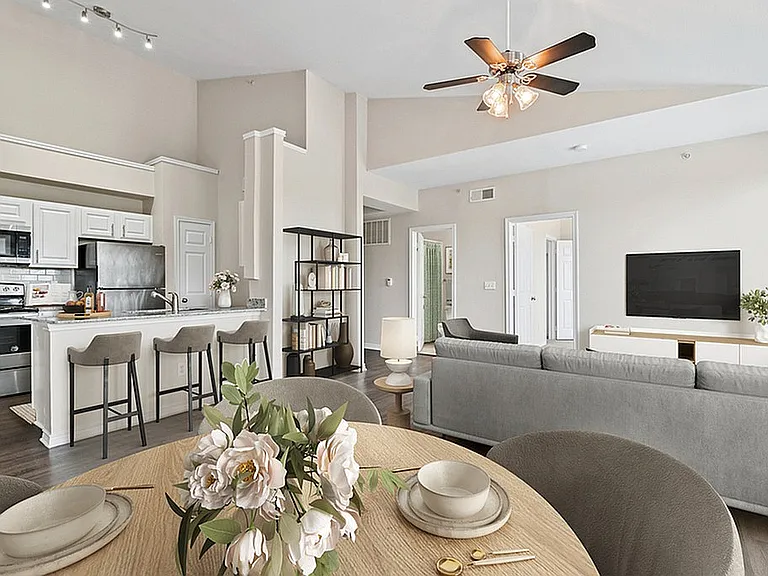
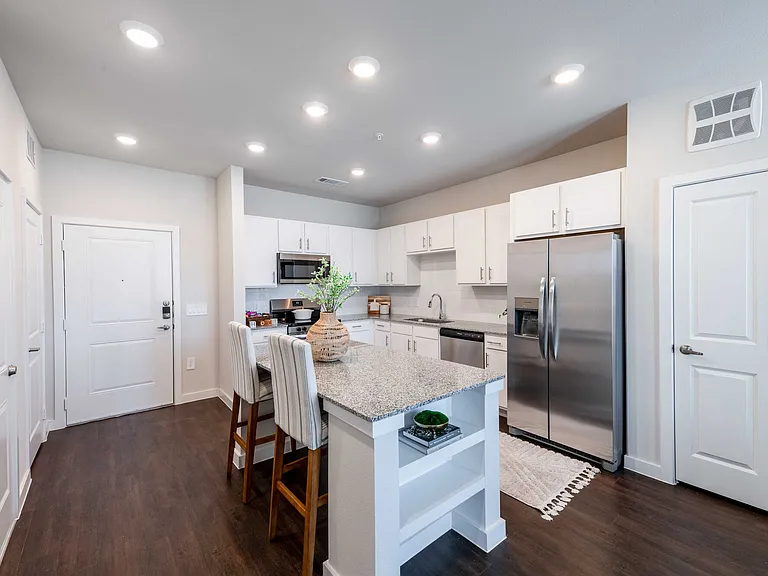
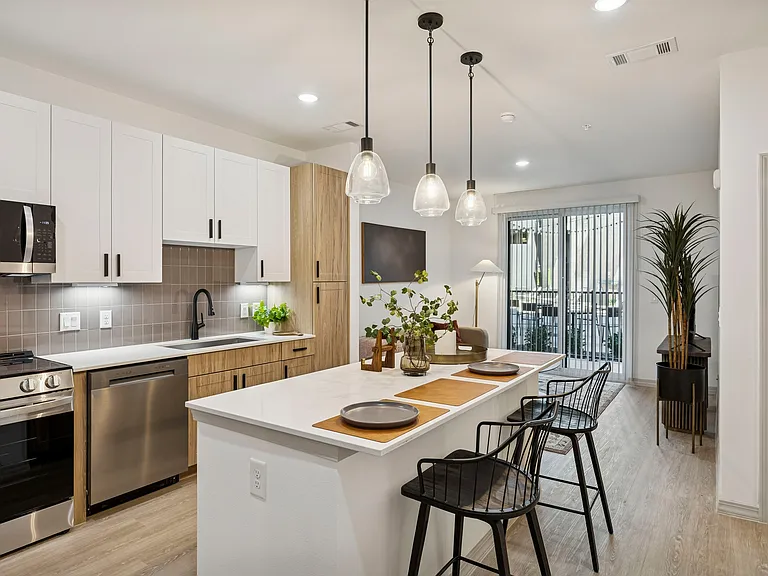
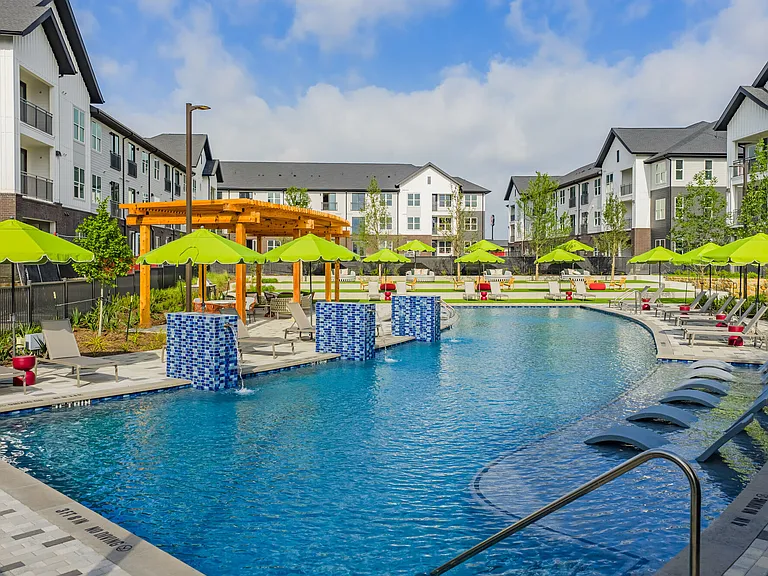
Open floor plans, stylish finishes, and elevated amenities define the Avery Apartments. Each of our deluxe one-, two-, and three-bedroom apartments delivers maximum flexibility and convenience for our residents, allowing them to use the space to best suit their needs. By blending the best of form and function, we've created apartments that instantly feel like home.

The property manager

Avery
Birchstone Residential
Verified listing
Office hours
Sunday: Closed
Monday: 10:00 AM to 6:00 PM
Tuesday: 10:00 AM to 6:00 PM
Wednesday: 10:00 AM to 6:00 PM
Thursday: 10:00 AM to 6:00 PM
Friday: 10:00 AM to 6:00 PM
Saturday: 10:00 AM to 5:00 PM

Nearby schools

Students who live in Avery attend the following Lewisville Independent School District (Unified School District) public schools:

Showing 3 of 5 schools.

GreatSchools ratings are based on test scores and additional metrics when available.

Avery

Verified listing

By contacting this property, you agree to our Terms of Use. Visit our Privacy Portal for more information. When you click “Send message”, we’ll send your inquiry to the property manager so they can reach out and answer your questions.

Find similar homes

Frequently asked questions

How many apartment units are available and what are their rents?
  • There are 7 one-bedroom apartments available starting at $1,079
  • There are 12 two-bedroom apartments available starting at $1,353
  • There are 2 three-bedroom apartments available starting at $2,027
What is the apartment building's pet policy?

There are cats and dogs allowed at Avery. Please contact the property manager for up to date pet policy and fee information.

Is there laundry in the building?

This building offers in unit laundry.

Does the building offer parking?

Yes, Avery provides parking.

What Lewisville neighborhood is Avery in?

Your new apartment would be located in the Lewisville neighborhood.

What school district is this building in?

Avery is within the Lewisville Independent School District. Check out the additional Nearby Schools for more boundary details.

When was this listing last updated?

The property manager updated this rental listing 20 hours, 1 minute ago.

Spot something off?Good catch. Flag it and help keep listings legit.