Avenir

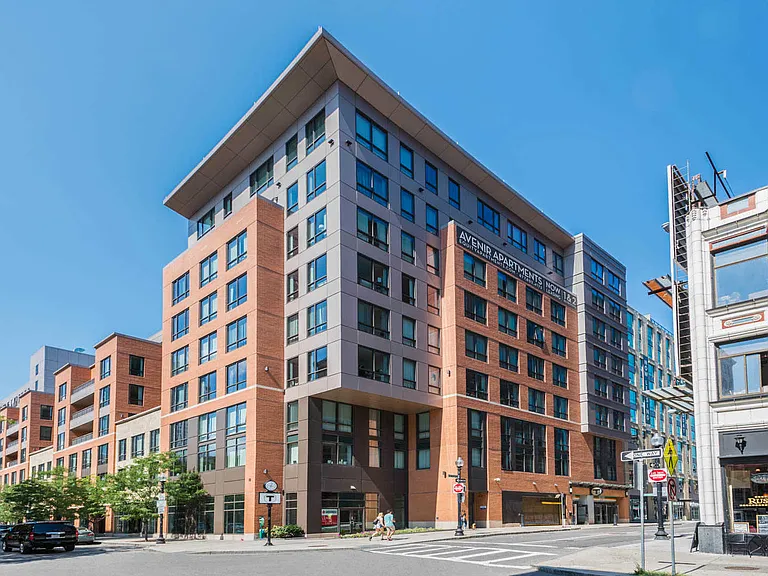
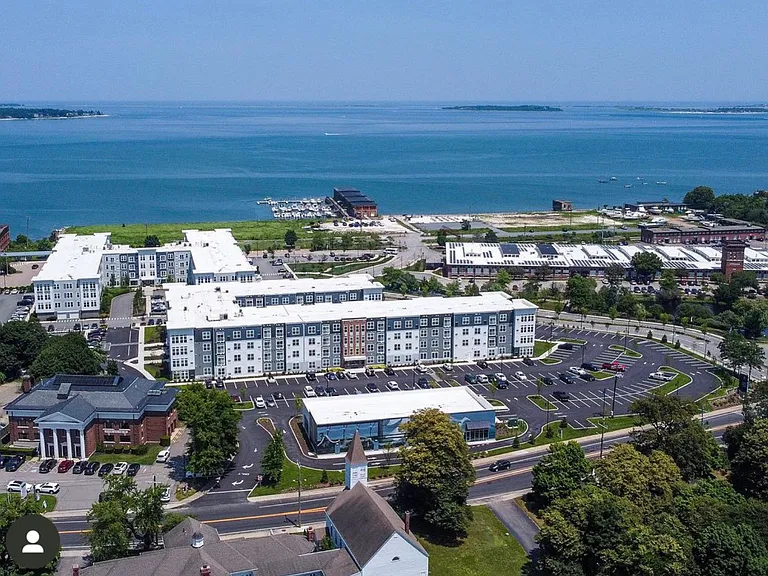
Avenir Apartments Building
Avenir Apartments Entrance
Lobby c Adrian Wilson
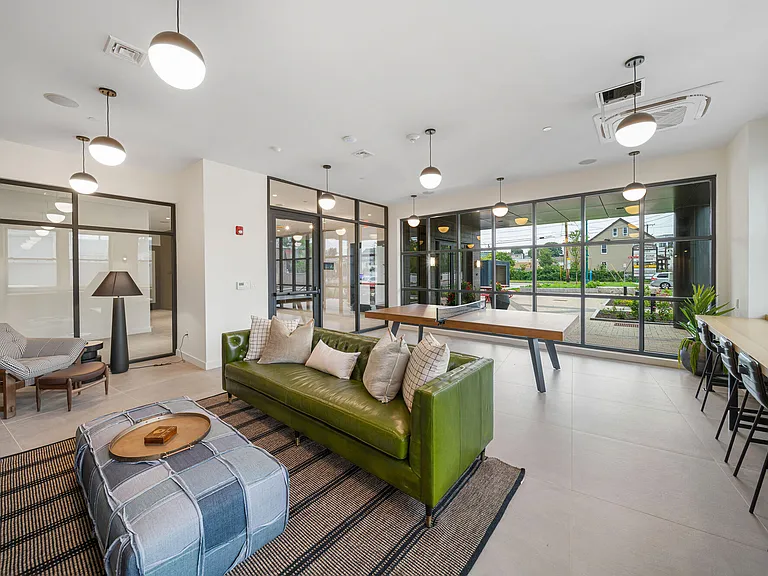
Lobby and Lounge Space c Adrian Wilson
Lobby and Lounge Space
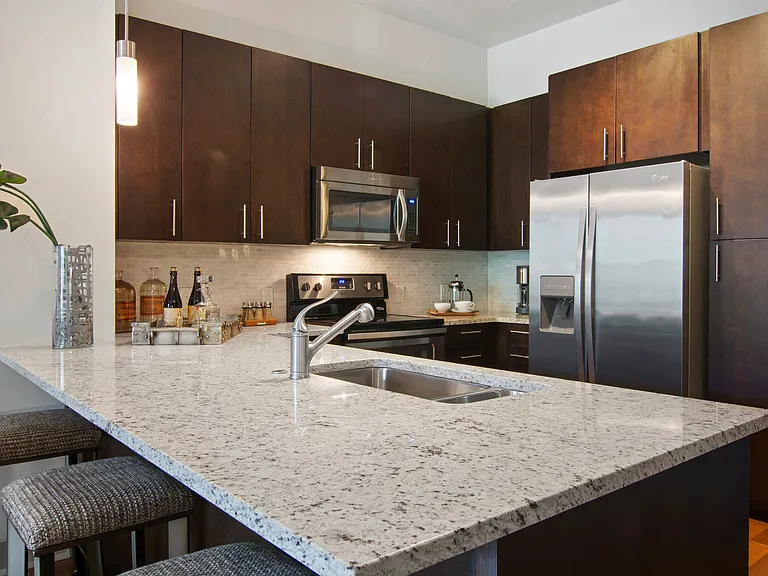
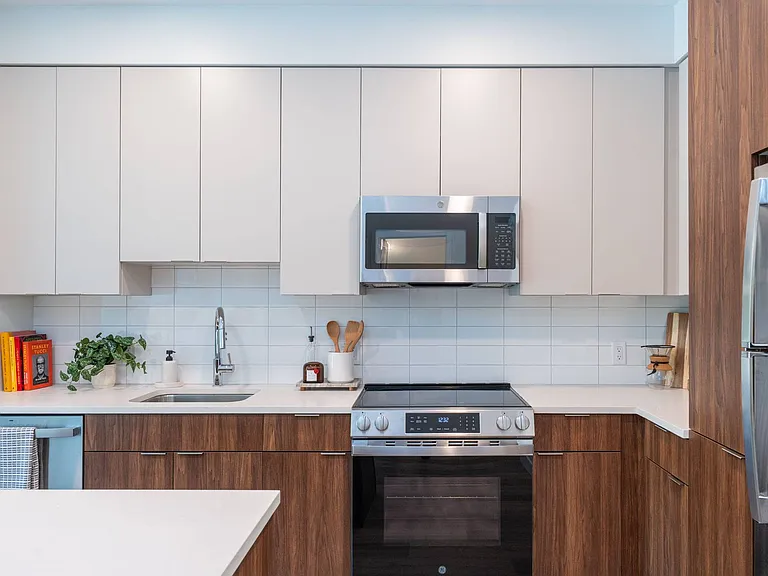
Kitchen with Stainless Steel Appliances and Granite Counters
Kitchen with Stainless Steel Appliances
Kitchen with Stainless Steel Appliances and Granite Counters
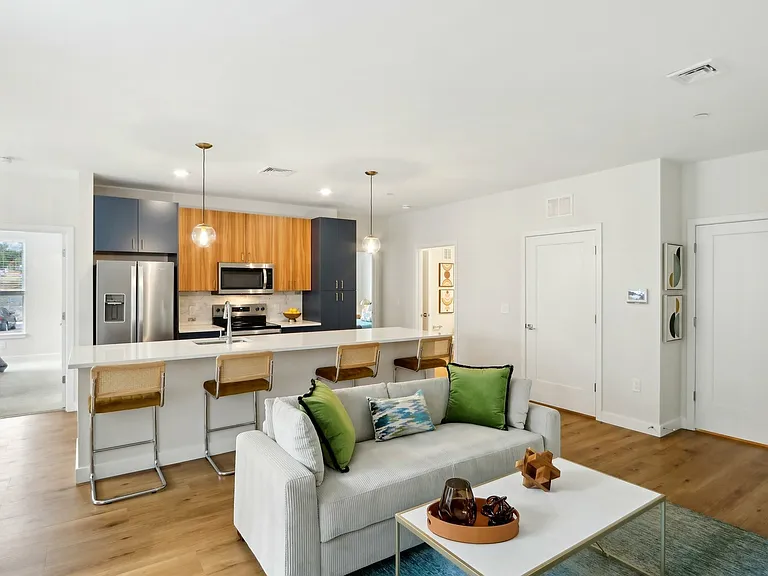
Living Room with Hard Surface Flooring
Living Room with Outdoor Terrace
Living Room with Floor-to-Ceiling Windows
Living Room with Hard Surface Flooring and Juliet Balcony
Living Room
Living Room with Floor-to-Ceiling Windows
Living Room with Hard Surface Flooring
Balcony
Balcony
Bathroom with Walk-In Shower
Bathroom
In-home Washer and Dryer
Carpeted Bedroom
Carpeted Loft Space
Carpeted Bedroom Loft Space
Carpeted Bedroom
Carpeted Bedroom
24-hour Fitness Center
Resident Lounge
Resident Lounge
Resident Lounge c Adrian Wilson
Resident Lounge
Resident Lounge c Adrian Wilson
Conference Room
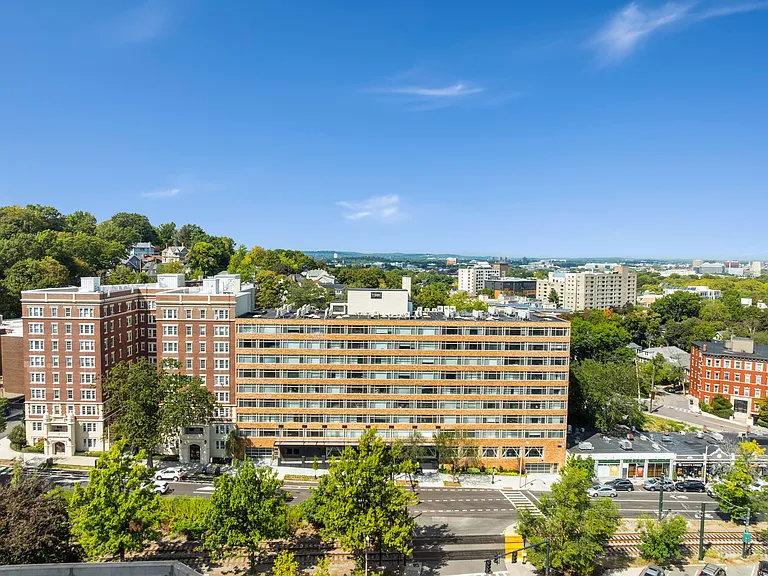
Rooftop with Panoramic City Views
We are just a block away from The Hub on Causeway.
You are just a 5 minute walk to Lovejoy Wharf.
Visit Lovejoy Wharf where marinas, local seafood restaurants and grocery stores are a huge staple!
Enjoy a stroll along the Harborwalk.
Bathroom
Kitchen with Stainless Steel Appliances
Carpeted Bedroom
Avenir — Photo 46
Avenir — Photo 47
Avenir — Photo 48
Avenir — Photo 49
Avenir — Photo 50
Avenir — Photo 51
Avenir — Photo 52
Avenir — Photo 53
Avenir — Photo 54
Avenir — Photo 55
Avenir — Photo 56
Avenir — Photo 57
Avenir — Photo 58
Avenir — Photo 59
Avenir — Photo 60
Avenir — Photo 61
Avenir — Photo 62
Avenir — Photo 63
Avenir — Photo 64
Avenir — Photo 65
Avenir — Photo 66
Avenir — Photo 67
Avenir — Photo 68
Avenir — Photo 69
Avenir — Photo 70
Avenir — Photo 71
Avenir — Photo 72
Avenir — Photo 73
Avenir — Photo 74
Avenir — Photo 75
Avenir — Photo 76
Avenir — Photo 77
Avenir — Photo 78
Avenir — Photo 79
Avenir — Photo 80
Avenir — Photo 81
Avenir — Photo 82
Avenir — Photo 83
Avenir — Photo 84
Avenir — Photo 85
Avenir — Photo 86
Avenir — Photo 87
Avenir — Photo 88
Avenir — Photo 89
Avenir — Photo 90
Avenir — Photo 91
Avenir — Photo 92
Avenir — Photo 93
Avenir — Photo 94
Avenir — Photo 95
Avenir — Photo 96
Avenir — Photo 97
Avenir — Photo 98
Avenir — Photo 99
Avenir — Photo 100
Avenir — Photo 101
Avenir — Photo 102
Avenir — Photo 103
Avenir — Photo 104
Avenir — Photo 105
Avenir — Photo 106
Avenir — Photo 107
Avenir — Photo 108
Avenir — Photo 109
Avenir — Photo 110
Avenir — Photo 111
Avenir — Photo 112
Avenir — Photo 113
Avenir — Photo 114
Avenir — Photo 115
Avenir — Photo 116
Avenir — Photo 117
Avenir — Photo 118
Avenir — Photo 119
Avenir — Photo 120
Avenir — Photo 121
Avenir — Photo 122
Avenir — Photo 123
Avenir — Photo 124
Avenir — Photo 125
Avenir — Photo 126
Avenir — Photo 127
Avenir — Photo 128
Avenir — Photo 129
Avenir — Photo 130
Verified

$3,460 - $6,310/ mo
Total price
Now includes required monthly fees in total price
Studio - 3 beds1 - 2 baths546 - 1788 sqft apartments
Avenir

Your booked tour

What you get

Pet-friendlyIn-unit laundryParkingAir conditioningGym

Units available in this building

  • Studio 1 bath 546 sqft

    UnitRent/moAvailable
    CallCallCall
  • Studio 1 bath 546 sqft

    UnitRent/moAvailable
    CallCallCall
  • Studio 1 bath 546 sqft

    UnitRent/moAvailable
    CallCallCall
  • Studio 1 bath 546 sqft

    UnitRent/moAvailable
    CallCallCall

Costs, fees, and lease terms

Lease terms

5-12 months

Pets

  • Dogs

    Allowed
    Deposit$250
    Monthly fee$75/mo
    Number allowed3
  • Cats

    Allowed
    Deposit$250
    Monthly fee$50/mo
    Number allowed3

The neighborhood

About the building

A cornerstone of the revitalized Bulfinch Triangle Historic District, steps from great restaurants, shops and outdoor markets. Avenir Apartments in Boston is a cornerstone of the revitalized Bulfinch Triangle Historic District, a vibrant neighborhood home to great restaurants, shops and outdoor markets. The property is also located just steps from North Station with fast and convenient access to multiple transportation options. Avenir's smoke-free studio, one and two bedroom apartments feature smart home technology, granite and stainless steel finishes and luxurious baths. On-site amenities include a rooftop deck with stunning panoramic views, a state-of-the-art fitness center, above-ground indoor parking and bicycle storage.

The property manager

Avenir
Equity Residential
Verified listing
Office hours
Sunday: Closed
Monday: Closed
Tuesday: 10:00 AM to 6:00 PM
Wednesday: 10:00 AM to 6:00 PM
Thursday: 10:00 AM to 6:00 PM
Friday: 10:00 AM to 6:00 PM
Saturday: 10:00 AM to 5:00 PM

Nearby schools

Students who live in Avenir attend the following Boston Public Schools (Unified School District) public schools:

Showing 3 of 10 schools.

GreatSchools ratings are based on test scores and additional metrics when available.

Avenir

Verified listing

By contacting this property, you agree to our Terms of Use. Visit our Privacy Portal for more information. When you click “Send message”, we’ll send your inquiry to the property manager so they can reach out and answer your questions.

Find similar homes

Frequently asked questions

How many apartment units are available and what are their rents?
  • There are 2 studio apartments available.
  • There are 54 one-bedroom apartments available starting at $3,460
  • There are 31 two-bedroom apartments available starting at $4,675
  • There is 1 three-bedroom apartment available.
What is the apartment building's pet policy?

There are cats and dogs allowed at Avenir. Please contact the property manager for up to date pet policy and fee information.

Is there laundry in the building?

This building offers in unit laundry.

Does the building offer parking?

Yes, Avenir provides parking.

What Boston neighborhood is Avenir in?

Your new apartment would be located in the West End neighborhood.

What school district is this building in?

Avenir is within the Boston Public Schools. Check out the additional Nearby Schools for more boundary details.

When was this listing last updated?

The property manager updated this rental listing 1 hour, 43 minutes ago.

Spot something off?Good catch. Flag it and help keep listings legit.