Avalon Pleasanton

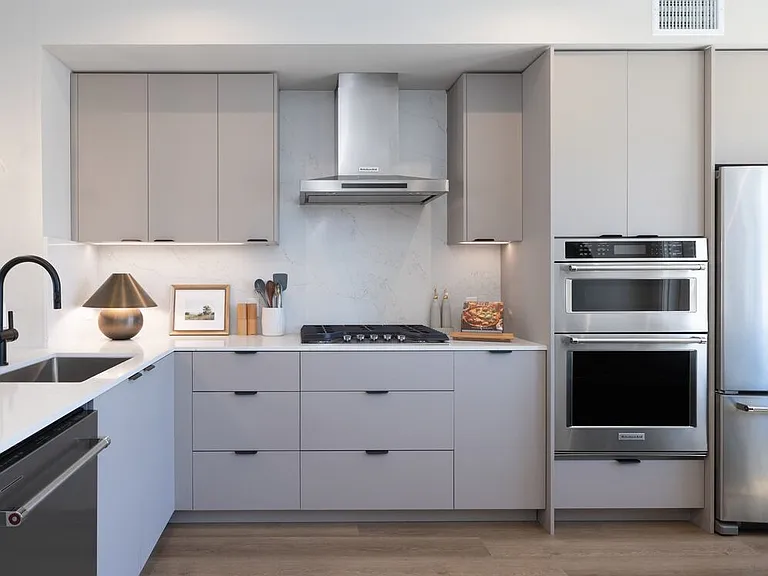
Signature Collection I 3-Bedroom Townhome Kitchen with light grey cabinetry, white marbled quartz countertops, and upgraded stainless steel appliances
Signature Collection I 3-Bedroom Townhome Kitchen with upgraded stainless steel appliances, pendant lighting, and undercabinet lighting
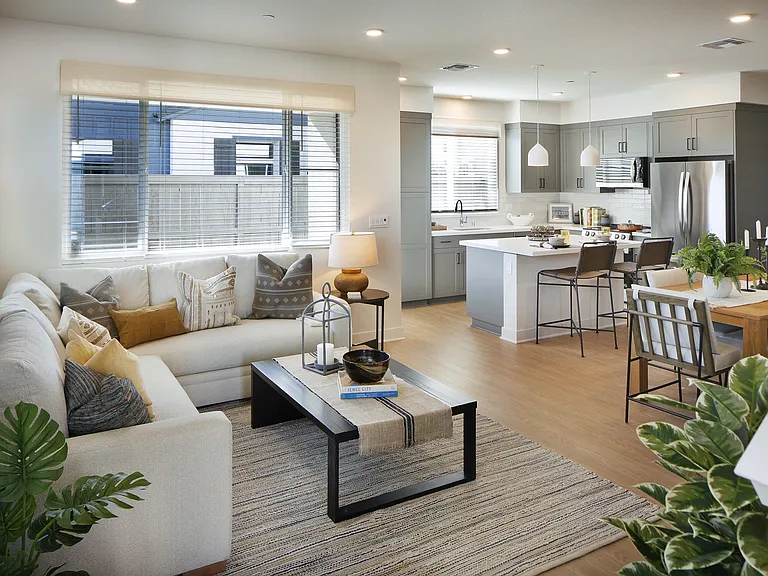
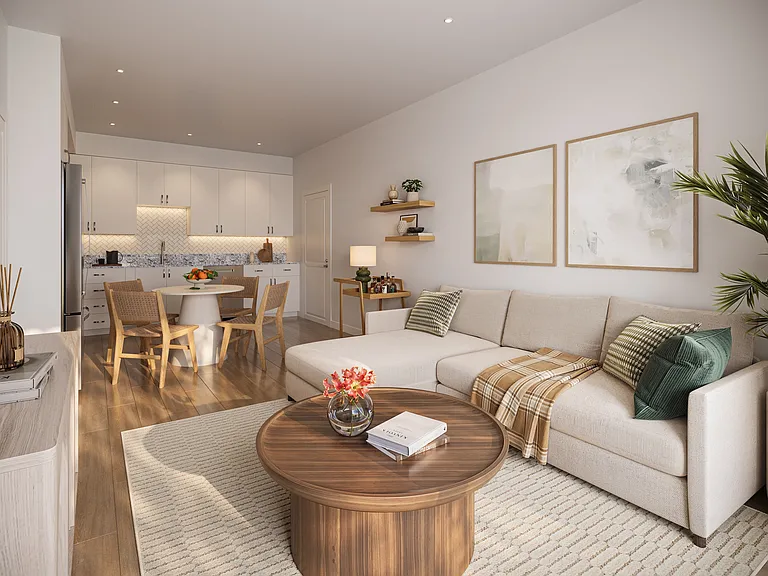
Signature Collection I 3-Bedroom Townhome Living and dining areas
Signature Collection I 3-Bedroom Townhome living and dining areas
Signature Collection I 3-Bedroom Townhome Half bath
Programmable thermostat
Signature Collection I 3-Bedroom Townhome with private balcony
Signature Collection I 3-Bedroom Townhome with stacked in-home washer and dryer
Signature Collection I 3-Bedroom Townhome Primary bedroom
Signature Collection I 3-Bedroom Townhome Primary bath with dual vanity sinks
Signature Collection I 3-Bedroom Townhome Primary bathroom with light grey cabinetry, white quartz countertops, and tile flooring
Signature Collection I 3-Bedroom Townhome Guest bedroom
Signature Collection I 3-Bedroom Townhome Guest bedroom closet
Signature Collection I 3-Bedroom Townhome Guest bath
3-Bedroom Townhome with 1-car attached garage
All homes with Latch electronic lock
Signature Collection I 4-Bedroom Townhome Kitchen with light grey cabinetry, white marbled quartz countertop, and upgraded stainless steel appliances
Signature Collection I 4-Bedroom Townhome Kitchen, dining, and living areas with hard-surface vinyl plank flooring
Signature Collection I 4-Bedroom Townhome Living and dining areas with hard-surface vinyl plank flooring throughout
Signature Collection I 4-Bedroom Townhome Living and dining areas with built-in shelving
Signature Collection I 4-Bedroom Townhome with wrap around balcony (select homes)
Signature Collection I 4-Bedroom Townhome with full-size side-by-side washer and dryer (select homes)
Signature Collection I 4-Bedroom Townhome Primary bedroom
Signature Collection I 4-Bedroom Townhome Primary Bath with dual vanity sinks
4-Bedroom Townhome with 2-car attached garage
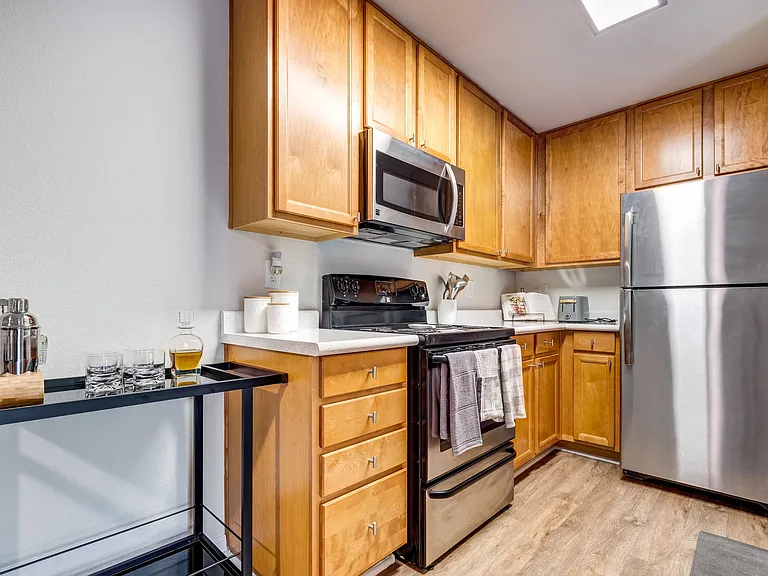
Signature Collection II Apartment with kitchen featuring white cabinetry, grey quartz backsplash and countertop, upgraded stainless steel appliances, and more
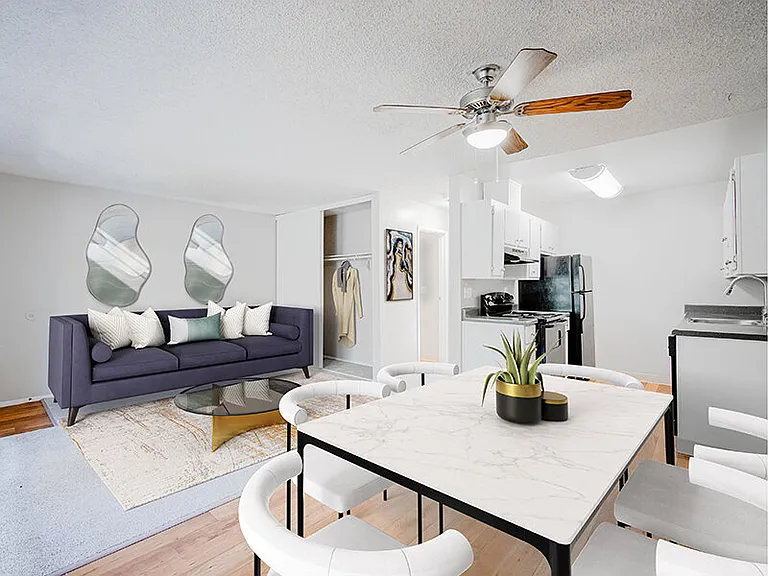
Signature Collection II Apartment kitchen, living, and dining areas with hard-surface vinyl plank flooring
Private balcony (select homes)
Signature Collection II Apartment with in-home washer and dryer
Signature Collection II Primary bedroom and walk-in closet with hard-surface vinyl plank flooring
Signature Collection II Primary bath with dual vanity sinks, white cabinetry, LED lit mirror, white quartz countertops, and tile flooring
Upgrade Collection Apartment kitchen featuring light cabinetry, white tile backsplash, pendant lighting, white quartz countertops, and hard-surface vinyl plank flooring
Upgrade Collection Primary bedroom and bath and hard-surface vinyl plank flooring
Upgrade Collection Primary bedroom and walk-in closet with hard-surface vinyl plank flooring
Upgrade Collection Primary bath with dual vanity sink, white quartz countertops, and hard-surface vinyl plank flooring
Mail room and Amazon HUB package lockers for convenient 24/7 delivery and pickup
Package room with cold storage
WAG Pet Spa
Landscaped courtyard
Landscaped courtyard with grill stations
Grill stations
Sustainable living with solar panels
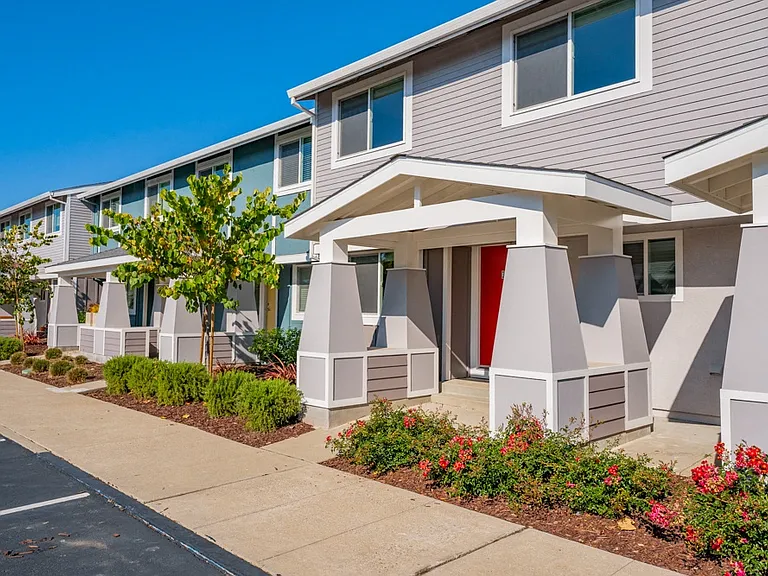
Townhomes with attached garage
Townhomes
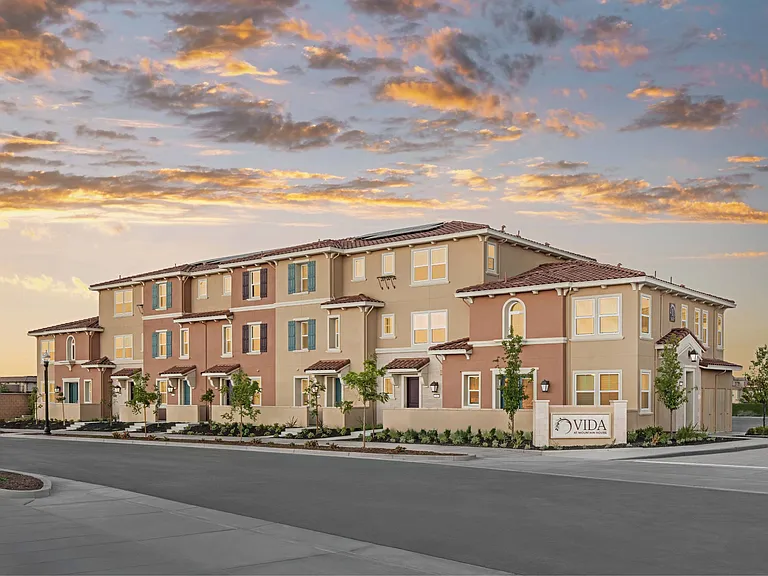
Building exterior
Building exterior
Building exterior
Building exterior
Building exterior
Building exterior
Adjacent to L'Academy School
Avalon Pleasanton — Photo 63
Avalon Pleasanton — Photo 64
Avalon Pleasanton — Photo 65
Avalon Pleasanton — Photo 66
Avalon Pleasanton — Photo 67
Avalon Pleasanton — Photo 68
Avalon Pleasanton — Photo 69
Avalon Pleasanton — Photo 70
Avalon Pleasanton — Photo 71
Avalon Pleasanton — Photo 72
Avalon Pleasanton — Photo 73
Avalon Pleasanton — Photo 74
Avalon Pleasanton — Photo 75
Avalon Pleasanton — Photo 76
Verified

$5,880/ mo
Doesn't include deposits and fees
2 - 4 beds1 - 3.5 baths1023 - 2587 sqft apartments
Avalon Pleasanton

Your booked tour

What you get

Pet-friendly

Units available in this building

  • 2 Beds 1 bath 1,023 sqft

    UnitRent/moAvailable
    CallCallCall
  • 2 Beds 2 bath 1,168 sqft

    UnitRent/moAvailable
    CallCallCall
  • 2 Beds 2 bath 1,172 sqft

    UnitRent/moAvailable
    CallCallCall
  • 2 Beds 2 bath 1,274 sqft

    UnitRent/moAvailable
    CallCallCall
  • 2 Beds 1 bath 1,023 sqft

    UnitRent/moAvailable
    CallCallCall
  • 2 Beds 2 bath 1,168 sqft

    UnitRent/moAvailable
    CallCallCall
  • 2 Beds 2 bath 1,172 sqft

    UnitRent/moAvailable
    CallCallCall
  • 2 Beds 2 bath 1,274 sqft

    UnitRent/moAvailable
    CallCallCall

Costs, fees, and lease terms

Pets

  • Dogs

    Allowed
  • Cats

    Allowed

The neighborhood

About the building

Avalon Pleasanton offers brand new apartments and townhomes for lease. Our two- and three-bedroom apartment homes and three- and four-bedroom townhomes are thoughtfully designed in three different finish schemes to offer upgraded designer finishes and appliances. Conveniently located near I-580, I-680 and Dublin/Pleasanton BART Station, less than 10 minutes from WorkDay headquarters, and with an onsite daycare (coming soon), Avalon Pleasanton has it all. Avalon Pleasanton offers brand new apartments and townhomes for lease. Our two- and three-bedroom apartment homes and three- and four-bedroom townhomes are thoughtfully designed in three different finish schemes to offer upgraded designer finishes and appliances. All homes feature kitchens with quartz countertops, tile backsplash, stainless steel appliances, LED lighting, and hard surface flooring throughout. Conveniently located near I-580, I-680 and Dublin/Pleasanton BART Station, less than 10 minutes from WorkDay headquarters, and with an onsite daycare (coming soon), Avalon Pleasanton has it all.

The property manager

Avalon Pleasanton
Verified listing
Office hours
Sunday: Closed
Monday: Closed
Tuesday: 10:00 AM to 5:00 PM
Wednesday: 10:00 AM to 5:00 PM
Thursday: 10:00 AM to 5:00 PM
Friday: 9:00 AM to 5:00 PM
Saturday: 9:00 AM to 5:00 PM

Nearby schools

Students who live in Avalon Pleasanton attend the following Pleasanton Unified School District public schools:

GreatSchools ratings are based on test scores and additional metrics when available.

Avalon Pleasanton

Verified listing

By contacting this property, you agree to our Terms of Use. Visit our Privacy Portal for more information. When you click “Send message”, we’ll send your inquiry to the property manager so they can reach out and answer your questions.

Find similar homes

Frequently asked questions

How many apartment units are available and what are their rents?
  • There are 4 two-bedroom apartments available.
  • There are 7 three-bedroom apartments available.
  • There are 3 four-bedroom apartments available starting at $5,880
What is the apartment building's pet policy?

There are cats and dogs allowed at Avalon Pleasanton. Please contact the property manager for up to date pet policy and fee information.

Is there laundry in the building?

Please contact Avalon Pleasanton for information regarding laundry amenities.

Does the building offer parking?

For up to date tenant parking information, please contact Avalon Pleasanton.

What Pleasanton neighborhood is Avalon Pleasanton in?

Your new apartment would be located in the Pleasanton neighborhood.

What school district is this building in?

Avalon Pleasanton is within the Pleasanton Unified School District. Check out the additional Nearby Schools for more boundary details.

When was this listing last updated?

The property manager updated this rental listing 1 day, 14 hours ago.

Spot something off?Good catch. Flag it and help keep listings legit.