Avalon Brier Creek

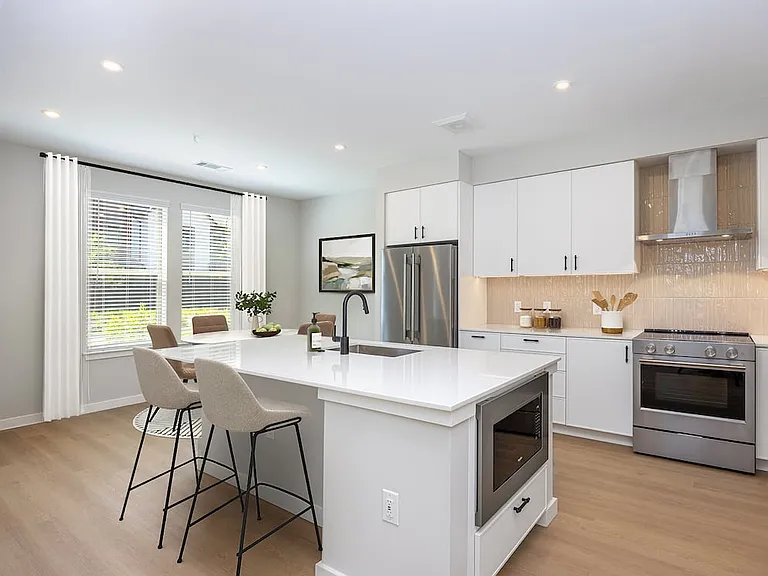
Upgrade Collection Townhome Kitchen with white cabinetry, white quartz countertops, over-the-range hood, beige tile backsplash, and stainless steel appliances
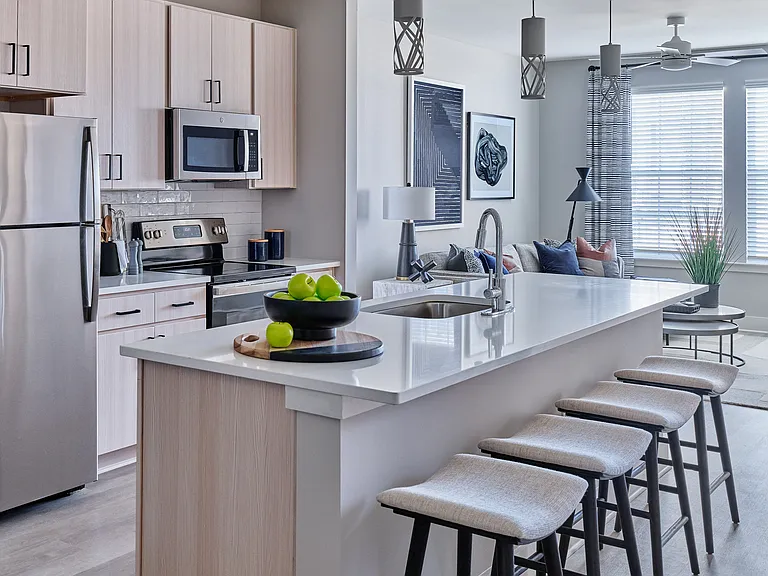
Design Collection II Kitchen with grey shaker cabinetry, white tile backsplash, white quartz countertops, and stainless steel appliances (Representative photo)
Design Collection II Living room with hard surface flooring throughout (Representative photo)
In-home washer and dryer (Representative photo)
Smart programmable thermostat (Representative photo)
Design Collection II Bedroom (Representative photo)
Design Collection II Bedroom with walk-in closet (Representative photo)
Design Collection II Spacious walk-in closet with built-in shelfing (Representative photo)
Design Collection II Bathroom with white quartz countertops, grey cabinetry, and hard surface flooring (Representative photo)
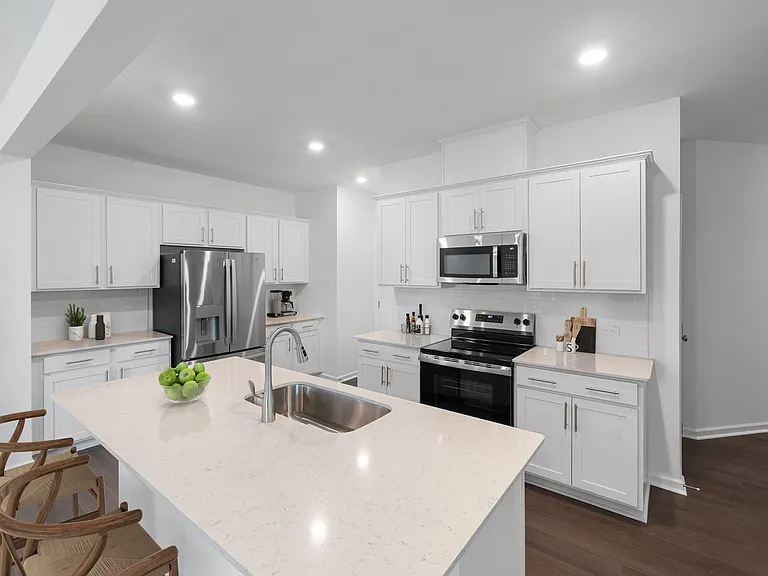
Design Collection I Kitchen with stainless steel appliances, white cabinetry, grey tile backsplash, white quartz countertops, and hard surface flooring (Representative photo)
Design Collection I Kitchen and living room with hard surface flooring (Representative photo)
Design Collection I Bedroom with hard surface flooring (Representative photo)
Design Collection I Bath with white cabinetry, white quartz countertop, and hard surface flooring (Representative photo)
Convenient, electronic lock access (Representative photo)
Lounge with multiple seating areas (Rendering)
Work lounge with private work pods (Rendering)
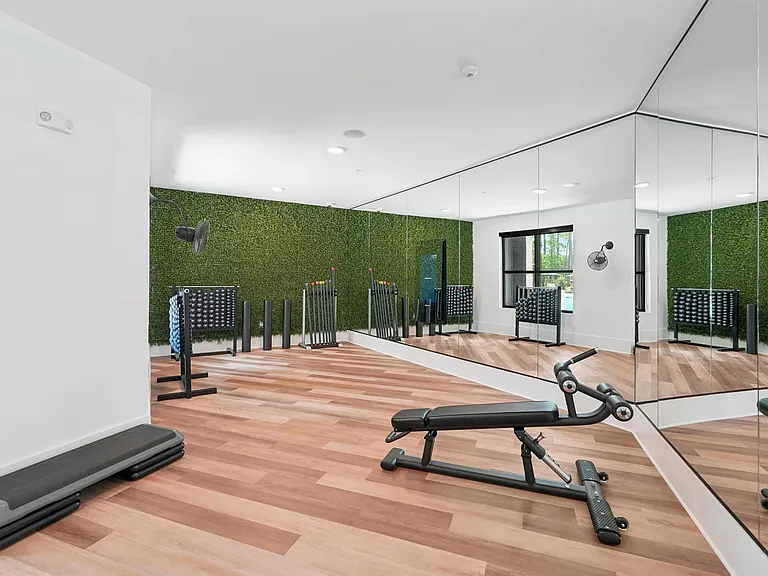
State-of-the-art fitness center (Rendering)
Pet-friendly community with WAG Pet Parks (Representative photo)
Coming Summer 2026 - Clubhouse with pool, sundeck, and lounge seating
Coming this Summer - Clubhouse (Rendering)
10 minutes from DPAC
15 minutes from shopping and dining options in Downtown Durham
15 minutes from Durham Bulls Athletic Park
15 minutes from American Tobacco Campus in Downtown Durham
Conveniently located 15 minutes from Duke University
20 minutes from Sarah P. Duke Gardens
Avalon Brier Creek — Photo 32
Avalon Brier Creek — Photo 33
Avalon Brier Creek — Photo 34
Avalon Brier Creek — Photo 35
Avalon Brier Creek — Photo 36
Avalon Brier Creek — Photo 37
Avalon Brier Creek — Photo 38
Avalon Brier Creek — Photo 39
Avalon Brier Creek — Photo 40
Avalon Brier Creek — Photo 41
Avalon Brier Creek — Photo 42
Avalon Brier Creek — Photo 43
Avalon Brier Creek — Photo 44
Avalon Brier Creek — Photo 45
Avalon Brier Creek — Photo 46
Avalon Brier Creek — Photo 47
Avalon Brier Creek — Photo 48
Avalon Brier Creek — Photo 49
Avalon Brier Creek — Photo 50
Avalon Brier Creek — Photo 51
Avalon Brier Creek — Photo 52
Avalon Brier Creek — Photo 53
Avalon Brier Creek — Photo 54
Avalon Brier Creek — Photo 55
Avalon Brier Creek — Photo 56
Avalon Brier Creek — Photo 57
Avalon Brier Creek — Photo 58
Avalon Brier Creek — Photo 59
Avalon Brier Creek — Photo 60
Avalon Brier Creek — Photo 61
Avalon Brier Creek — Photo 62
Avalon Brier Creek — Photo 63
Avalon Brier Creek — Photo 64
Avalon Brier Creek — Photo 65
Avalon Brier Creek — Photo 66
Verified

$1,558 - $3,090/ mo
Doesn't include deposits and fees
1 - 3 beds1 - 2.5 baths801 - 1838 sqft apartments
Avalon Brier Creek

Your booked tour

What you get

Pet-friendlyIn-unit laundryParkingGymPool

Units available in this building

  • 1 Bed 1 bath 1,007 sqft

    UnitRent/moAvailable
    CallCallCall
  • 1 Bed 1 bath 1,007 sqft

    UnitRent/moAvailable
    CallCallCall
  • 1 Bed 1 bath 801 sqft

    UnitRent/moAvailable
    CallCallCall
  • 1 Bed 1 bath 801 sqft

    UnitRent/moAvailable
    CallCallCall
  • 1 Bed 1 bath 857 sqft

    UnitRent/moAvailable
    CallCallCall
  • 1 Bed 1 bath 857 sqft

    UnitRent/moAvailable
    CallCallCall
  • 1 Bed 1 bath 857 sqft

    UnitRent/moAvailable
    CallCallCall
  • 1 Bed 1 bath 857 sqft

    UnitRent/moAvailable
    CallCallCall
  • 1 Bed 1 bath 918 sqft

    UnitRent/moAvailable
    CallCallCall
  • 1 Bed 1 bath 918 sqft

    UnitRent/moAvailable
    CallCallCall
  • 1 Bed 1 bath 918 sqft

    UnitRent/moAvailable
    CallCallCall
  • 1 Bed 1 bath 843 sqft

    UnitRent/moAvailable
    CallCallCall
  • 1 Bed 1 bath 857 sqft

    UnitRent/moAvailable
    CallCallCall
  • 1 Bed 1 bath 918 sqft

    UnitRent/moAvailable
    019-308$2,160Now
  • 1 Bed 1 bath 1,007 sqft

    UnitRent/moAvailable
    CallCallCall
  • 1 Bed 1 bath 1,007 sqft

    UnitRent/moAvailable
    CallCallCall
  • 1 Bed 1 bath 1,007 sqft

    UnitRent/moAvailable
    CallCallCall
  • 1 Bed 1 bath 801 sqft

    UnitRent/moAvailable
    CallCallCall
  • 1 Bed 1 bath 801 sqft

    UnitRent/moAvailable
    CallCallCall
  • 1 Bed 1 bath 857 sqft

    UnitRent/moAvailable
    CallCallCall
  • 1 Bed 1 bath 857 sqft

    UnitRent/moAvailable
    CallCallCall
  • 1 Bed 1 bath 857 sqft

    UnitRent/moAvailable
    CallCallCall
  • 1 Bed 1 bath 857 sqft

    UnitRent/moAvailable
    CallCallCall
  • 1 Bed 1 bath 918 sqft

    UnitRent/moAvailable
    CallCallCall
  • 1 Bed 1 bath 918 sqft

    UnitRent/moAvailable
    CallCallCall
  • 1 Bed 1 bath 918 sqft

    UnitRent/moAvailable
    CallCallCall
  • 1 Bed 1 bath 843 sqft

    UnitRent/moAvailable
    CallCallCall
  • 1 Bed 1 bath 857 sqft

    UnitRent/moAvailable
    CallCallCall
  • 1 Bed 1 bath 918 sqft

    UnitRent/moAvailable
    019-308$2,160Now
  • 1 Bed 1 bath 1,007 sqft

    UnitRent/moAvailable
    CallCallCall

Costs, fees, and lease terms

Special offer!
* Apply by 8/31 for 2 months off! * Terms and conditions apply.

Pets

  • Dogs

    Allowed
  • Cats

    Allowed

The neighborhood

About the building

Avalon Brier Creek offers brandnew one, two, and threebedroom apartments and townhomes just minutes from Downtown Durham. Featuring modern finishes, smarthome technology, and resortstyle amenities, this connected community puts comfort, style, and convenience within reach. Located just minutes from Downtown Durham, Avalon Brier Creek offers brandnew apartments and townhomes in a vibrant, wellconnected setting. Choose from spacious one, two, and threebedroom floor plans thoughtfully designed to maximize comfort, style, and functionality. All homes feature upscale finishes including quartz countertops, tile backsplashes, stainless steel appliances, LED lighting, and hardsurface vinyl plank flooring throughout. Each home is equipped with preinstalled highspeed WiFi and smart entry locks. Residents can enjoy resortstyle amenities including a modern fitness center and studio, sparkling pool with sundeck, pickleball court, landscaped courtyards with grilling areas, and expansive outdoor green spacesperfect for relaxing or connecting with neighbors. Ideally located near Brier Creek Commons, Research Triangle Park, and RaleighDurham International Airport, Avalon Brier Creek also offers convenient access to I40, making it easy to stay connected to Durham, Raleigh, and beyond.

The property manager

Avalon Brier Creek
Verified listing
Office hours
Sunday: Closed
Monday: 9:30 AM to 4:00 PM
Tuesday: 9:30 AM to 5:30 PM
Wednesday: 9:30 AM to 5:30 PM
Thursday: 9:30 AM to 5:30 PM
Friday: 9:30 AM to 5:30 PM
Saturday: 10:00 AM to 5:00 PM

Nearby schools

Students who live in Avalon Brier Creek attend the following Durham Public School District (Unified School District) public schools:

GreatSchools ratings are based on test scores and additional metrics when available.

Avalon Brier Creek

Verified listing

By contacting this property, you agree to our Terms of Use. Visit our Privacy Portal for more information. When you click “Send message”, we’ll send your inquiry to the property manager so they can reach out and answer your questions.

Find similar homes

Frequently asked questions

How many apartment units are available and what are their rents?
  • There are 15 one-bedroom apartments available starting at $1,558
  • There are 15 two-bedroom apartments available starting at $2,028
  • There are 5 three-bedroom apartments available starting at $2,485
What is the apartment building's pet policy?

There are cats and dogs allowed at Avalon Brier Creek. Please contact the property manager for up to date pet policy and fee information.

Is there laundry in the building?

This building offers in unit laundry.

Does the building offer parking?

Yes, Avalon Brier Creek provides parking.

What Durham neighborhood is Avalon Brier Creek in?

Your new apartment would be located in the Morrisville neighborhood.

What school district is this building in?

Avalon Brier Creek is within the Durham Public School District. Check out the additional Nearby Schools for more boundary details.

When was this listing last updated?

The property manager updated this rental listing 20 hours, 44 minutes ago.

Spot something off?Good catch. Flag it and help keep listings legit.