(Undisclosed Address), Aurora, IL

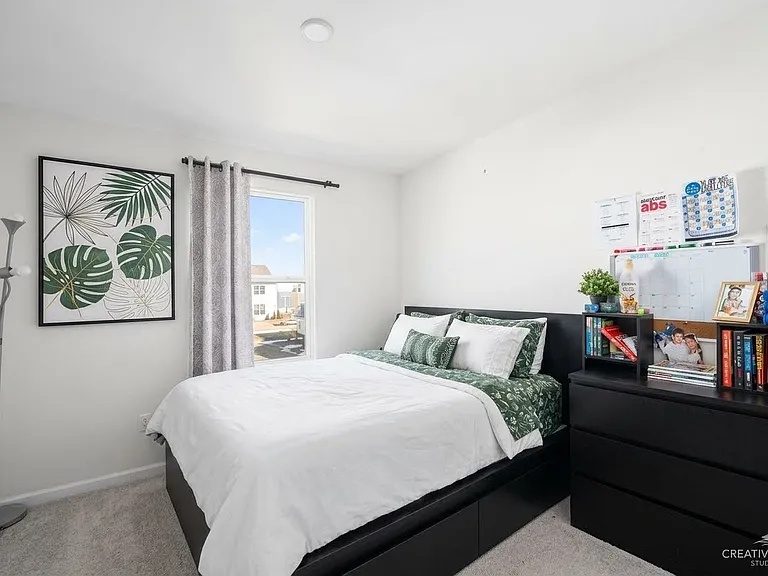
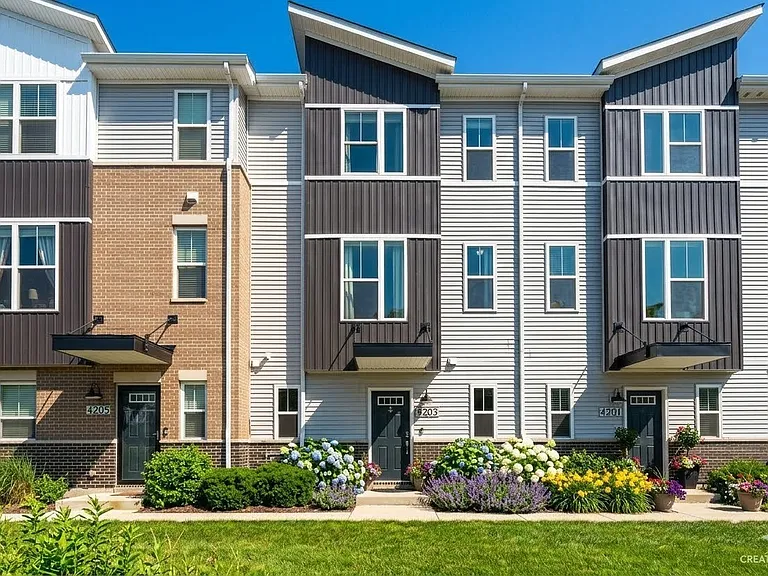
Calder Ln — Photo 1
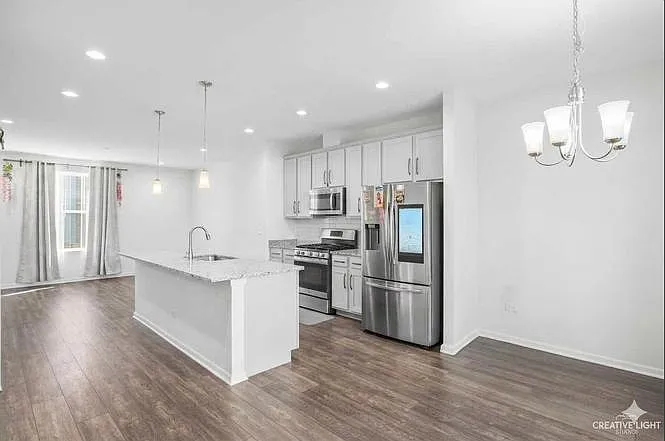
Calder Ln — Photo 2
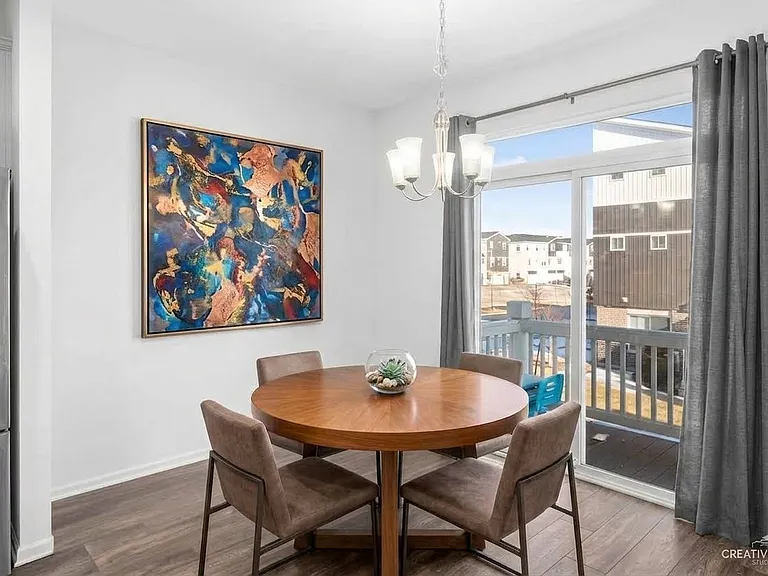
Calder Ln — Photo 3
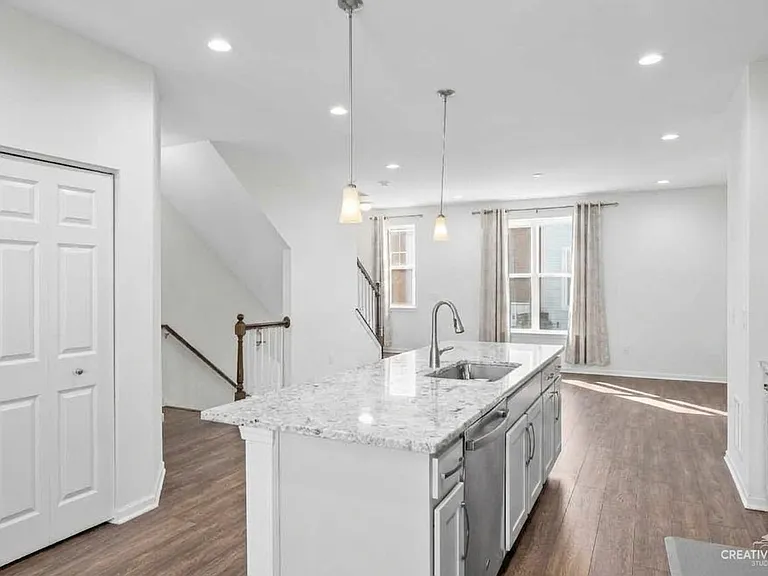
Calder Ln — Photo 4
Calder Ln — Photo 5
Calder Ln — Photo 6
Calder Ln — Photo 7
Calder Ln — Photo 8
Calder Ln — Photo 9
Calder Ln — Photo 10
Calder Ln — Photo 11
Calder Ln — Photo 12
Calder Ln — Photo 13
Calder Ln — Photo 14
Calder Ln — Photo 15
Calder Ln — Photo 16
Calder Ln — Photo 17

$3,200/ mo
Doesn't include deposits and fees
3 beds3 baths1827 sqft townhouse
Available August 8
(Undisclosed Address), Aurora, IL 60504
Your booked tour

What you get

Pet-friendlyIn-unit laundryParkingAir conditioningPool

Costs, fees, and lease terms

Lease terms

Rental Lease terms: Owner pays HOA fees Tenant responsible for utilities/services (i.e. for gas, electric, water, Groot City garbage, Fox Metro reclamation sewer) No smoking allowed Small pets allowed (subject to approval) Rent due on the 1st of each month; late fee of 5% after the 5th

Pricing comparison

$393

At $3,200, this listing is priced $393 more than the current market rate for a 3 bedroom home in Aurora.

Pets

  • Dogs

    Allowed
    Number allowed1
  • Cats

    Allowed
    Number allowed1

About the building

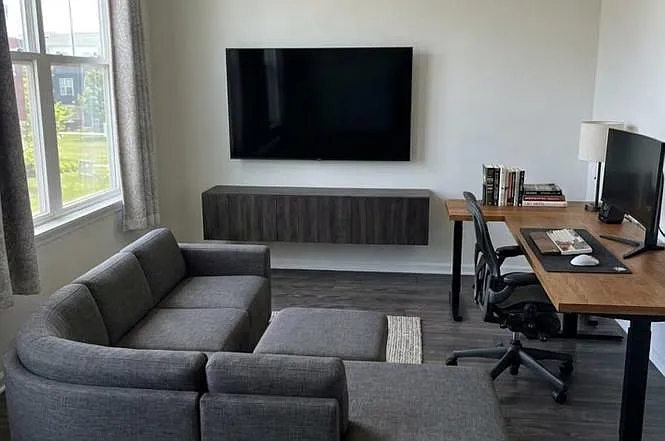
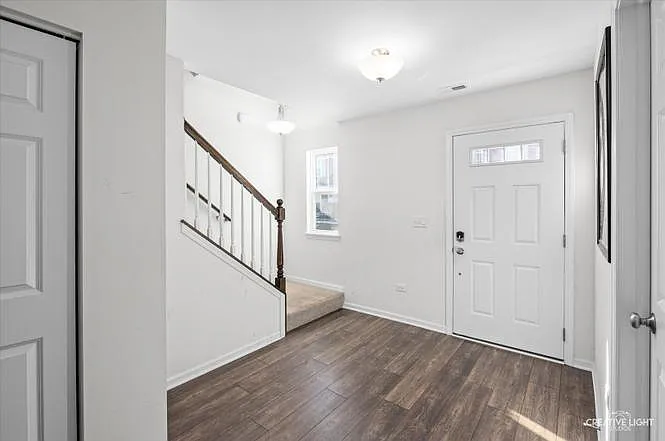
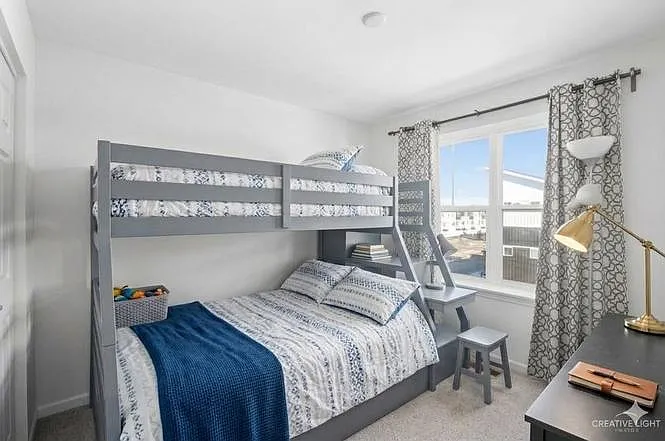
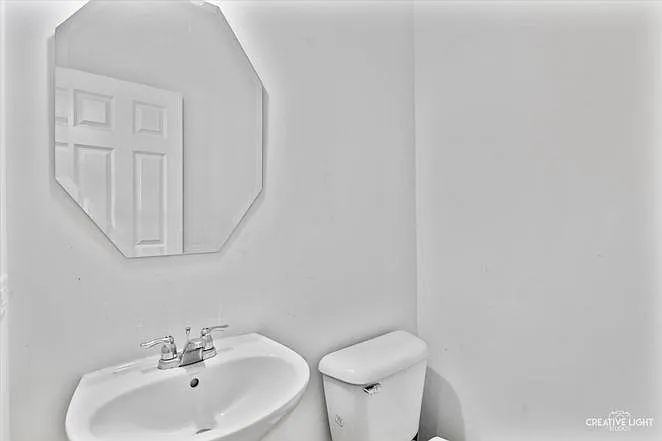
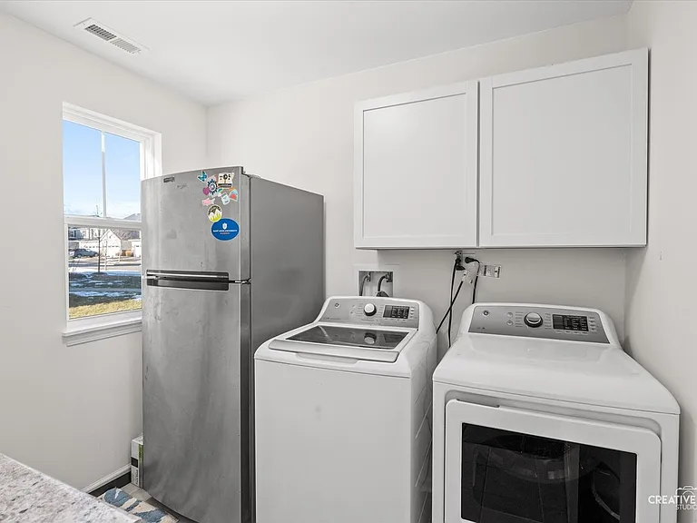
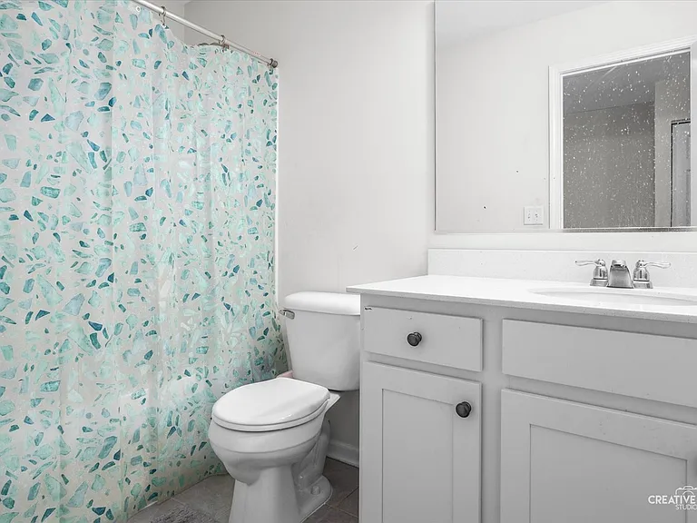
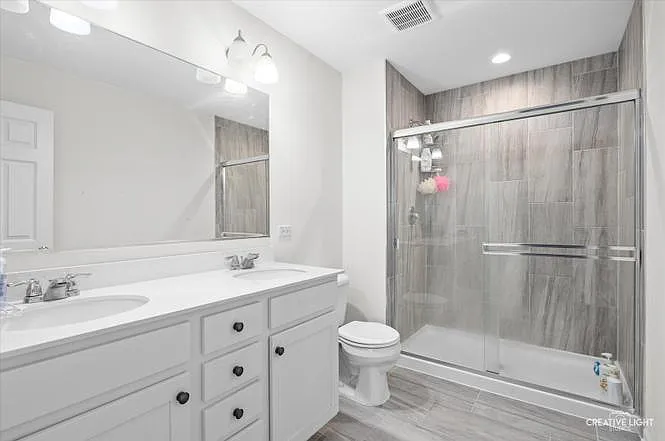
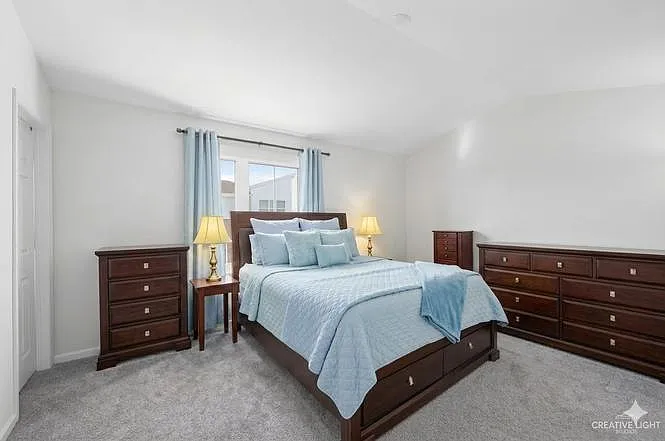
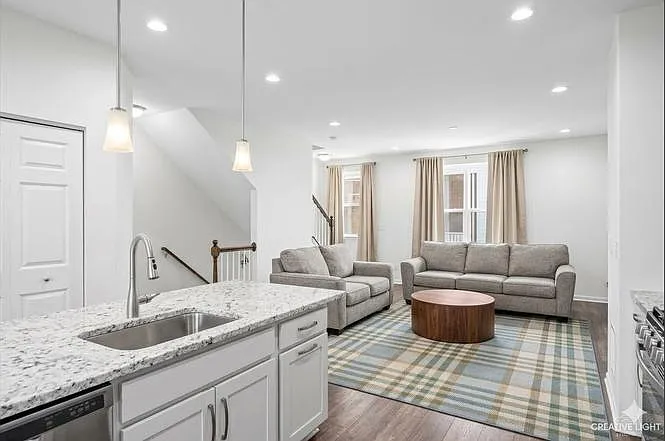
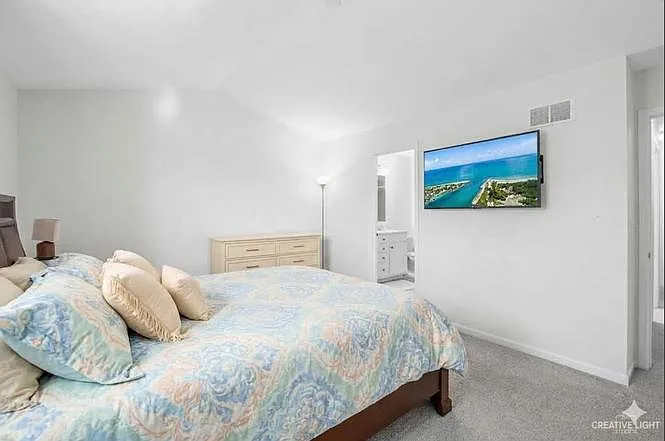
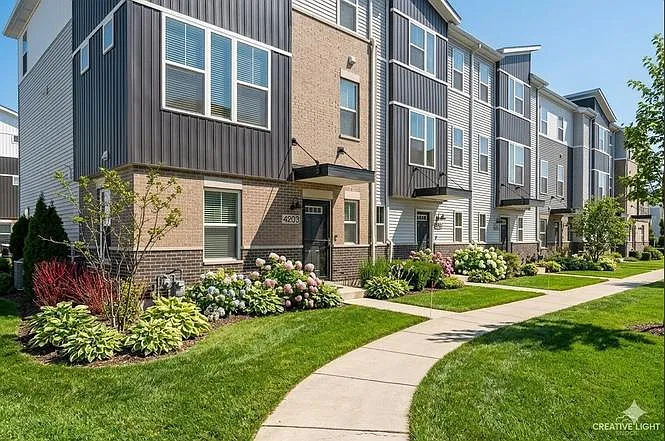
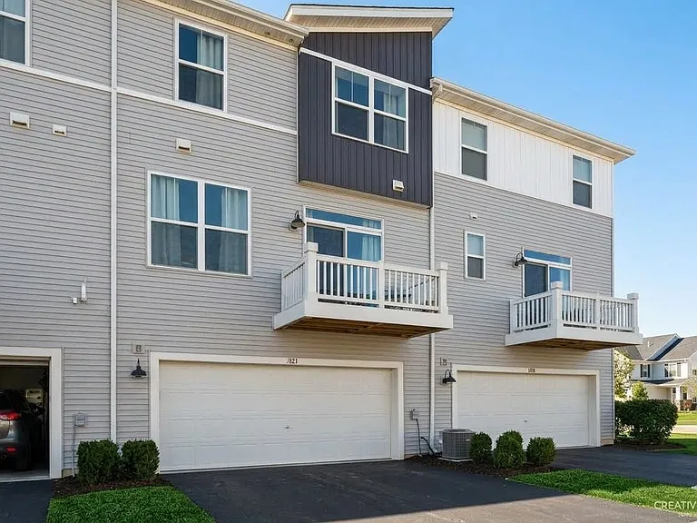
Luxury 3BR Townhome in Naperville District 204 | Prime Aurora Location | Built 2021 Welcome to a beautifully maintained, modern 3-bedroom, 2.5-bath townhome located in the highly desirable Gramercy Square community and top-rated Naperville School District 204. Built in 2021, this move-in-ready home offers a spacious and thoughtfully designed open floor plan ideal for families and professionals alike. Key Features: 3 spacious bedrooms and 2.5 bathrooms 2-car attached garage with additional storage Bright open-concept living area with large windows and abundant natural light Modern chef's kitchen with granite countertops, large island, stainless steel appliances, soft-close cabinets, pantry, and built-in waste system Private balcony/deck perfect for relaxation or entertaining Flexible bonus space ideal for home office, dining area, or den Hardwood flooring throughout main level Convenient second-floor laundry with newer washer and dryer Primary suite with walk-in closet and luxury bath featuring double vanity, soaking tub, and separate shower Additional Highlights: Dedicated mudroom area and ample storage throughout Professionally maintained and recently cleaned Newer mechanicals including furnace, water heater, and appliances Quiet, well-maintained community Prime Location: Minutes to Route 59 Metra Station (ideal for commuters) Close to Costco, Whole Foods, Fox Valley Mall, and Premium Outlets Easy access to major highways, shopping, dining, and fitness centers Walking distance to parks and retail This home offers the perfect combination of modern living, excellent location, and top-tier schools making it an exceptional rental opportunity.

The property manager

Calder Ln

Nearby schools

Students who live near this listing attend the following Indian Prairie Community Unit School District 204 (Unified School District) public schools:

GreatSchools ratings are based on test scores and additional metrics when available.

Calder Ln

By contacting this property, you agree to our Terms of Use. Visit our Privacy Portal for more information. When you click “Send message”, we’ll send your inquiry to the property manager so they can reach out and answer your questions.

Find similar homes

Spot something off?Good catch. Flag it and help keep listings legit.