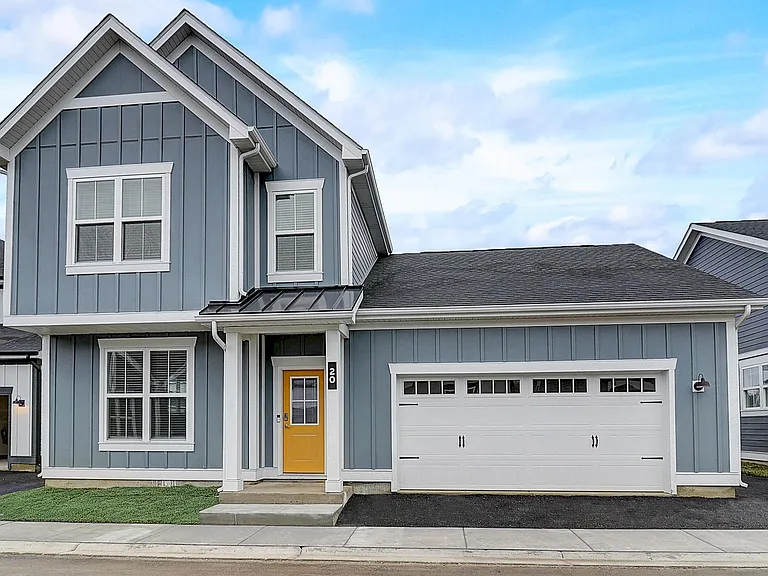
(Undisclosed Address), Aurora, IL

Antietam Ct — Photo 1
Antietam Ct — Photo 2
Antietam Ct — Photo 3
Antietam Ct — Photo 4
Antietam Ct — Photo 5
Antietam Ct — Photo 6
Antietam Ct — Photo 7
Antietam Ct — Photo 8
Antietam Ct — Photo 9
Antietam Ct — Photo 10
Antietam Ct — Photo 11
Antietam Ct — Photo 12
Antietam Ct — Photo 13
Antietam Ct — Photo 14
Antietam Ct — Photo 15
Antietam Ct — Photo 16
Antietam Ct — Photo 17
Antietam Ct — Photo 18
Antietam Ct — Photo 19
Antietam Ct — Photo 20
Antietam Ct — Photo 21
Antietam Ct — Photo 22
Antietam Ct — Photo 23
Antietam Ct — Photo 24
Antietam Ct — Photo 25

$3,400/ mo
Doesn't include deposits and fees
4 beds2.5 baths2650 sqft house
Available August 30
(Undisclosed Address), Aurora, IL 60503

Your booked tour

What you get

No petsIn-unit laundryParkingAir conditioning

Costs, fees, and lease terms

Lease terms

Minimum 12-month lease. Security deposit equal to one month's rent. First month's rent and security deposit due at lease signing. Tenant is responsible for electricity, gas, water/sewer, trash, internet/cable, and lawn care/snow removal (if applicable). No smoking or vaping inside the home. Renters insurance is required for the duration of the lease. Pets not allowed. Tenant must maintain the property in clean condition and promptly report maintenance issues. No subleasing or short-term rentals (including Airbnb/VRBO). Background check, credit check, income verification, and rental history verification are required.

Pricing comparison

$99

At $3,400, this listing is priced $99 more than the current market rate for a 4 bedroom home in Aurora.

Pets

  • Dogs

    Not allowed
  • Cats

    Not allowed

About the building

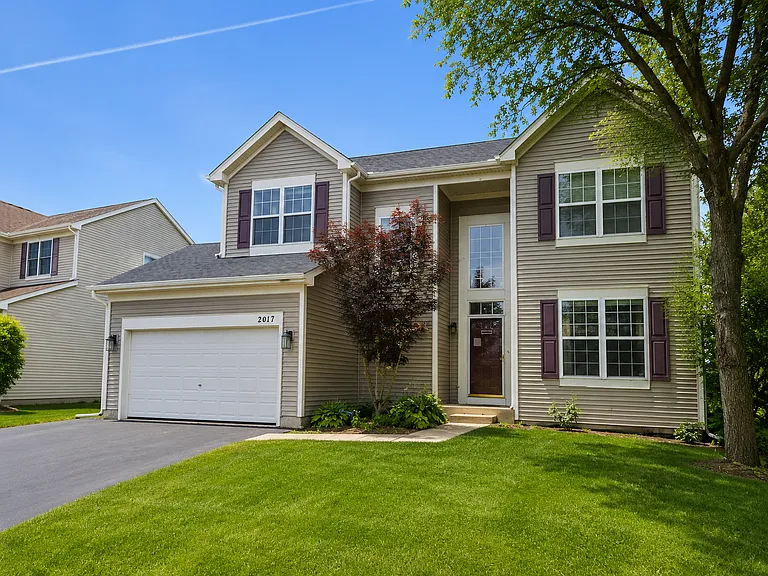
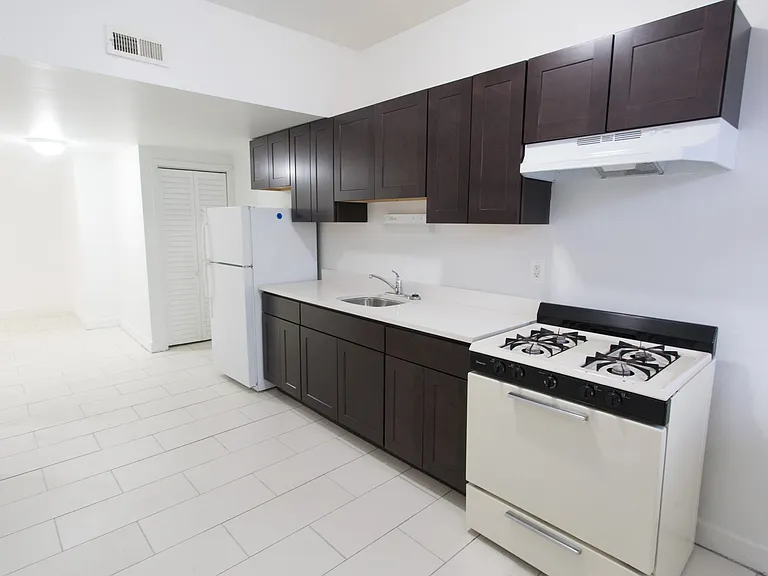
Beautiful 4-Bedroom Home with Finished Basement in a Prime Location Welcome to this spacious and well-maintained two-story home offering approximately 2,700+ square feet of comfortable living space. This home features 4 bedrooms, 2.5 bathrooms, an open-concept kitchen with center island, large family room, formal dining area, and a luxurious primary suite with walk-in closet and private bath. The fully finished basement provides exceptional additional living space, including a recreation area, home office, custom wet bar, and plenty of room for entertaining or family activities. Step outside to a large backyard with a concrete patio, ideal for outdoor dining, relaxing, or hosting gatherings. Additional highlights include: Finished basement Spacious primary suite Walk-in closet Large kitchen with island Attached two-car garage Ample storage throughout Convenient location near schools, parks, shopping, and major highways This move-in ready home offers the perfect combination of space, comfort, and functionality.

The property manager

Antietam Ct

Nearby schools

Students who live near this listing attend the following Oswego Community Unit School District 308 (Unified School District) public schools:

GreatSchools ratings are based on test scores and additional metrics when available.

Antietam Ct

By contacting this property, you agree to our Terms of Use. Visit our Privacy Portal for more information. When you click “Send message”, we’ll send your inquiry to the property manager so they can reach out and answer your questions.

Find similar homes

Spot something off?Good catch. Flag it and help keep listings legit.