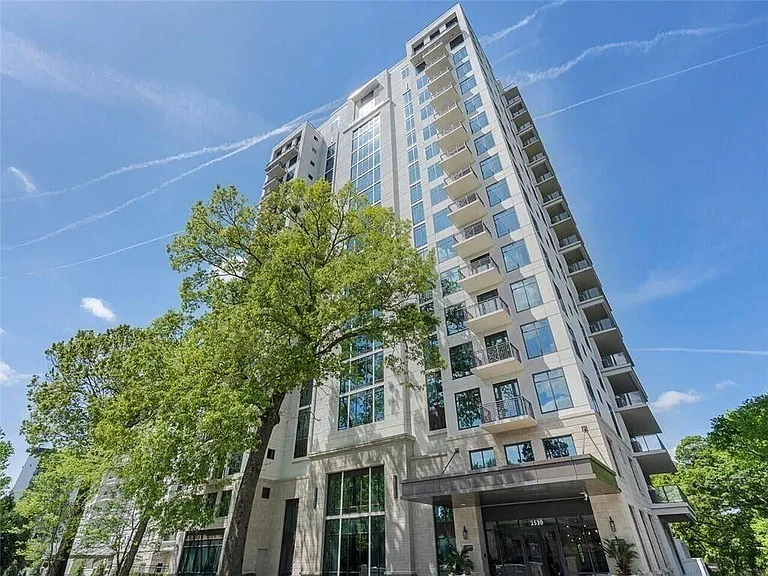
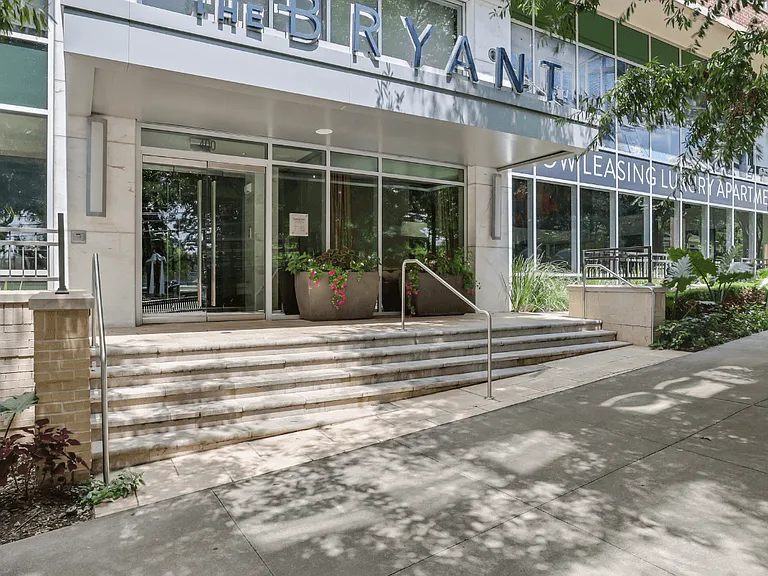
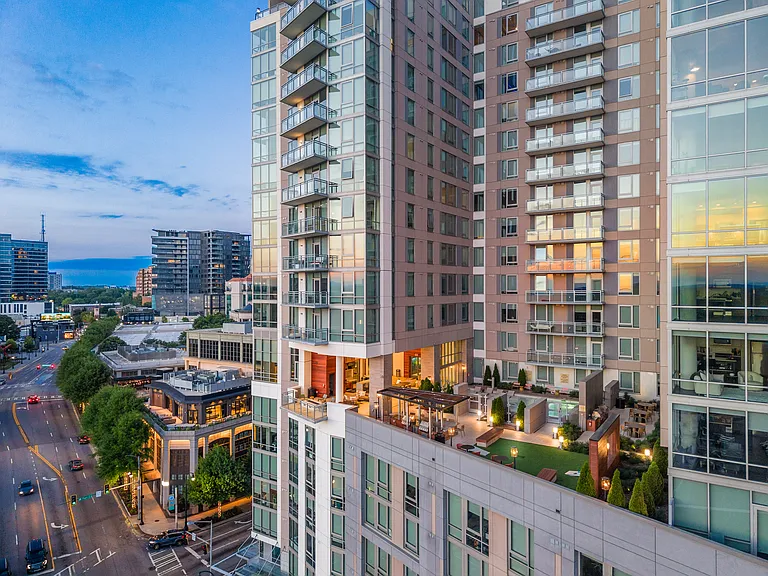
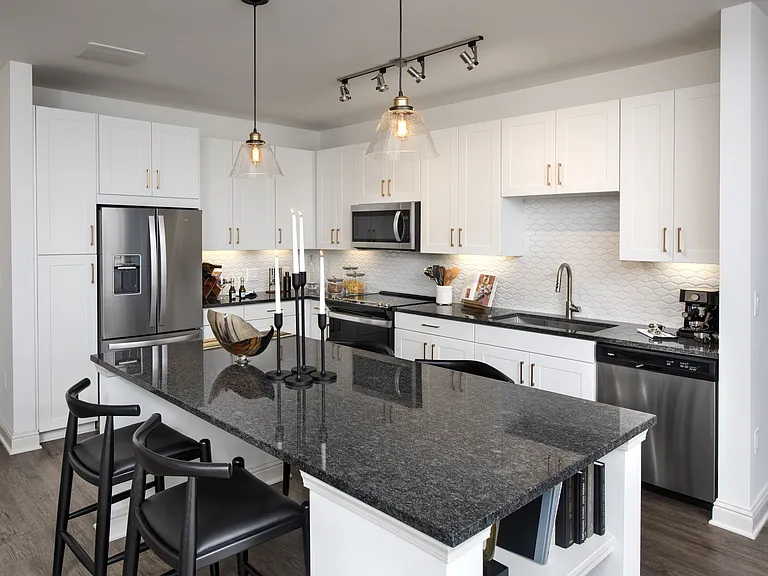
(Undisclosed Address), Atlanta, GA

Peachtree Rd — Photo 1
Peachtree Rd — Photo 2
Peachtree Rd — Photo 3
Peachtree Rd — Photo 4
Peachtree Rd — Photo 5
Peachtree Rd — Photo 6
Peachtree Rd — Photo 7
Peachtree Rd — Photo 8
Peachtree Rd — Photo 9
Peachtree Rd — Photo 10
Peachtree Rd — Photo 11
Peachtree Rd — Photo 12
Peachtree Rd — Photo 13
Peachtree Rd — Photo 14
Peachtree Rd — Photo 15
Peachtree Rd — Photo 16
Peachtree Rd — Photo 17
Peachtree Rd — Photo 18
Peachtree Rd — Photo 19
Peachtree Rd — Photo 20
Peachtree Rd — Photo 21
Peachtree Rd — Photo 22
Peachtree Rd — Photo 23
Peachtree Rd — Photo 24
Peachtree Rd — Photo 25
Peachtree Rd — Photo 26
Peachtree Rd — Photo 27
Peachtree Rd — Photo 28
Peachtree Rd — Photo 29
Peachtree Rd — Photo 30
Peachtree Rd — Photo 31
Peachtree Rd — Photo 32
Peachtree Rd — Photo 33
Peachtree Rd — Photo 34
Peachtree Rd — Photo 35
Peachtree Rd — Photo 36
Peachtree Rd — Photo 37
Peachtree Rd — Photo 38
Peachtree Rd — Photo 39
Peachtree Rd — Photo 40
Peachtree Rd — Photo 41
Peachtree Rd — Photo 42
Peachtree Rd — Photo 43
Peachtree Rd — Photo 44
Peachtree Rd — Photo 45

$8,500/ mo
Doesn't include deposits and fees
2 beds3 baths2170 sqft condo
(Undisclosed Address), Atlanta, GA 30305

Your booked tour

What you get

In-unit laundryParkingAir conditioningGymPool

Costs, fees, and lease terms

Lease terms

12 Months

About the building

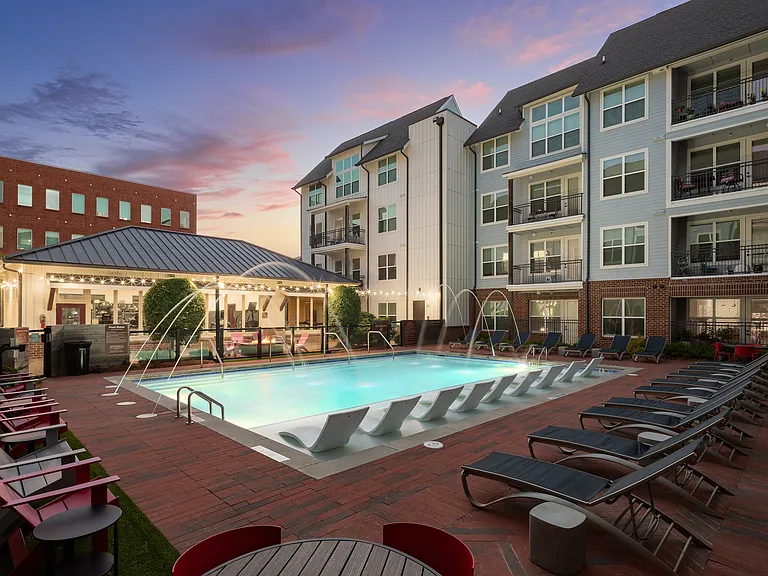
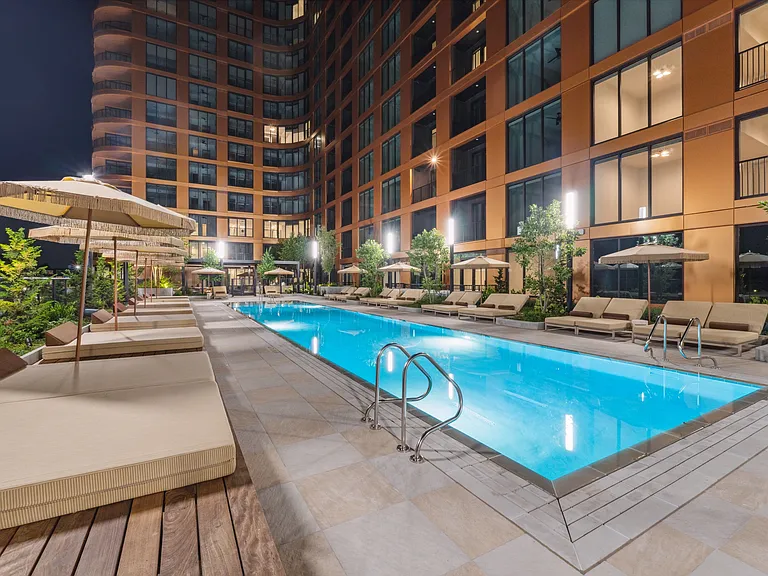
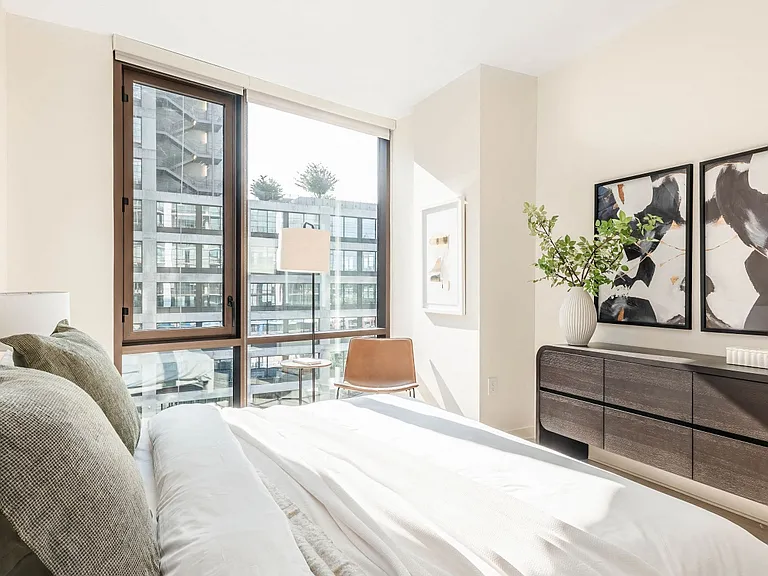
Rare opportunity in The Graydon Buckhead, Buckhead's beautiful boutique residence where spectacular west facing sunset views provide the perfect backdrop for this pristine unit. The expansive 50' terrace is designed for outdoor dining, grilling, and relaxing fireside while enjoying the lush green treescape. With only three units per floor, your elevator takes you right outside the entrance to the unit. This luxurious former model unit is moving in ready with gleaming hardwood floors, 10' ceilings, and handsome decor throughout. The open plan is designed for today's lifestyle with floor to ceiling windows from Living Room and Dining Room opening to the private terrace complete with outdoor fireplace and Alfresco gas grill. Designed for entertaining, you'll love the setting overlooking beautiful treescape with Graydon's magnificent salt water pool and amenity plaza. Gorgeous chef's kitchen boasts rich custom cabinetry, quartz countertops, spectacular island with waterfall feature and top-of-the-line appliances including SUB ZERO, Wolf, and Asko. The inviting spacious owner's suite features access to outdoor patio and fireside seating area. You'll love the handsome bath with soaking tub, dual marble vanities, seamless glass shower entry, and dual custom walk-in closets. Secondary Bedroom includes en-suite bath and access to the private patio. The flexible plan includes a den or home office and a third full bath. Additional features include bar area with SUB ZERO beverage cooler , walk-in pantry, and laundry room. The Graydon is nestled in the heart of Buckhead and offers first class amenities with 24-hour concierge 7 days a week, fitness center with state-of-the-art equipment, private spa room, sauna, jacuzzi in the plaza with poolside cabanas, and so much more, including one of the best on-site dog parks in the city! Experience the best of everything in this prime location, just a short walk to Peachtree Battle Shopping Center where you can enjoy upscale dining and shopping. Take a stroll to Duck Pond Park, a serene 2-acre lake a block away. Welcome to Graydon Buckhead! Offered For Sale FMLS #7807853.

The property manager

Peachtree Rd
Harry Norman Realtors

Nearby schools

Students who live near this listing attend the following Atlanta Public Schools (Unified School District) public schools:

GreatSchools ratings are based on test scores and additional metrics when available.

Peachtree Rd

By contacting this property, you agree to our Terms of Use. Visit our Privacy Portal for more information. When you click “Send message”, we’ll send your inquiry to the property manager so they can reach out and answer your questions.

Find similar homes

Similar listings comparison

This listing

(Undisclosed Address)

Studio$1,935+$1,485+$1,910+$1,731+
1 bed$1,821+$4,474+$1,939+$1,869+$2,510+$1,998+$1,792+
2 beds$8,500$2,384+$3,901+$2,473+$3,159+$2,935+$3,850+$2,552+$2,542+
3 beds$3,092+$7,029+$3,314+$13,650+
Total monthly price
Total price
Total price
Total price
Total price
Distance6.1 miles away4.0 miles away0.2 miles away4.9 miles away4.5 miles away4.0 miles away3.9 miles away5.2 miles away
PetsCats and Dogs AllowedCats and Dogs AllowedCats and Dogs AllowedCats and Dogs AllowedCats and Dogs AllowedCats and Dogs AllowedCats and Dogs AllowedCats and Dogs Allowed
LaundryIn UnitIn UnitIn UnitIn UnitIn Unit, Shared
SecurityGated EntryControlled AccessControlled AccessGated Entry
A/CYesYesYesYes
DishwasherYesYes
ParkingYesYesYesYesYes
GymYesYesYesYesYesYesYes
PoolYesYesYesYesYesYesYes
Spot something off?Good catch. Flag it and help keep listings legit.