Aspire

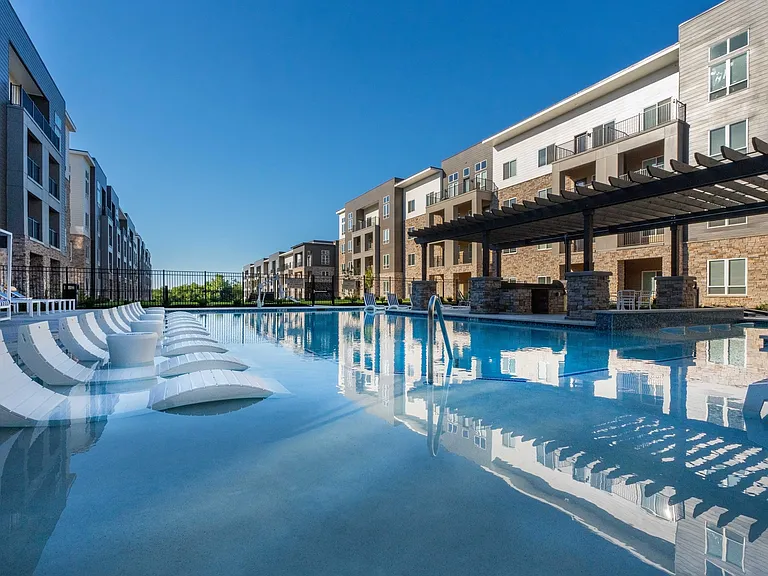
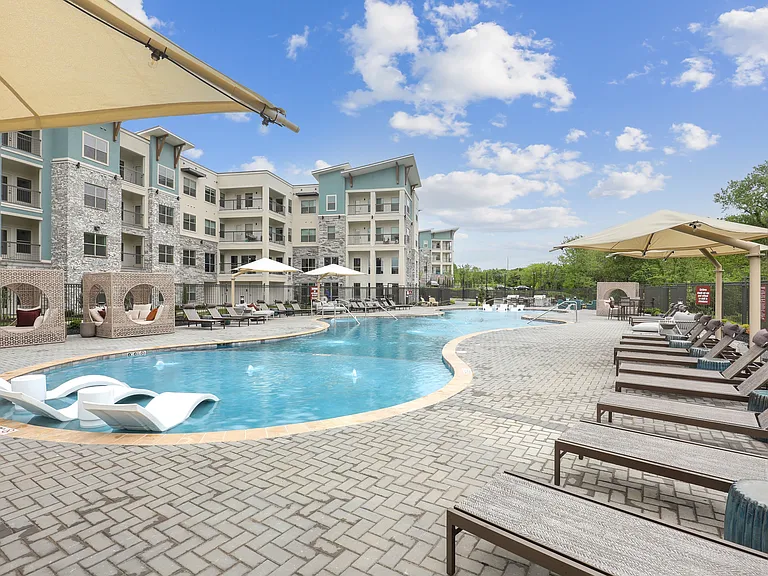
Aspire | Heated Salt-Water Pool
Aspire | Swim Up Bar
Aspire | Tranquility
Aspire | BBQ Pavilion
Aspire | Entertain
Aspire | Outdoor Seating
Aspire | Getaway
Aspire | Salt Water Pool
Aspire | Dream Big
Aspire | Relax
Aspire | Zen Nests
Aspire | Modern Loungers
Aspire | Cabanas
Aspire | Loungers
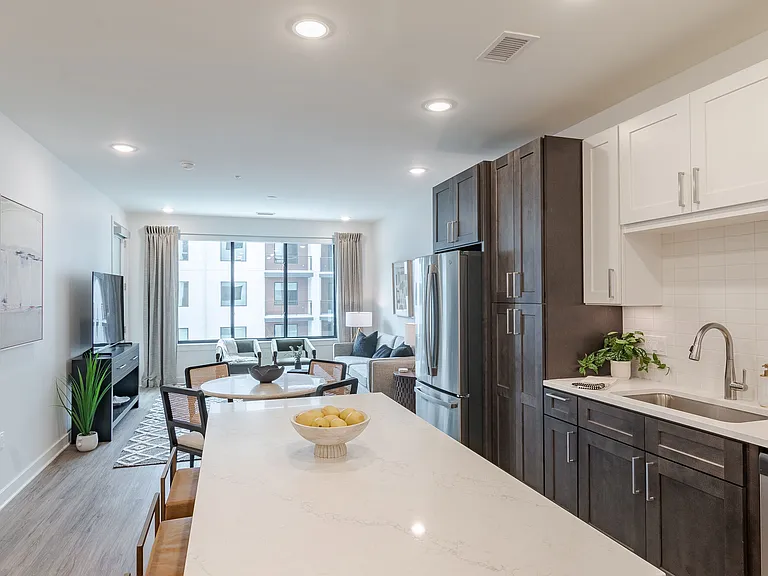
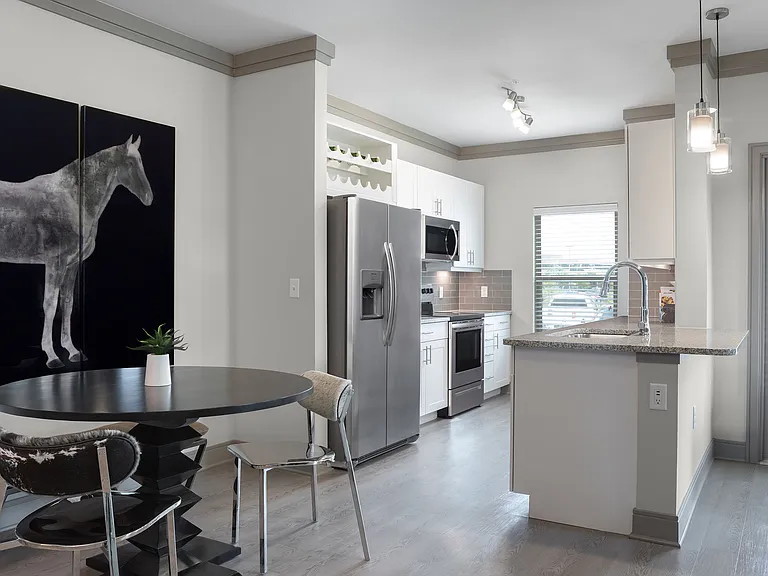
Aspire | Modern Kitchens
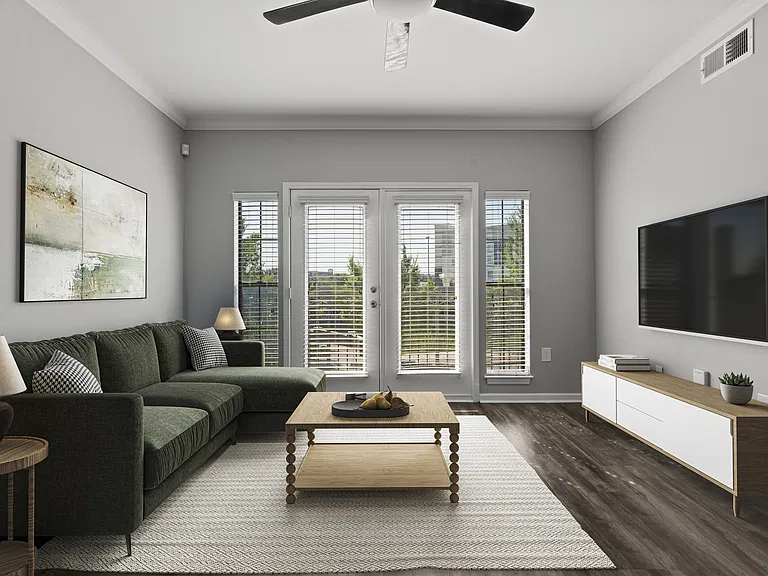
Aspire | Open Floor Plans
Aspire | All in the Details
Aspire | Oversized Windows
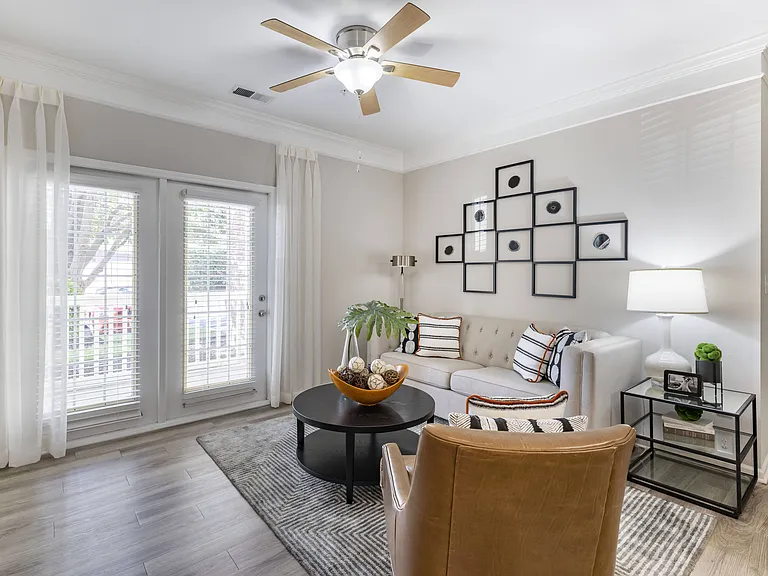
Aspire | Open Floor Plans
Aspire | Modern Designs
Aspire to New Heights
Aspire | All in the details.
Aspire | Spacious Bedrooms
Aspire | Custom Designs
Aspire | Primary Bathroom
Aspire | Ample Storage
Aspire | Bedroom
Aspire | Bedrooms
Aspire | Double Vanities
Aspire | Double Vanity
Aspire | Modern Elements
Aspire | Custom Cabinetry
Aspire | Open Floor Plans
Aspire | Composite Wood Flooring
Aspire | Spacious Bedrooms
Aspire | Oversized Bedrooms
Aspire | Get Creative!
Aspire | Double Vanities
Aspire | LED Lighting
Aspire | Leasing Center
Aspire | Clubhouse
Aspire | Grand Staircase
Aspire | Clubhouse
Aspire | Clubhouse Slide
Aspire | Clubhouse
Aspire | Bistro Lounge
Aspire | Working Booths
Aspire | 24/7 Coffee Bar
Aspire | Coffee Lounge
Aspire | Conference Room
Aspire | Game Room
Aspire | Demonstration Kitchen
Aspire | Game Room
Aspire | Game Room
Aspire | Lounge
Aspire | Lounge
Aspire | Fitness Center
Aspire | Yoga & Barre Studio
Aspire Working Stations
Aspire | Podcast Room
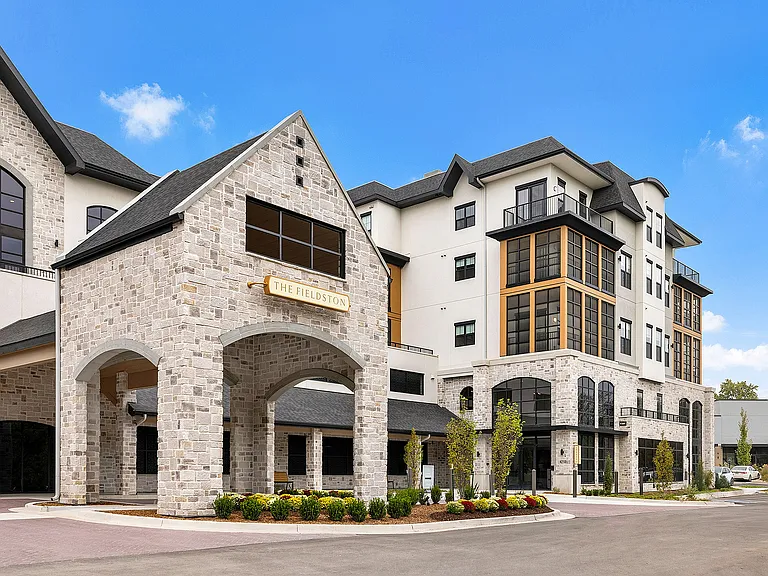
Aspire | Building Exterior
Aspire | Aerial Pool & Courtyard
Aspire | C1 Floorplan
Aspire | A3 Floorplan
Clubhouse Level 2
Clubhouse Level 1
Community Map
One Bedroom - A1 One Bedroom - A1
One Bedroom w/ Flex Den - B2 One Bedroom w/ Flex Den - B2
Two Bedroom - C2 Two Bedroom - C2
Two Bedroom w/ Flex Den - PH Two Bedroom w/ Flex Den - PH
Verified

$1,459 - $2,979/ mo
Doesn't include deposits and fees
1 - 2 beds1 - 2 baths664 - 1427 sqft apartments
Aspire

Your booked tour

What you get

Pet-friendlyIn-unit laundryGymPool

Units available in this building

  • 1 Bed 1 bath 664 sqft

    UnitRent/moAvailable
    New2-2111$1,4597/9/2026
  • 1 Bed 1 bath 1,206 sqft

    UnitRent/moAvailable
    New2-2304$1,8196/12/2026
  • 1 Bed 1 bath 664 sqft

    UnitRent/moAvailable
    New2-2111$1,4597/9/2026
  • 1 Bed 1 bath 1,206 sqft

    UnitRent/moAvailable
    New2-2304$1,8196/12/2026

Costs, fees, and lease terms

Lease terms

3 months, 4 months, 5 months, 6 months, 7 months, 8 months, 9 months, 10 months, 11 months, 12 months, 13 months, 14 months, 15 months

Pets

  • Dogs

    Allowed
    One-time fee$400
    Monthly fee$25/mo
    Number allowed2
    Weight limit100 lbs
  • Cats

    Allowed
    One-time fee$400
    Monthly fee$25/mo
    Number allowed2

The neighborhood

About the building

Aspire is a luxurious, pet-friendly apartment community located in Kansas City, KS. We are conveniently located just one mile from Legends Outlets, which houses more than 100 retail stores, along with dining and entertainment options. With space ranging from 480-1,532 sq. ft. across a wide array of studio, 1 and 2-bedroom floor plans, we're sure to have a place you can call home. Residents get to enjoy various amenities including a 24/7 fitness center, pickleball court, media lounge, open conference room, and much more. The apartments come fully equipped with an in-home washer and dryer, stainless-steel appliances, a balcony/patio, and various other amenities. Contact our team today to schedule a tour!

The property manager

Aspire
NorthPoint Development
Verified listing
Office hours
Sunday: Closed
Monday: 9:00 AM to 6:00 PM
Tuesday: 9:00 AM to 6:00 PM
Wednesday: 9:00 AM to 6:00 PM
Thursday: 9:00 AM to 6:00 PM
Friday: 9:00 AM to 6:00 PM
Saturday: 10:00 AM to 5:00 PM

Nearby schools

Students who live in Aspire attend the following Piper-Kansas City School District (Unified School District) public schools:

GreatSchools ratings are based on test scores and additional metrics when available.

Aspire

Verified listing

By contacting this property, you agree to our Terms of Use. Visit our Privacy Portal for more information. When you click “Send message”, we’ll send your inquiry to the property manager so they can reach out and answer your questions.

Find similar homes

Frequently asked questions

How many apartment units are available and what are their rents?
  • There are 2 one-bedroom apartments available starting at $1,459
  • There are 2 two-bedroom apartments available starting at $2,119
What is the apartment building's pet policy?

There are cats and dogs allowed at Aspire. Please contact the property manager for up to date pet policy and fee information.

Is there laundry in the building?

This building offers in unit laundry.

Does the building offer parking?

For up to date tenant parking information, please contact Aspire.

What Kansas City neighborhood is Aspire in?

Your new apartment would be located in the Kansas City neighborhood.

What school district is this building in?

Aspire is within the Piper-Kansas City School District. Check out the additional Nearby Schools for more boundary details.

When was this listing last updated?

The property manager updated this rental listing 7 hours, 35 minutes ago.

Spot something off?Good catch. Flag it and help keep listings legit.