$1,750/ mo
Doesn't include deposits and fees
1 bed1 bath1150 sqft condo
Available July 15
(Undisclosed Address), Ashton, MD 20861
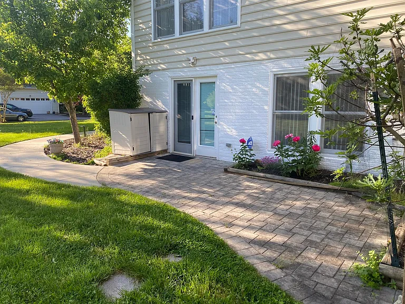
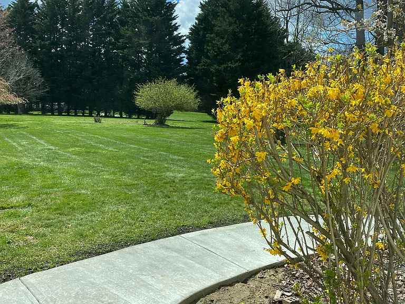
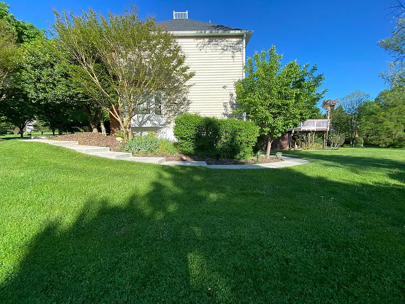
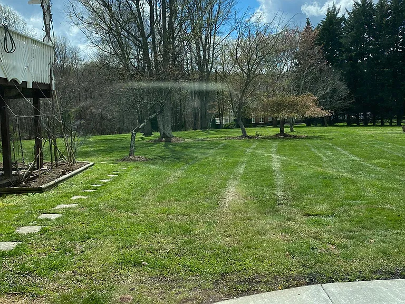
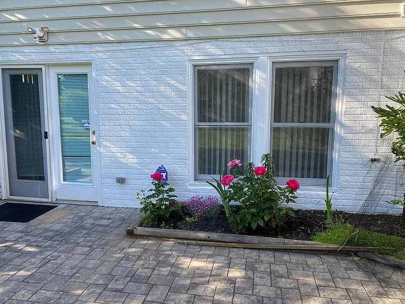
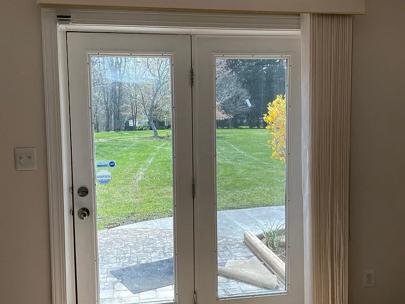
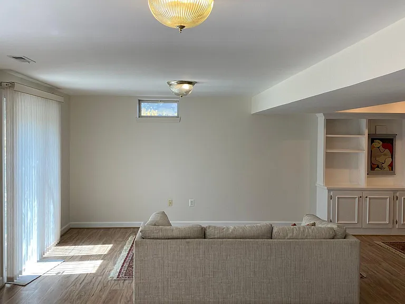
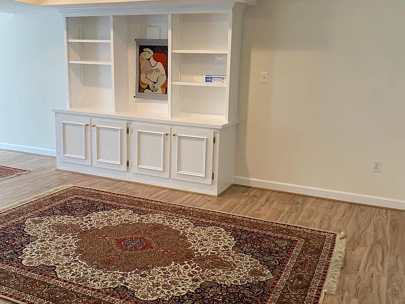
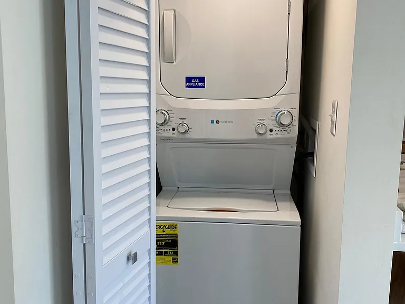
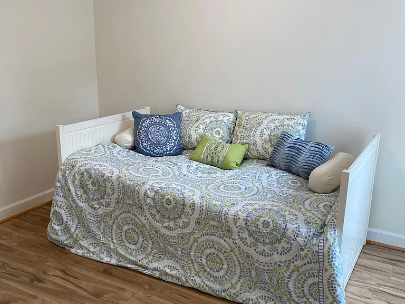
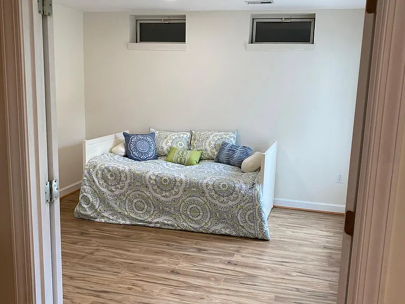
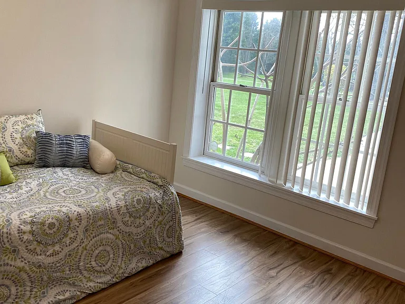
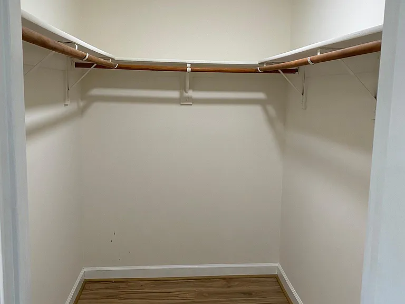
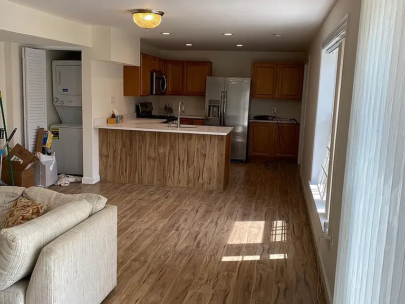
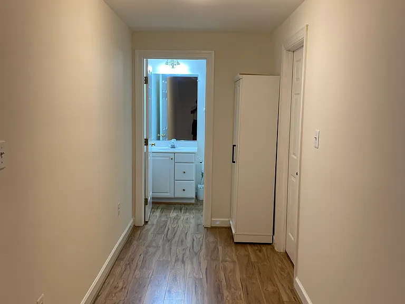
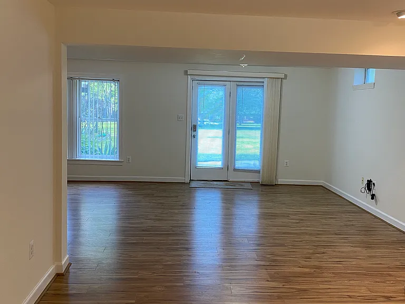
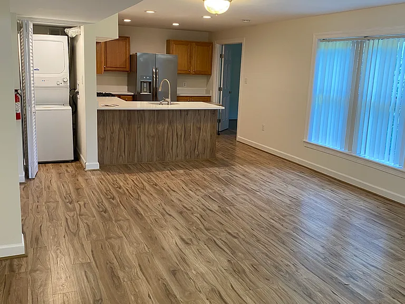
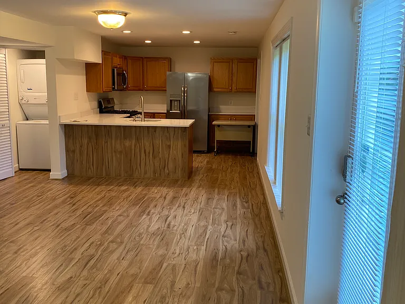
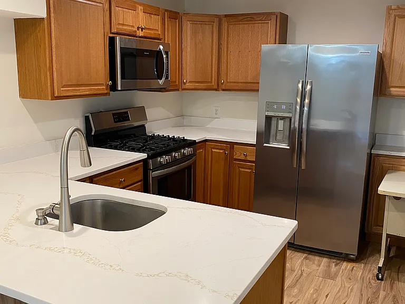
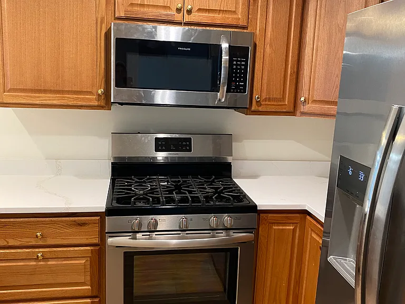
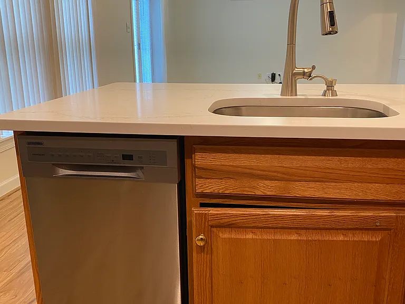
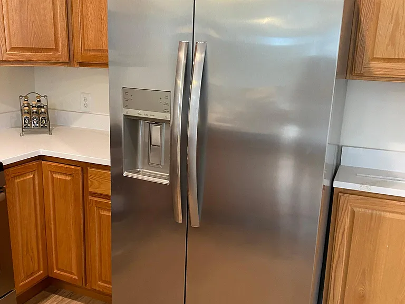
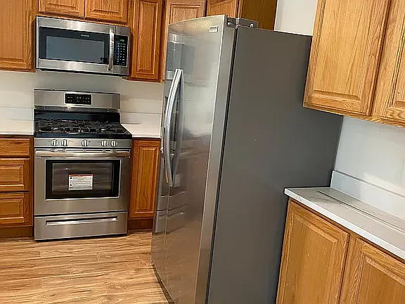
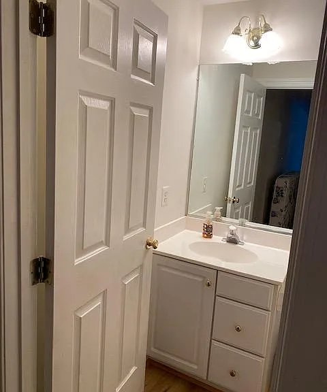
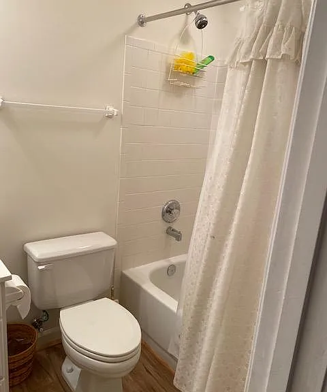
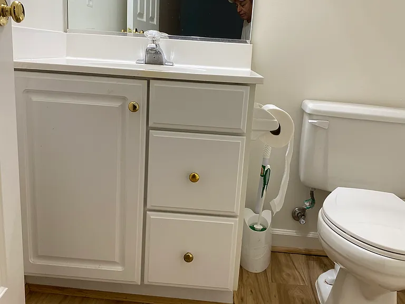
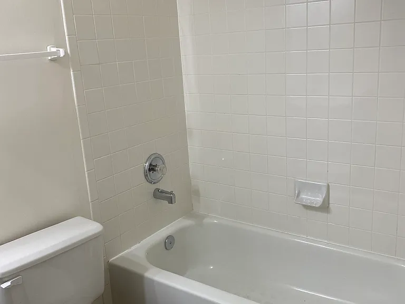
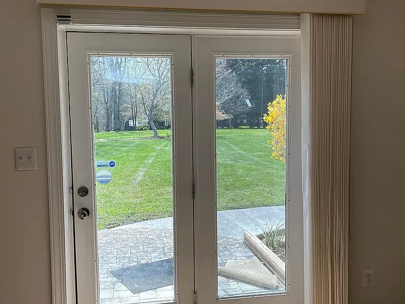
Located in the desirable Ashton community, this well-maintained lower-level living area is available within an owner-occupied single-family home. Come Home to This private area living within the home, designed for single occupancy and is ideal for a quiet, responsible professional seeking comfort, privacy, and a peaceful residential environment. The space is perfect for those who work remotely, travel frequently, or simply value a calm and respectful living setting. Spacious bedroom with large walk-in closet Private full bathroom Comfortable sunny open living area with built-in bookcase Abundant natural light throughout Granite countertops and quality cabinetry Stainless steel appliances Private full-size washer and dryer New flooring and updated finishes A private walk-out entrance leads to a patio and garden area overlooking a beautifully landscaped 4-acre backyard. One assigned driveway parking space, plus additional off-street parking available Rent includes all utilities: water, sewe, electric, and trash Tenant is responsible for internet service Minimum 1-year lease preferred; Other lease terms may be considered Strong credit history ( 650 +) required; excellent credit will be given priority Applicants must demonstrate verifiable income at least 3x the rent, financial stability, and a consistent record of on-time payments Prior evictions, landlord collections, or significant credit delinquencies will not be considered Strictly non-smoking Pet ownership may be considered on a case-by-case basis, depending on size and type Additional Information: Owner resides on the upper level of the home Designed for single occupancy Quiet, professional, and respectful lifestyle required Applications must be submitted through Zillow Showings by appointment only.
 $750
$750At $1,750, this listing is priced $750 more than the current market rate for a 1 bedroom home in Sandy Spring.
Students who live near this listing attend the following Montgomery County Public Schools (Unified School District) public schools:
Public, Grades PK - 6
Public, Grades 6 - 8
Public, Grades 9 - 12
GreatSchools ratings are based on test scores and additional metrics when available.
By contacting this property, you agree to our Terms of Use. Visit our Privacy Portal for more information. When you click “Send message”, we’ll send your inquiry to the property manager so they can reach out and answer your questions.

