(Undisclosed Address), Arlington, MA

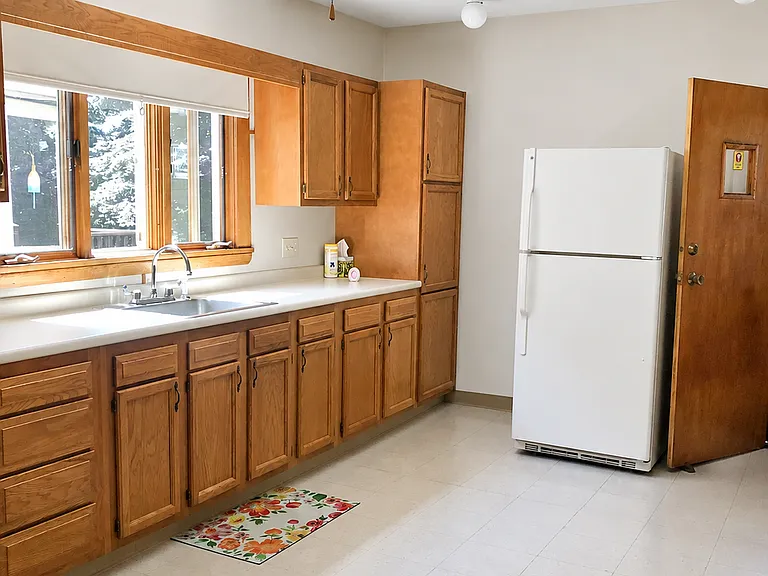
spacious cabinet eat in kitchen
Nice sunlight
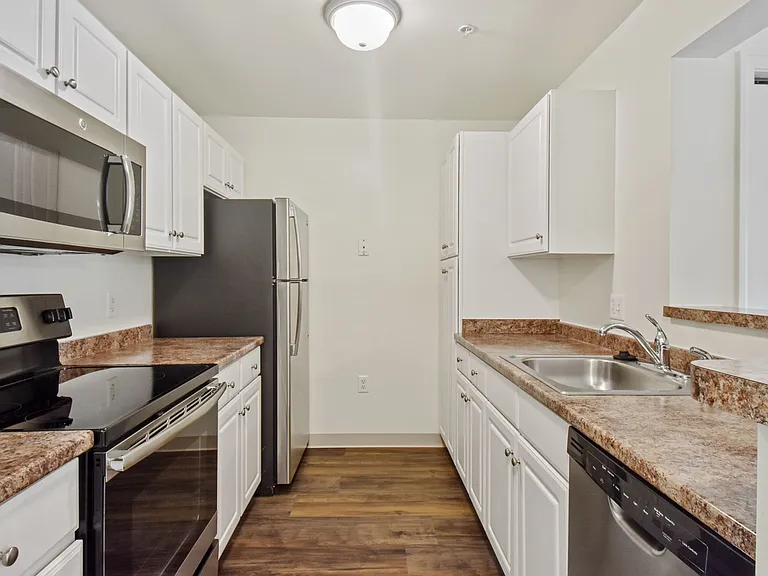
gas stove
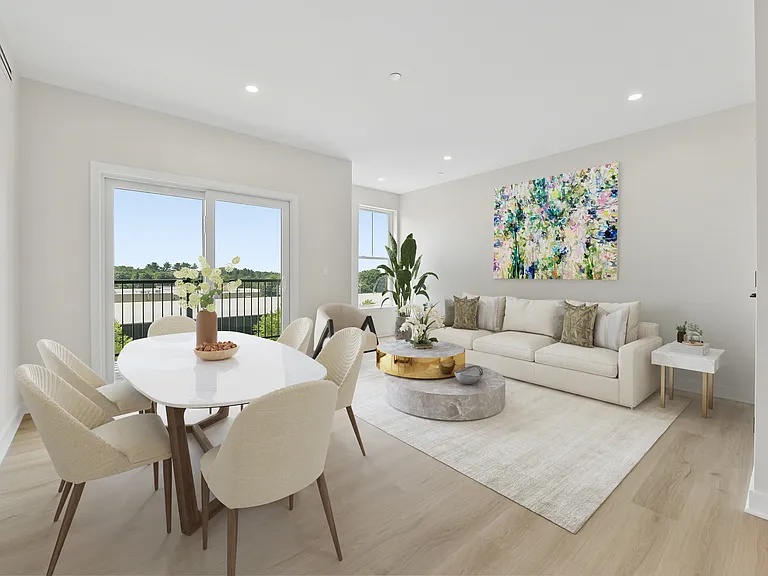
spacious living room with deep coat closet and beam ceilings!
beautiful hardwood floors and spacious layout
beam ceilings in the dining room with nice built-in hutch
Nice size bedrooms with closets
2nd bedroom, nice for working office as well!
bathroom

$2,400/ mo
Total price
Now includes required monthly fees in total price
2 beds1 bath1000 sqft condo
(Undisclosed Address), Arlington, MA 02474

Your booked tour

What you get

No petsShared laundryParking

Costs, fees, and lease terms

Lease terms

Utilities are NOT included. Heat is Oil. ONE off street parking at NIGHT. Daytime car is on street. Owner Occupied, two family home. Area rugs that are down on the floor must stay to protect any damage on hardwood floors. Rugs are all professionally cleaned and in good condition. NO Pets & NO Smoking of any kind allowed.

Pricing comparison

$391

At $2,400, this listing is priced $391 cheaper than the current market rate for a 2 bedroom home in Arlington.

Pets

  • Dogs

    Not allowed
  • Cats

    Not allowed

About the building

Sunny and bright two bedroom 1st floor apartment (Option for 1+bedroom, rent being negotiable for 1 person!). Only a block away from Mass. Ave. in East Arlington/Capital Square close to Capital Theatre, many restaurants, Minuteman Bike Path/Spy Pond, less than 1 mile to Alewife Station plus Red Line access, shopping stores and post office in this very well maintained 2 bedroom and 1 bath owner occupied two family home! Many features such as gleaming hardwood floors, spacious flow of the 5 rooms which include eat in kitchen, formal dining room with built-in china closet & beam ceilings, living room with deep coat closet, bedrooms with nice size closets, washer and dryer access in basement, one off street parking spot for night time use ONLY. Nice front and back porches! Absolutely NO Pets and No Smoking of any kind allowed. No utilities Included. Oil Heat. Call/email agent Janette, Bayside Realty for scheduled accompanied viewing.

The property manager

Freeman St
Bayside Realty

Nearby schools

Students who live near this listing attend the following Arlington Public Schools (Unified School District) public schools:

GreatSchools ratings are based on test scores and additional metrics when available.

Freeman St

By contacting this property, you agree to our Terms of Use. Visit our Privacy Portal for more information. When you click “Send message”, we’ll send your inquiry to the property manager so they can reach out and answer your questions.

Find similar homes

Similar listings comparison

This listing

(Undisclosed Address)

Studio$2,519+$2,100+$2,150+
1 bed$2,369+$2,100+$2,525+$2,345+$2,376+$2,400+$2,450+
2 beds$2,400$2,659+$2,650+$2,625+$2,745+$2,860+$2,750+$2,850$2,500+
3 beds$3,639+
Total monthly price
Total price
Total price
Fees may apply
Fees may apply
Fees may apply
Total price
Fees may apply
Fees may apply
Fees may apply
Distance4.4 miles away0.9 miles away3.5 miles away4.8 miles away2.6 miles away3.8 miles away2.1 miles away4.7 miles away
PetsNo Pets AllowedCats and Dogs AllowedCats and Dogs Allowed
LaundrySharedIn Unit, SharedSharedSharedSharedSharedSharedShared
SecurityControlled AccessControlled Access
A/CYesYesYes
DishwasherYesYesYes
ParkingYesYesYesYesYesYesYesYes
GymYesYesYesYes
PoolYes
Spot something off?Good catch. Flag it and help keep listings legit.