900 Carnarvon St

900 Carnarvon St — Photo 1
900 Carnarvon St — Photo 2
900 Carnarvon St — Photo 3
900 Carnarvon St — Photo 4
900 Carnarvon St — Photo 5
900 Carnarvon St — Photo 6
900 Carnarvon St — Photo 7
900 Carnarvon St — Photo 8
900 Carnarvon St — Photo 9
900 Carnarvon St — Photo 10
900 Carnarvon St — Photo 11
900 Carnarvon St — Photo 12
900 Carnarvon St — Photo 13
900 Carnarvon St — Photo 14
900 Carnarvon St — Photo 15
900 Carnarvon St — Photo 16
900 Carnarvon St — Photo 17
900 Carnarvon St — Photo 18
900 Carnarvon St — Photo 19
900 Carnarvon St — Photo 20
900 Carnarvon St — Photo 21
900 Carnarvon St — Photo 22
900 Carnarvon St — Photo 23
900 Carnarvon St — Photo 24
900 Carnarvon St — Photo 25
900 Carnarvon St — Photo 26
900 Carnarvon St — Photo 27
900 Carnarvon St — Photo 28
900 Carnarvon St — Photo 29
900 Carnarvon St — Photo 30
900 Carnarvon St — Photo 31
900 Carnarvon St — Photo 32
900 Carnarvon St — Photo 33
900 Carnarvon St — Photo 34
900 Carnarvon St — Photo 35

$1,761 - $2,877/ mo
Doesn't include deposits and fees
Studio - 2 beds1 - 2 baths355 - 698 sqft apartments
900 Carnarvon St

Your booked tour

What you get

Dog-friendlyShared laundryEv Charging Station

Costs, fees, and lease terms

Special offer!
Take the time to also rejuvenate in AQUA'S yoga/movement studio, surrounded by pure bliss in the 6th floor garden pavilion.Ask us about our special promo: One-month free rent on a 13-month lease!

Pets

  • Dogs

    Allowed

The neighborhood

About the building

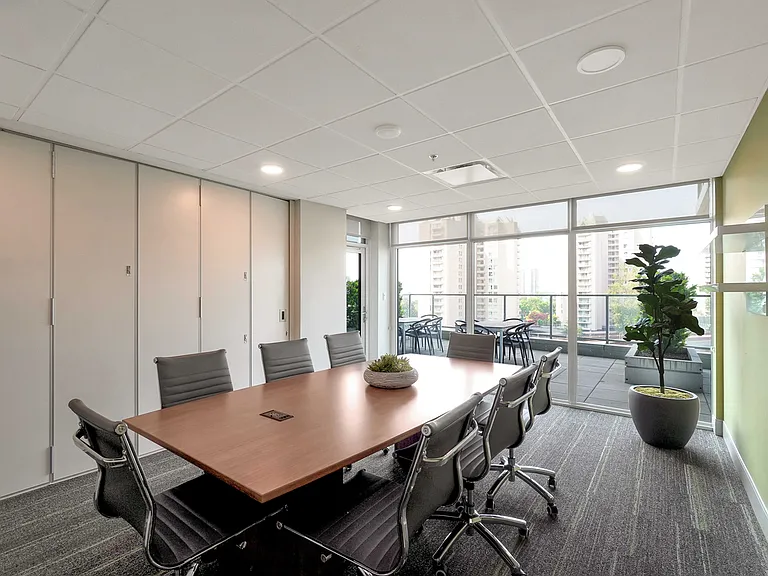
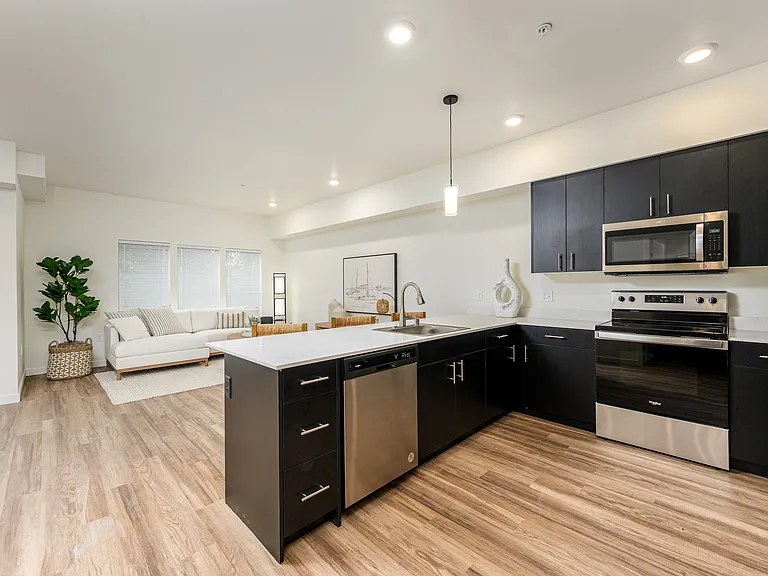
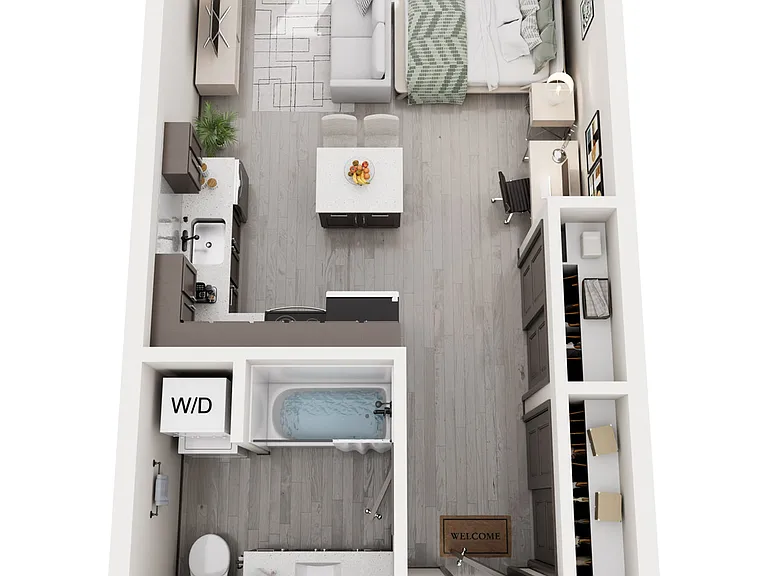
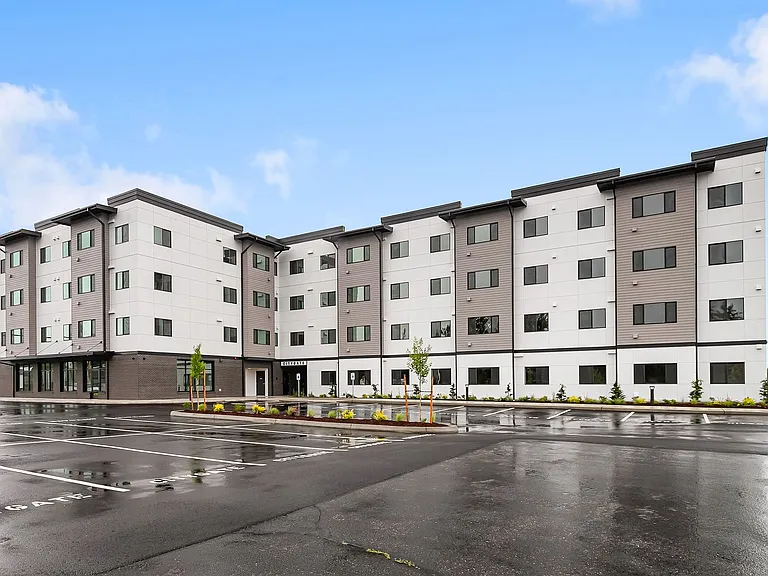
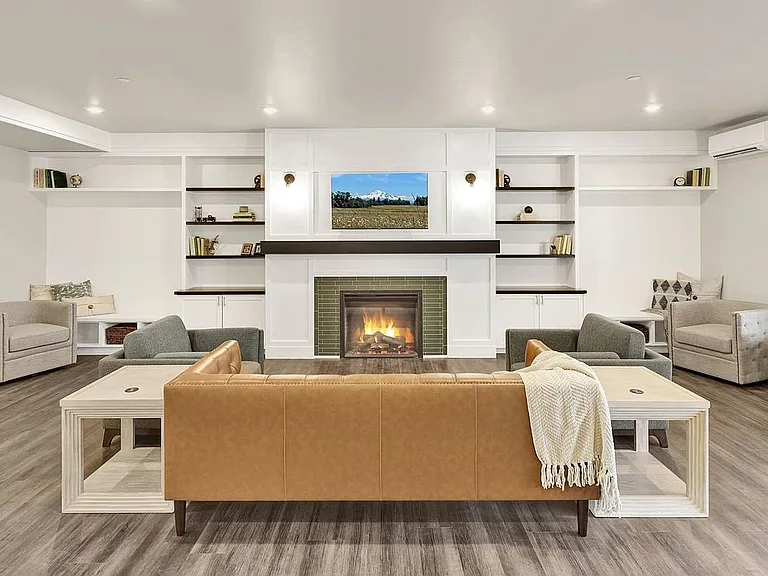
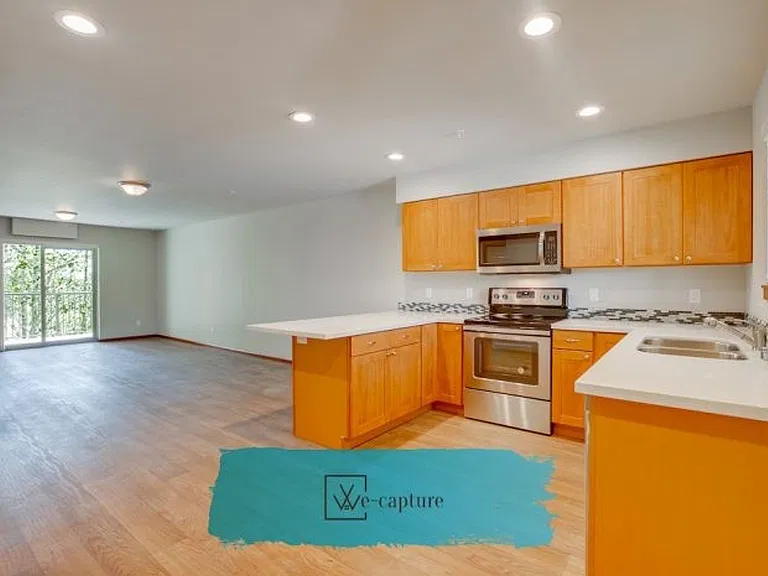
About At AQUA, we understand your time is valuable, and we also put emphasis on health and wellness. Our building is centrally located to all essential amenities including a three-minute walk to the New Westminster Skytrain station, a six-minute walk to Douglas College, and a seven-minute walk to the beautiful Fraser River. From the moment you enter AQUA, you will be left with a lasting impression and a warm welcome inside the two-story lobby. The gracious entrance welcomes residents home, providing an immediate escape from the hustle and bustle of the city. The building has indoor parking stalls and electric vehicle stalls for tenants, indoor Car Share stalls, indoor retail stalls and indoor visitor stalls, along with wireless internet access throughout the building's common areas. Virtual Tour Floor Plan Layouts are for Concept & Finishes only. Layout may vary from actual Unit. Learn more at the building website here!Discover modern living at AQUA. This 40-storey building is centrally located near essential amenities, including a three-minute walk to New Westminster SkyTrain, a six-minute walk to Douglas College, and a seven-minute walk to the beautiful Fraser River.The interiors at AQUA, blend style and function with meticulous space optimization. Floor-to-ceiling windows invite natural light, enhancing the fine finishes and furnishings. Each suite features sleek window blinds, efficient ceiling fans, wide-plank vinyl flooring, and baseboard heating for comfort and convenience. We do have select Furnished studio units available.AQUA offers health-centered amenities like a fitness center, saunas, and yoga studio. The versatile recreational lounge includes a dining room with a professional kitchen, a games room, and spaces for both socializing and quiet time. The study lounge with patio access is ideal for meetings or study sessions.Residents have access to a suite of health-centered activities. A fully-equipped fitness center offers residents state-of-the-art equipment and training. Our recreational lounge offers versatile spaces for activities, including a dining room with a professional kitchen for dinner parties and a games room for fun and laughterperfect for quality time with loved ones. Saunas are located near the fitness facility on the 6th floor amenity space. Take the time to also rejuvenate in AQUA'S yoga/movement studio, surrounded by pure bliss in the 6th floor garden pavilion.Ask us about our special promo: One-month free rent on a 13-month lease! Community Amenities - Laundry facilities - Furnished - Elevator - Assigned Parking - Yoga/movement studio (6th floor garden pavilion) - Indoor parking stalls (including tenant, car share, retail, and visitor) - Electric vehicle stalls - Wireless internet access in common areas - Two-story lobby with gracious entrance - Central location (3-minute walk to SkyTrain, 6-minute walk to Douglas College, 7-minute walk to Fraser River) - Fitness center with state-of-the-art equipment - Saunas (6th floor) - Recreational lounge with dining room, professional kitchen and game room - Study lounge with patio and garden access, and quite and social spaces - Floor-to-ceiling windows - Sleek window blinds - Ceiling fans - Wide-plank vinyl flooring - Baseboard heating - Select furnished studio units - Garage Parking - Garden - Gym - Hight Ceilings - On-site Management - Outdoor Space - Controlled Access - Package Service - Residents Lounge - EV Charging - In Unit Laundry - We are pet friendly. Ask the leasing agent for more details. Suite Amenities - Dishwasher - Balcony

The property manager

Tribe Rentals, sourced by Rentals.ca
Office hours
Sunday: Closed
Monday: 10:00 AM to 5:00 PM
Tuesday: 10:00 AM to 5:00 PM
Wednesday: 11:00 AM to 5:00 PM
Thursday: Closed
Friday: 10:00 AM to 5:00 PM
Saturday: 10:00 AM to 5:00 PM

Nearby schools

900 Carnarvon St

By contacting this property, you agree to our Terms of Use. Visit our Privacy Portal for more information. When you click “Send message”, we’ll send your inquiry to the property manager so they can reach out and answer your questions.

Find similar homes

Spot something off?Good catch. Flag it and help keep listings legit.