Back to search
Contact
Tour

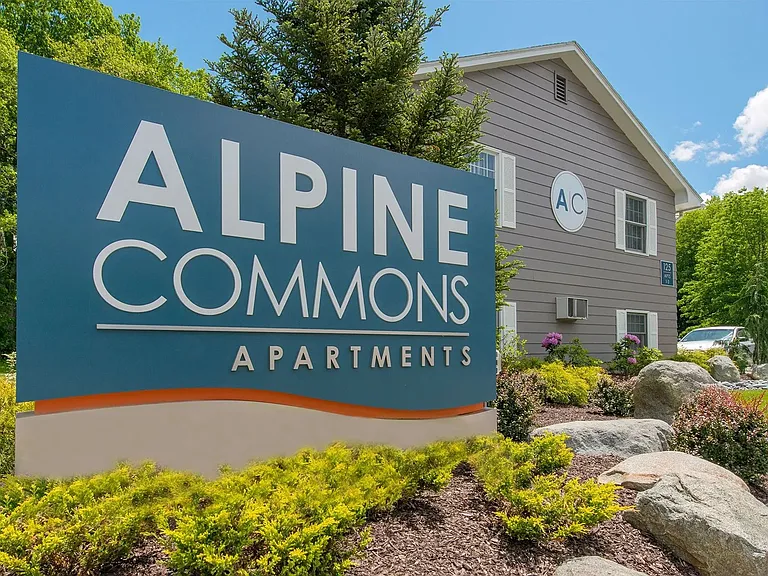
Alpine Commons

Alpine Commons offers studio, two, three, and four-bedroom apartment homes.
Lay out in our hammock garden or have a cookout utilizing our gas grill.
Say goodbye to dorm room snacks. Let our stainless-steel appliances and the ample storage fuel your newfound culinary passions.
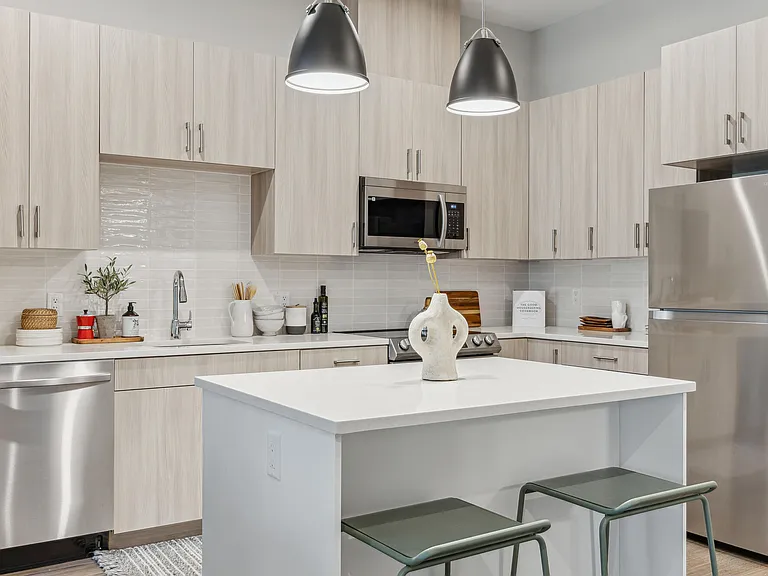
Level up your college life in our fully equipped kitchen with stainless steel appliances - a stylish hub for sharing culinary adventures with roommates.
A versatile kitchen with a convenient breakfast bar, perfect for cooking, studying, or folding your laundry. The centrally located full-size washer and dryer is perfectly placed for ultimate convenience.
From meal prep to late-night study sessions, our expansive breakfast bar is your versatile go-to spot for you and all your roommates to cook, connect, and conquer college life in style.
Embrace your college journey with a kitchen boasting abundant storage and state-of-the-art appliances. Say farewell to dorm snacks; fill your space with the best ingredients and unleash your culinary creativity here.
College life made easier! Discover our roomy laundry room complete with full-size washer and dryer and generous storage for your stylish belongings and fashionable wardrobe.
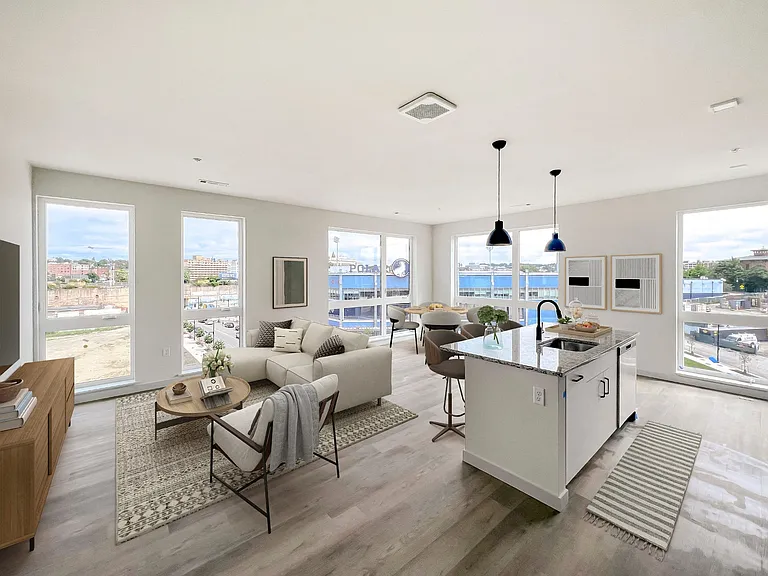
Unleash your potential in our generous living space, where natural lighting and room to hit your groove fuels focused study sessions and epic roommate hangouts.
This open floor plan joins roommates together in style while giving everyone their own space to hang. Warm wood-like flooring, natural lighting, and an adjustable ceiling fan make it a college dream come true.
Life it up with a full-size washer and dryer in your own blissful college pad. College life just doesn't get better than this!
Discover cozy perfection in your apartment living experience. Living rooms offer plush carpeting, adjustable blinds, and a picturesque window making your apartment a dream come true.
Embrace the college lifestyle in our spacious bedroom with a roomy closet.
Step into the ultimate closet experience with double doors and wire shelving organizers in our 4 bed 4 bath floor plan. Your dream storage to hold all your style awaits!
The ultimate college space - a cozy bedroom with plush carpet, large window, and ensuite bathroom access for ultimate convenience.
Our modern bathroom showcases black fusion granite-style countertops and a spacious walk-in shower. Your daily sanctuary awaits.
Elevate your daily routine in your bathroom retreat, featuring an oversized mirror that adds space, light, and a touch of luxury to your every day.
Embrace the sun's warmth with a large slider leading to your private patio in our spacious bedrooms with plush carpeting and wood-style blinds.
Discover organized living in our bedrooms with plush carpeting and customized closets, complete with sliding doors and wire shelving.
No matter what the day has in store, get ready for the day and feel at your best in your own brightly lit bathroom with white tile surround, large mirror, and personal medicine cabinet to store all of your essentials.
Let your furry friend roam free in our lively dog park with agility obstacles. College living just got better for you and your pet.
Our event lawn features hammocks, a picnic area, and Adirondack chairs.
Retrieving your packages just got easier with our Amazon Hub package lockers!
Our vibrant leasing office is your first stop on the journey to your dream apartment. Our friendly, welcoming staff makes it all feel like a fun adventure!
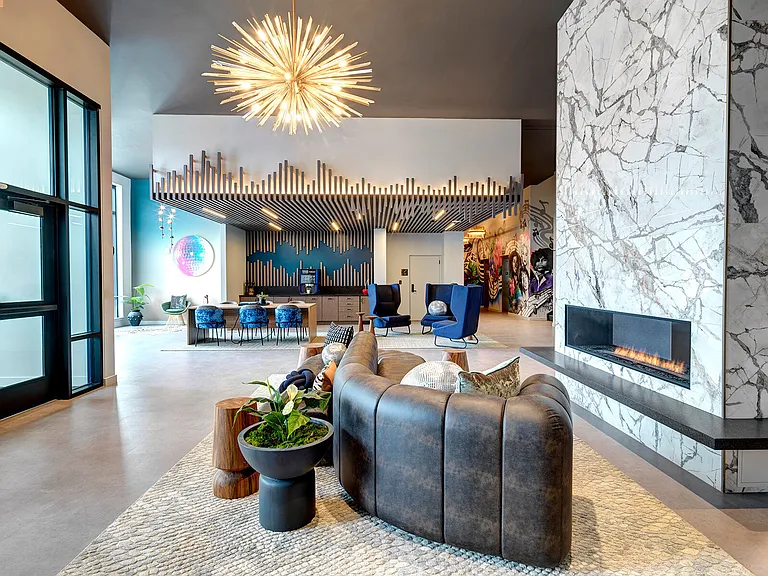
Swing by our welcoming leasing space, grab a free coffee, and mingle with our friendly on-site team. They're here to make your first apartment experience exceptional.
Our centrally located leasing hub is your gateway to hassle-free apartment hunting, staffed by friendly faces eager to help you find your ideal college home away from home.
Get rolling! Our residents enjoy free bike rentals, the perfect way to discover Amherst.
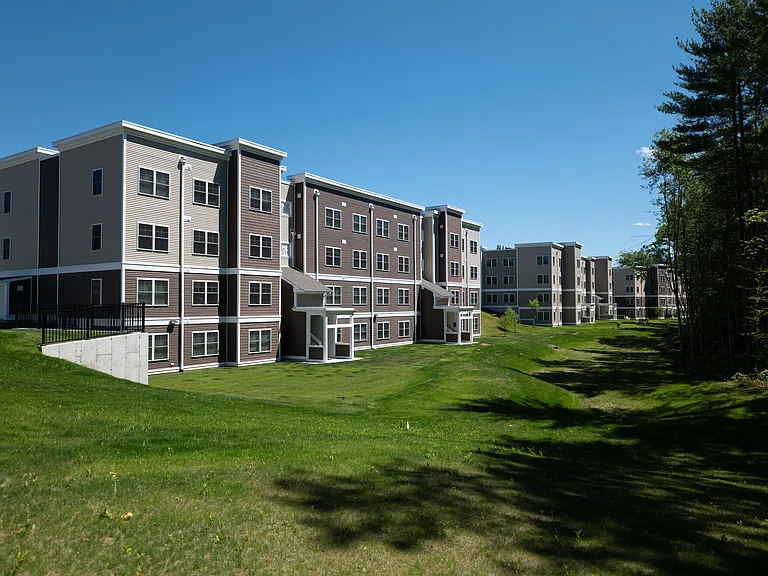
Experience the joy of living in our charming student community. Our vibrant buildings and lush surroundings create an ideal backdrop for your college journey. Welcome to your new home!
Just a stone's throw from UMASS Amherst, Alpine Commons is only 2 miles from campus bringing you the ultimate convenience. Study hard, procrastinate a little, sleep in, and live it up! Campus is just minutes away!
The Valley floor plan offers a kitchen with modern appliances, including a washer and dryer, stainless steel refrigerator, oven, and microwave, complemented by stylish countertops and cabinetry.
Experience the sleek and functional kitchen in The Valley floor plan featuring stainless steel appliances, ample cabinet space, and elegant countertops for a contemporary look.
Enjoy the open-concept living space in The Valley floor plan at Alpine Commons Apartments. Featuring a modern kitchen with stainless steel appliances, in-unit washer and dryer, and cozy carpeted living area.
Discover the bright and airy bedroom in The Valley floor plan featuring large windows for natural light.
This space features soft carpeting, a large window for natural light, and ample closet space for all your storage needs.
Cook and entertain with ease in The Pioneer's full-size kitchen featuring stainless steel appliances, white cabinetry, and wood-style flooring.
The Pioneer's kitchen is designed for both function and style, offering a modern cooking space with stainless-steel appliances, abundant cabinets, and updated finishes.
The Pioneer floor plan features a bright and open living room with plush carpeting and easy access to bedrooms and bathrooms down the hall.
The bathroom in The Pioneer layout features a deep soaking tub, contemporary vanity, and wood-style flooring.
Experience the charm of our Hampshire studio with exposed beams, plush carpet, and an open-concept layout that flows into the kitchen.
The Hampshire's layout offers a welcoming entry with direct access to your full kitchen and bathroom.
Whip up meals in style with The Hampshire's modern kitchen, featuring stainless steel appliances, white cabinetry, and black-fusion countertops.
The bathroom in our Hampshire studio floor plan features a large mirror, wood-style flooring, and upgraded countertops.
A photo of our 0x1 floor plan, The Hampshire.
A photo of our 2x1 floor plan, The Valley.
A 3D floor plan rendering of The Pioneer
A photo of our 4x2 floor plan, The New England.
A photo of our 4x4 floor plan, The Notch.
Verified

Total price
Studio - 4 beds1 - 4 baths400 - 1716 sqft apartments
Alpine Commons

Your booked tour

What you get

Cat-friendlyIn-unit laundryAir conditioning

Units available in this building

  • Studio 1 bath 400 sqft

    UnitRent/moAvailable
    CallCallCall
  • Studio 1 bath 400 sqft

    UnitRent/moAvailable
    CallCallCall

Costs, fees, and lease terms

Special offer!
This is Your Last Opportunity to Lease Our All-Inclusive 2 Bedroom with Washer & Dryer - Floorplan Special!! We are offering 1/2 off security deposit!

Pets

  • Cats

    Allowed

The neighborhood

About the building

Welcome to Alpine Commons, where the heartbeat of student living meets unbeatable convenience in historic Amherst, Massachusetts. Nestled off the main street and within close proximity to UMass, our community stands as a vibrant haven for those seeking a modern, fun, and dynamic living experience. What sets us apart is not just our prime location but the all-inclusive living we offerwhere every amenity is seamlessly included in your rent. With a diverse range of floor plans, including studios, two bedrooms, three bedrooms, and sought-after four bedrooms, Alpine Commons ensures there's something for everyone.

The property manager

Alpine Commons
Verified listing
Office hours
Sunday: Closed
Monday: 8:00 AM to 5:00 PM
Tuesday: 8:00 AM to 5:00 PM
Wednesday: 8:00 AM to 5:00 PM
Thursday: 8:00 AM to 5:00 PM
Friday: 8:00 AM to 5:00 PM
Saturday: Closed

Nearby schools

Students who live in Alpine Commons attend the following Amherst School District (Unified School District) and Amherst-Pelham School District (Unified School District) public schools:

GreatSchools ratings are based on test scores and additional metrics when available.

Alpine Commons

Verified listing

By contacting this property, you agree to our Terms of Use. Visit our Privacy Portal for more information. When you click “Send message”, we’ll send your inquiry to the property manager so they can reach out and answer your questions.

Find similar homes

Frequently asked questions

How many apartment units are available and what are their rents?
  • There is 1 studio apartment available.
  • There is 1 two-bedroom apartment available.
  • There is 1 three-bedroom apartment available.
  • There are 2 four-bedroom apartments available.
What is the apartment building's pet policy?

There are cats allowed at Alpine Commons. Please contact the property manager for up to date pet policy and fee information.

Is there laundry in the building?

This building offers in unit laundry.

Does the building offer parking?

For up to date tenant parking information, please contact Alpine Commons.

What Amherst neighborhood is Alpine Commons in?

Your new apartment would be located in the Amherst neighborhood.

What school district is this building in?

Alpine Commons is within the Amherst School District. Check out the additional Nearby Schools for more boundary details.

When was this listing last updated?

The property manager updated this rental listing 17 hours, 20 minutes ago.

Spot something off?Good catch. Flag it and help keep listings legit.