(Undisclosed Address), Alexandria, VA

Valley View Dr — Photo 1
Valley View Dr — Photo 2
Valley View Dr — Photo 3
Valley View Dr — Photo 4
Valley View Dr — Photo 5
Valley View Dr — Photo 6
Valley View Dr — Photo 7
Valley View Dr — Photo 8
Valley View Dr — Photo 9
Valley View Dr — Photo 10
Valley View Dr — Photo 11
Valley View Dr — Photo 12
Valley View Dr — Photo 13
Valley View Dr — Photo 14
Valley View Dr — Photo 15
Valley View Dr — Photo 16
Valley View Dr — Photo 17
Valley View Dr — Photo 18
Valley View Dr — Photo 19
Valley View Dr — Photo 20
Valley View Dr — Photo 21
Valley View Dr — Photo 22
Valley View Dr — Photo 23
Valley View Dr — Photo 24
Valley View Dr — Photo 25
Valley View Dr — Photo 26

$3,999/ mo
Total price
Now includes required monthly fees in total price
5 beds3.5 baths2782 sqft house
(Undisclosed Address), Alexandria, VA 22310
Your booked tour

What you get

Pet-friendlyShared laundryAir conditioning

Costs, fees, and lease terms

Lease terms

Income Verification needed. Must have good credit score

Pricing comparison

$82

At $3,999, this listing is priced $82 cheaper than the current market rate for a 5 bedroom home in Alexandria.

Pets

  • Dogs

    Allowed
  • Cats

    Allowed

About the building

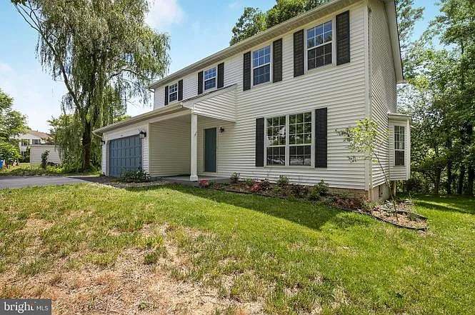
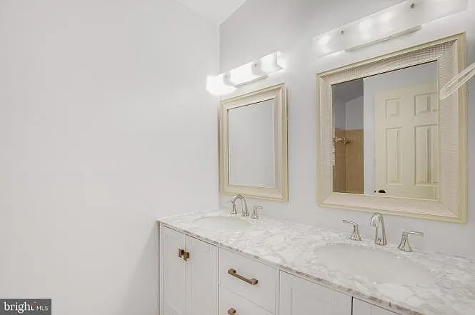
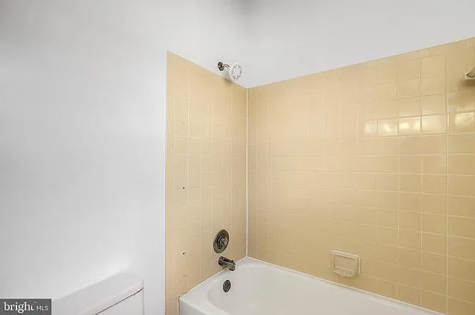
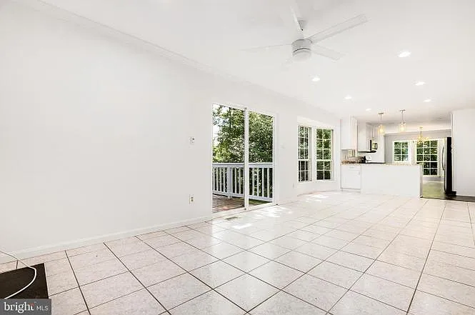
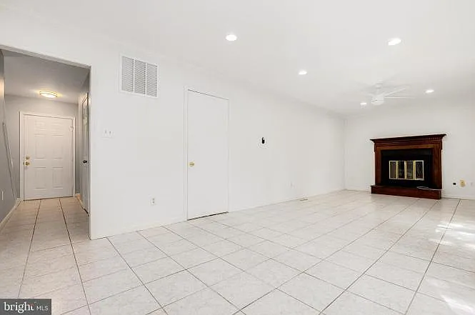
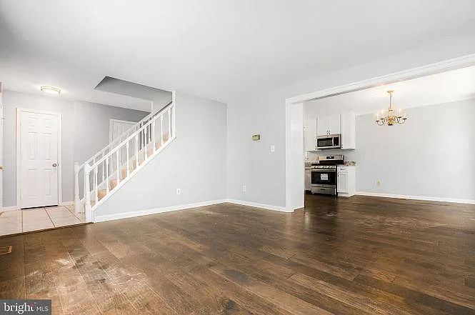
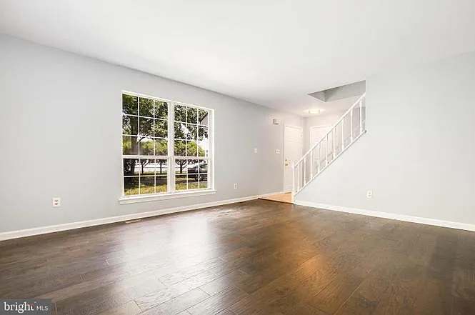
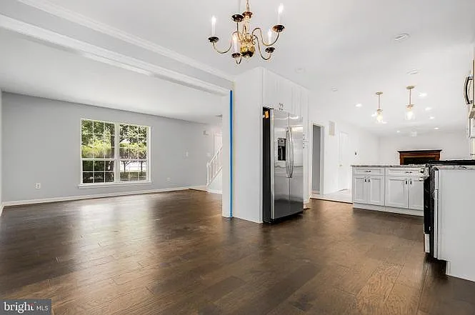
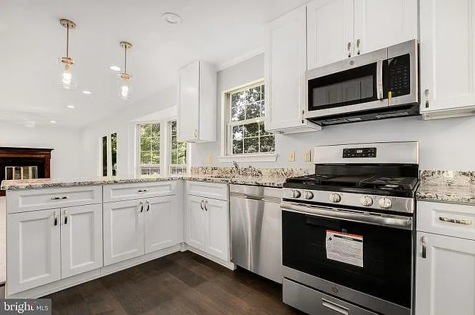
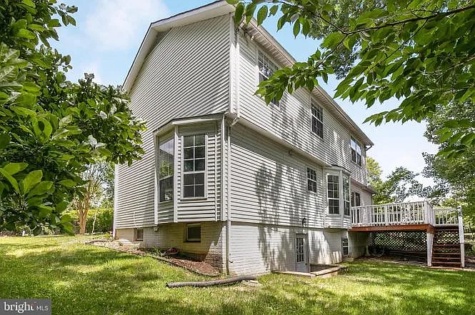
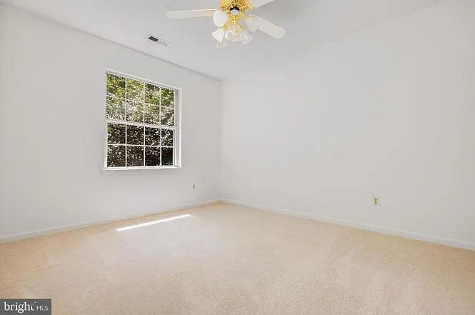
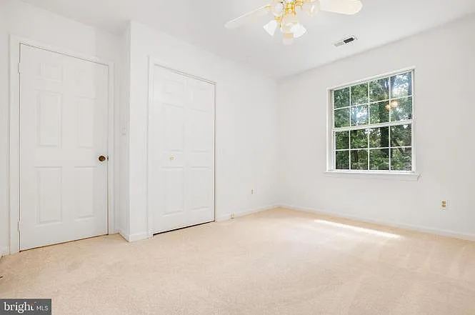
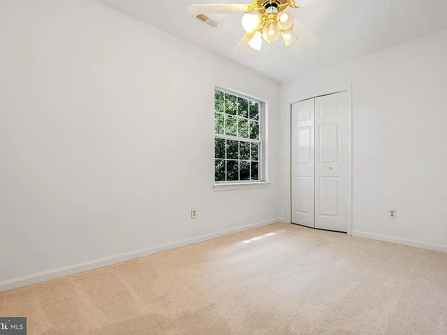
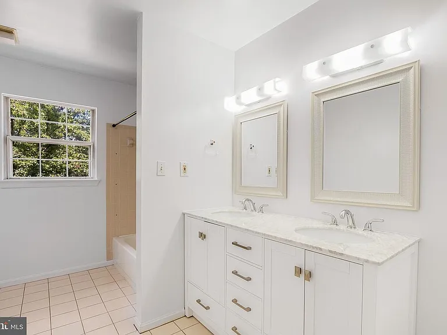
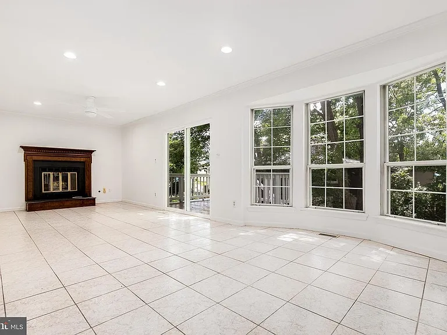
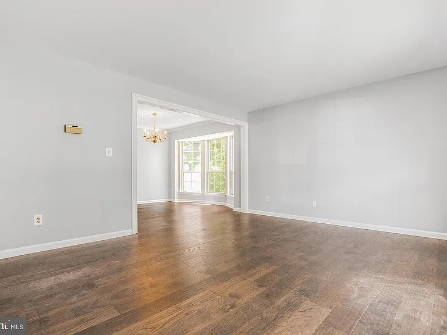
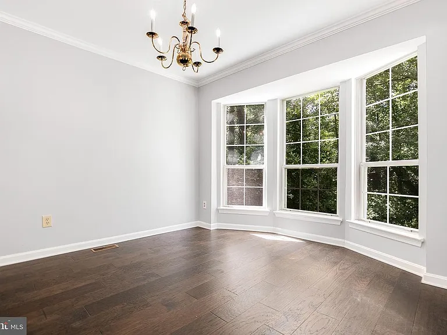
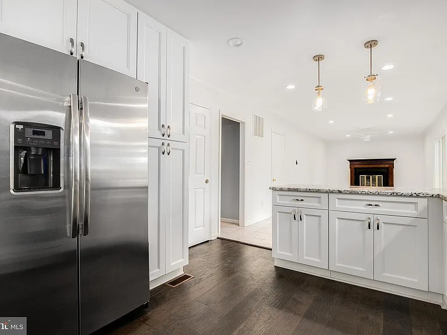
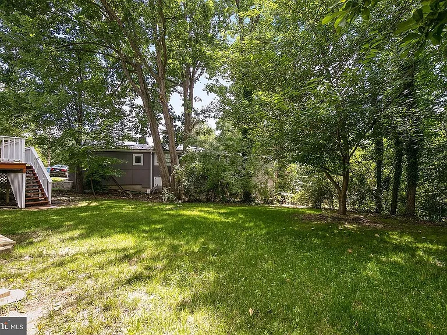
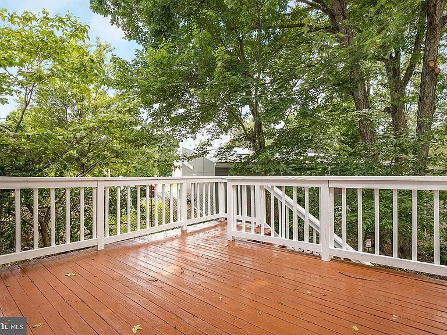
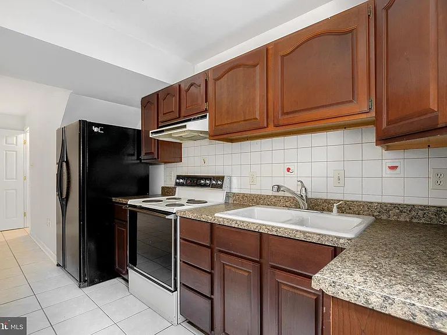
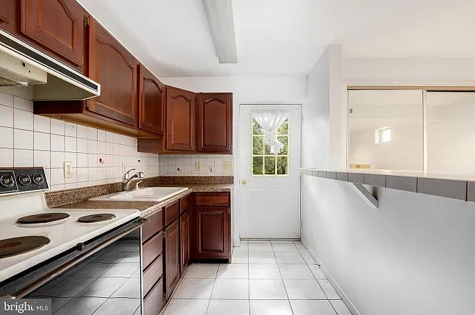
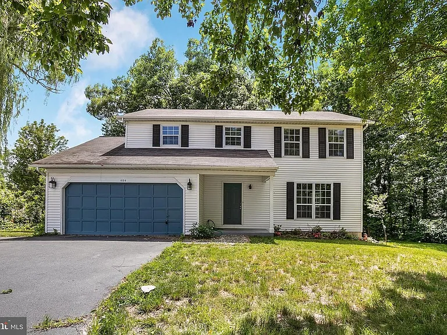
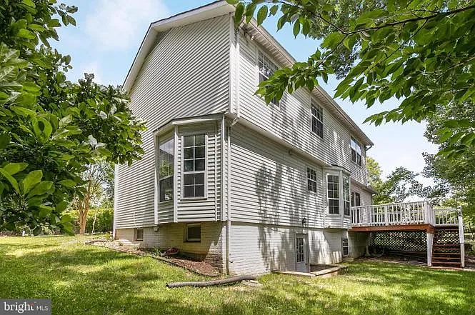
Spacious 5-BR Colonial with In-Law Suite Escape to this beautifully renovated, three-level colonial nestled on a peaceful lot backing to lush, private woods. Offering nearly 2,800 square feet of finished living space, this home perfectly balances modern luxury with functional flexibility. Escape the traffic in this secluded sanctuary, where a private pipestem drive ensures a safe, quiet haven for kids to play. It is the perfect blend of total backyard privacy and worry-free outdoor space for your family. Trash fee included . Other Utilities extra The Main Level: Modern & Bright Step into an open-concept living space featuring LVP floors and designer recessed lighting. The heart of the home is the fully renovated gourmet kitchen, complete with: Sleek granite countertops Stainless steel appliances Crisp white shaker cabinetry A cozy family room with a wood-burning fireplace that leads directly to a large wooden deck perfect for morning coffee overlooking the forest. The Lower Level: A Rare Find The walk-out basement is a standout feature, functioning as a fully equipped private suite. It includes a second full kitchen and a spacious recreation room/studio. With secure interior and exterior entrances, it is the ideal setup for long-term guests, an in-law suite, or a premium home office. Property Highlights Bedrooms/Baths: 5 Spacious Bedrooms | 3.5 Modernized Bathrooms. Upper Level: Plush new carpeting and renovated bathrooms with stylish new vanities. Parking: Attached 2-car garage with additional driveway space. Outdoor Living: Huge, secluded backyard that offers total privacy from neighbors. Climate Control: New high-efficiency A/C and natural gas heating for year-round comfort. Location & Lifestyle Located in the sought-after Franconia area, you are minutes away from the best of Northern Virginia: Commuting: Quick access to I-95/395/495 and just a short drive to the Springfield-Franconia Metro. Shopping & Dining: Minutes to Springfield Town Center and Kingstowne Center. Schools: Zoned for the highly-regarded Edison High School pyramid (Fairfax County Public Schools). Experience the perfect blend of suburban tranquility and urban convenience. Contact us today to schedule a private tour!

Nearby schools

Students who live near this listing attend the following Fairfax County Public Schools (Unified School District) public schools:

GreatSchools ratings are based on test scores and additional metrics when available.

Valley View Dr

By contacting this property, you agree to our Terms of Use. Visit our Privacy Portal for more information. When you click “Send message”, we’ll send your inquiry to the property manager so they can reach out and answer your questions.

Find similar homes

Spot something off?Good catch. Flag it and help keep listings legit.