Akron Townhomes

Akron Townhomes — Photo 1
Akron Townhomes — Photo 2
Akron Townhomes — Photo 3
Akron Townhomes — Photo 4
Akron Townhomes — Photo 5
Akron Townhomes — Photo 6
Akron Townhomes — Photo 7
Akron Townhomes — Photo 8
Akron Townhomes — Photo 9
Akron Townhomes — Photo 10
Akron Townhomes — Photo 11
Akron Townhomes — Photo 12
Akron Townhomes — Photo 13
Akron Townhomes — Photo 14
Akron Townhomes — Photo 15
Akron Townhomes — Photo 16
Akron Townhomes — Photo 17
Akron Townhomes — Photo 18
Akron Townhomes — Photo 19
Akron Townhomes — Photo 20
Akron Townhomes — Photo 21
Akron Townhomes — Photo 22
Akron Townhomes — Photo 23
Akron Townhomes — Photo 24
Akron Townhomes — Photo 25
Akron Townhomes — Photo 26
Akron Townhomes — Photo 27
Akron Townhomes — Photo 28
Akron Townhomes — Photo 29
Akron Townhomes — Photo 30
Akron Townhomes — Photo 31
Akron Townhomes — Photo 32
Akron Townhomes — Photo 33
Akron Townhomes — Photo 34
Akron Townhomes — Photo 35
Akron Townhomes — Photo 36
Akron Townhomes — Photo 37
Akron Townhomes — Photo 38
Akron Townhomes — Photo 39
Akron Townhomes — Photo 40
Akron Townhomes — Photo 41
Akron Townhomes — Photo 42
Akron Townhomes — Photo 43
Akron Townhomes — Photo 44
Akron Townhomes — Photo 45
Akron Townhomes — Photo 46
Akron Townhomes — Photo 47
Akron Townhomes — Photo 48
Akron Townhomes — Photo 49
Akron Townhomes — Photo 50
Akron Townhomes — Photo 51
Akron Townhomes — Photo 52
Akron Townhomes — Photo 53
Akron Townhomes — Photo 54
Akron Townhomes — Photo 55
Akron Townhomes — Photo 56
Akron Townhomes — Photo 57
Akron Townhomes — Photo 58
Akron Townhomes — Photo 59
Akron Townhomes — Photo 60
Akron Townhomes — Photo 61
Akron Townhomes — Photo 62
Akron Townhomes — Photo 63
Akron Townhomes — Photo 64
Akron Townhomes — Photo 65
Akron Townhomes — Photo 66
Akron Townhomes — Photo 67
Akron Townhomes — Photo 68
Akron Townhomes — Photo 69
Akron Townhomes — Photo 70
Akron Townhomes — Photo 71
Akron Townhomes — Photo 72
Akron Townhomes — Photo 73
Akron Townhomes — Photo 74
Akron Townhomes — Photo 75
Akron Townhomes — Photo 76
Akron Townhomes — Photo 77
Akron Townhomes — Photo 78
Akron Townhomes — Photo 79
Akron Townhomes — Photo 80
Akron Townhomes — Photo 81
Akron Townhomes — Photo 82
Akron Townhomes — Photo 83
Akron Townhomes — Photo 84
Akron Townhomes — Photo 85
Akron Townhomes — Photo 86
Akron Townhomes — Photo 87
Akron Townhomes — Photo 88
Akron Townhomes — Photo 89
Akron Townhomes — Photo 90
Akron Townhomes — Photo 91
Akron Townhomes — Photo 92
Akron Townhomes — Photo 93
Akron Townhomes — Photo 94
Akron Townhomes — Photo 95
Akron Townhomes — Photo 96
Akron Townhomes — Photo 97
Akron Townhomes — Photo 98
Akron Townhomes — Photo 99
Akron Townhomes — Photo 100
Akron Townhomes — Photo 101
Akron Townhomes — Photo 102
Akron Townhomes — Photo 103
Akron Townhomes — Photo 104
Akron Townhomes — Photo 105
Akron Townhomes — Photo 106
Akron Townhomes — Photo 107
Akron Townhomes — Photo 108
Akron Townhomes — Photo 109
Akron Townhomes — Photo 110
Akron Townhomes — Photo 111
Akron Townhomes — Photo 112
Akron Townhomes — Photo 113
Akron Townhomes — Photo 114
Akron Townhomes — Photo 115
Akron Townhomes — Photo 116
Akron Townhomes — Photo 117
Akron Townhomes — Photo 118
Akron Townhomes — Photo 119
Akron Townhomes — Photo 120
Akron Townhomes — Photo 121
Akron Townhomes — Photo 122
Akron Townhomes — Photo 123
Akron Townhomes — Photo 124
Akron Townhomes — Photo 125
Akron Townhomes — Photo 126
Akron Townhomes — Photo 127
Akron Townhomes — Photo 128
Akron Townhomes — Photo 129
Akron Townhomes — Photo 130
Akron Townhomes — Photo 131
Akron Townhomes — Photo 132
Akron Townhomes — Photo 133
Akron Townhomes — Photo 134
Akron Townhomes — Photo 135
Akron Townhomes — Photo 136
Akron Townhomes — Photo 137
Akron Townhomes — Photo 138
Akron Townhomes — Photo 139
Akron Townhomes — Photo 140
Akron Townhomes — Photo 141
Akron Townhomes — Photo 142
Akron Townhomes — Photo 143
Akron Townhomes — Photo 144
Akron Townhomes — Photo 145
Akron Townhomes — Photo 146
Akron Townhomes — Photo 147
Akron Townhomes — Photo 148
Akron Townhomes — Photo 149
Akron Townhomes — Photo 150
Akron Townhomes — Photo 151
Akron Townhomes — Photo 152
Akron Townhomes — Photo 153
Akron Townhomes — Photo 154
Akron Townhomes — Photo 155
Verified

$2,740 - $3,062/ mo
Doesn't include deposits and fees
3 - 4 beds2.5 - 3 baths1481 - 1771 sqft apartments
Available October 19
Akron Townhomes

Your booked tour

What you get

Pet-friendlyParkingAir conditioning

Units available in this building

  • 3 Beds 2.5 bath 1,481 sqft

    UnitRent/moAvailable
    9001$2,74010/19/2026
  • 3 Beds 2.5 bath 1,621 sqft

    UnitRent/moAvailable
    1391$2,7409/1/2026
  • 3 Beds 2.5 bath 1,481 sqft

    UnitRent/moAvailable
    9001$2,74010/19/2026
  • 3 Beds 2.5 bath 1,621 sqft

    UnitRent/moAvailable
    1391$2,7409/1/2026

Costs, fees, and lease terms

Special offer!
4-Weeks Free Rent!!

Pets

  • Dogs

    Allowed
  • Cats

    Allowed

The neighborhood

About the building

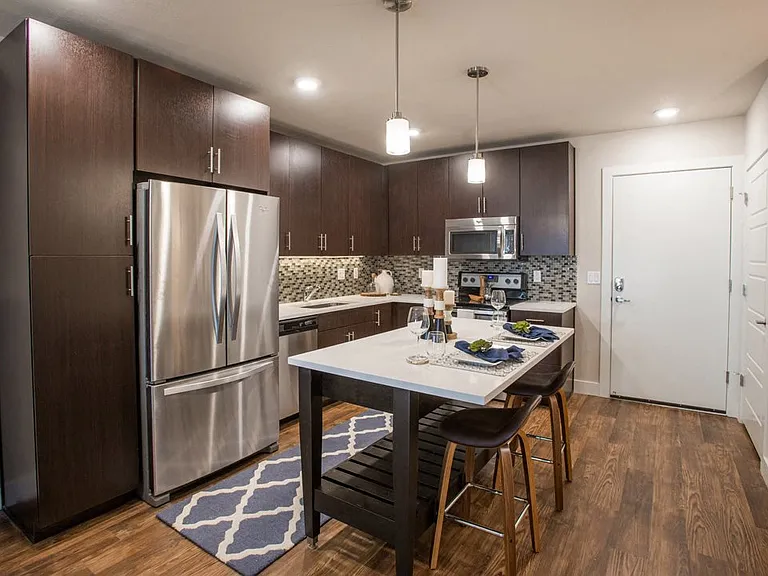
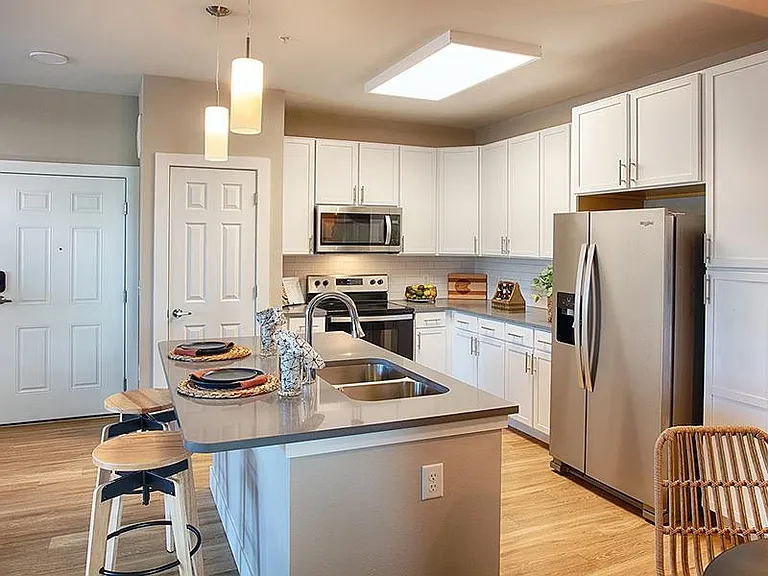
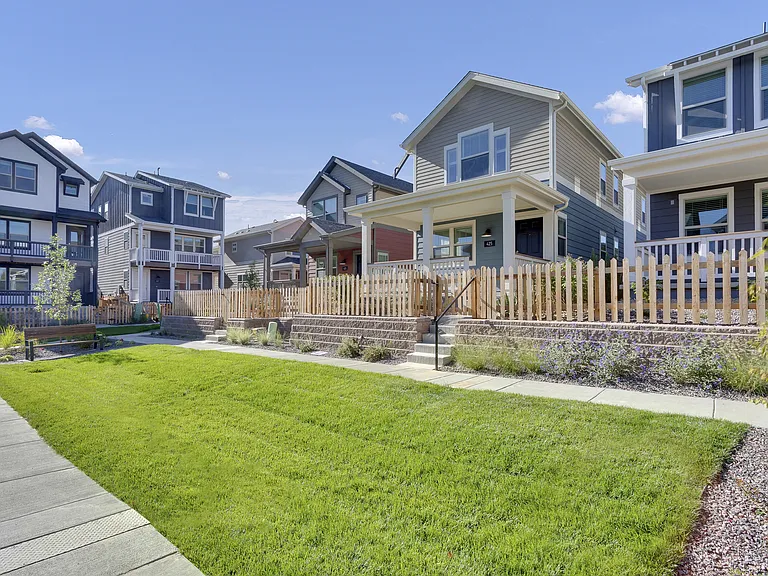
Welcome to 1383 N Akron Street a stunning, newly built townhome nestled in the heart of Aurora's vibrant Grand Ave community. This LEED Gold certified home sets the standard for modern, sustainable living with high-end finishes, energy-efficient systems, and thoughtfully designed spaces that make everyday life feel exceptional. Whether you're relaxing in your private attached yard, pulling into your two-car attached garage, or cooking in a chef-inspired kitchen outfitted with sleek stainless steel appliances, every detail of this home has been crafted with your comfort in mind. Built in 2025 as part of a first-of-its-kind sustainable development, this home delivers the energy savings and environmental benefits of LEED Gold certification meaning lower utility costs and a smaller carbon footprint without sacrificing any of the style and convenience you deserve. Home Features Brand new construction with modern finishes throughout LEED Gold Certified energy-efficient, sustainable build for lower utility costs Stainless steel appliance package Private attached yard rare for the area and perfect for outdoor entertaining Two-car attached garage Open-concept living, dining, and kitchen layout High-end finishes including quartz countertops and luxury vinyl plank flooring Outdoor Recreation and Trails Nature lovers and outdoor enthusiasts will feel right at home. The property is just minutes from some of the area's finest green spaces: Sand Creek Regional Greenway a beloved multi-use trail and natural corridor ideal for walking, running, and cycling Del Mar Park a spacious neighborhood park with open fields and recreational amenities Bluff Lake Nature Center a peaceful urban wildlife refuge offering trails and nature programming GreenWay Park a convenient nearby park for everyday outdoor enjoyment Aurora's park system includes over 103 developed parks and 8,000 acres of open space, giving residents endless options for an active lifestyle. Shopping and Dining Everything you need is close at hand. Colfax Avenue, just steps from your front door, offers a lively mix of restaurants, cafes, and everyday conveniences. Expand your horizons with these nearby destinations: Stanley Marketplace a beloved local hub filled with independent restaurants, breweries, boutiques, and community events Town Center at Aurora a full-service shopping center with major retailers and dining options Lowry Town Center a charming neighborhood district with restaurants, coffee shops, and local businesses Annette a James Beard Award-winning wood-fired restaurant, just minutes away King Soopers and Safeway nearby for everyday grocery needs Top Schools This property falls within the Adams-Arapahoe 28J School District (Aurora Public Schools), the 5th largest school district in Colorado, serving over 38,000 students with a wide variety of educational options: Multiple elementary schools within the district DSST Aurora Science and Tech Middle School a highly regarded STEM-focused charter school nearby Aurora Academy Charter School a local option with a strong academic focus Multiple magnet programs, charter schools, and early learning centers throughout the district The University of Colorado Anschutz Medical Campus is minutes away, a world-class institution and major employment hub Easy Commute Access 1383 N Akron Street offers outstanding connectivity to the greater Denver metro area: 7 miles east of Downtown Denver an easy and quick commute Quick access to I-225, I-70, and Colfax Avenue for travel in any direction Convenient route to Denver International Airport (DIA) via I-225 North Close proximity to the CU Anschutz Medical Campus and major Aurora employers RTD bus routes along Colfax Avenue for public transit access Utilities & Fees Residents pay all utilities Lease management admin fee: $10/month Renters insurance required ($100,000 liability; Atlas listed as additional interest) Resident Benefits Package $34.99/month + $15.99 for Renters Insurance. Quarterly filter delivery Utility concierge Identity protection 24/7 maintenance coordination Resident rewards Credit building Renter's insurance DISCLOSURES Deposit: $3,252 for well-qualified applicants. Atlas Real Estate has partnered with Jetty to offer an affordable alternative to upfront cash security deposits. Approved residents can choose between paying a security deposit equal to one (1) month's rent (on approved credit) OR purchase a deposit replacement policy with Jetty at a fraction of the upfront cost. If a bond is issued for less than 100%, additional funds may be due at move-in. Resident Benefits Package (RBP Required): Starting at $34.99/month designed to simplify your living experience. The package includes quarterly air filter delivery (if applicable), one-time late fee forgiveness, utility concierge service, identity protection, access to our 24/7 AHS maintenance coordination preferred vendor list*, a resident rewards program, and credit building support. *Services are at additional cost. Renters Insurance Requirement: Renters insurance is required and can be added for $15.99/month, or you may provide your own policy. If providing your own, it must include a minimum of $100,000 in property damage and personal liability coverage, with Atlas Real Estate listed as an additional interest. Atlas Real Estate Mailing Address: PO Box 660121, Dallas, TX 75266 Pet Policy: Pets are accepted, with a limit of two total. Pet rent is $35 per month. A refundable pet deposit of $300 is due at move-in. A PetScreening application is required for Emotional Support or Service Animals. Application Fee: $50 per adult. Background Check (AppFolio): $25 Labor Cost (Atlas Real Estate): $25.18 Overhead/Technology Cost (Atlas Real Estate): $3.43 Total actual cost: $53.61 Total applicant cost: $50 Applying for one property allows your application to transfer to any Atlas-managed property that meets the income requirements. Approval does not guarantee availability. Rental Qualifications: Provide proof of income equal to 2x the monthly rent (dated within the last 30 days). Self-employed applicants must upload three months of deposit statements and tax returns. No evictions within the last five years. No landlord debt owed to previous landlords. Background and credit check required. Additional Terms: This listing is not an offer or promise to rent. Applications must be completed in full, and all required documentation must be submitted before processing. Photos represent a model unit and may not reflect the specific unit available. Pricing, availability, square footage, and dates are subject to change without notice. Applicants are strongly encouraged to view the property in person. Payment Safety Notice: Atlas does not accept payments through Venmo, Zelle, CashApp, Western Union, MoneyGram, wire transfer, or similar services. Do not schedule tours from Craigslist or similar classified listings. To verify a listing, contact Atlas at 303-242-8980 or speak directly with the assigned property manager. Mobile Apps: 1. The prospective tenant has the right to provide to the landlord a portable screening report, as defined in Section 38-12-902(2.5), Colorado Revised Statutes; and 2. If the prospective tenant provides the landlord with a portable tenant screening report, the landlord is prohibited from: charging the prospective tenant a rental application fee; or charging the prospective tenant a fee for the landlord to access or use the portable tenant screening report. *Photos in listing may not be of the exact property marketed. Please inquire. Contact us today to schedule a tour or apply!

The property manager

Akron Townhomes
Atlas Real Estate
Verified listing
Office hours
Sunday: Closed
Monday: 9:00 AM to 5:00 PM
Tuesday: 9:00 AM to 5:00 PM
Wednesday: 9:00 AM to 5:00 PM
Thursday: 9:00 AM to 5:00 PM
Friday: 9:00 AM to 5:00 PM
Saturday: Closed

Akron Townhomes

Verified listing

By contacting this property, you agree to our Terms of Use. Visit our Privacy Portal for more information. When you click “Send message”, we’ll send your inquiry to the property manager so they can reach out and answer your questions.

Find similar homes

Frequently asked questions

How many apartment units are available and what are their rents?
  • There are 2 three-bedroom apartments available starting at $2,740
  • There are 3 four-bedroom apartments available starting at $3,062
What is the apartment building's pet policy?

There are cats and dogs allowed at Akron Townhomes. Please contact the property manager for up to date pet policy and fee information.

Is there laundry in the building?

Please contact Akron Townhomes for information regarding laundry amenities.

Does the building offer parking?

Yes, Akron Townhomes provides parking.

What Aurora neighborhood is Akron Townhomes in?

Your new apartment would be located in the Delmar Parkway neighborhood.

What school district is this building in?

Akron Townhomes is within the Adams-Arapahoe 28j School District. Check out the additional Nearby Schools for more boundary details.

When was this listing last updated?

The property manager updated this rental listing 4 hours, 2 minutes ago.

Spot something off?Good catch. Flag it and help keep listings legit.