9123 Crescent Clover Dr

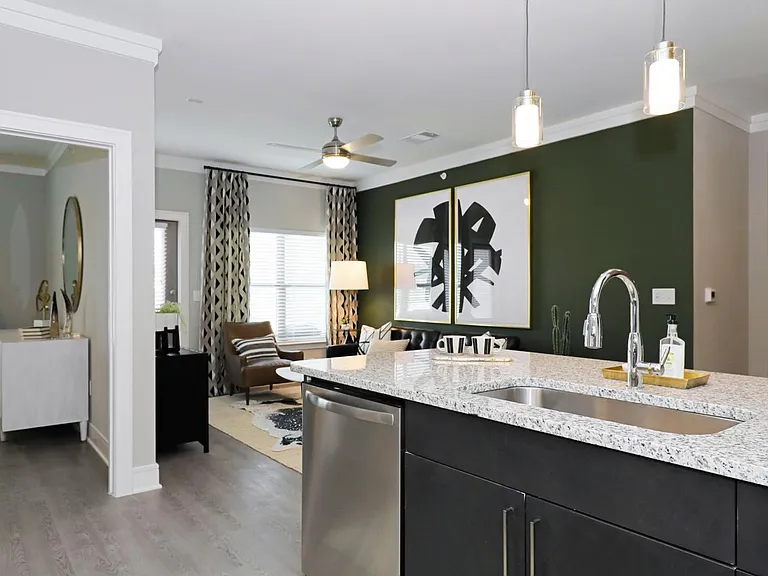
9123 Crescent Clover Dr — Photo 1
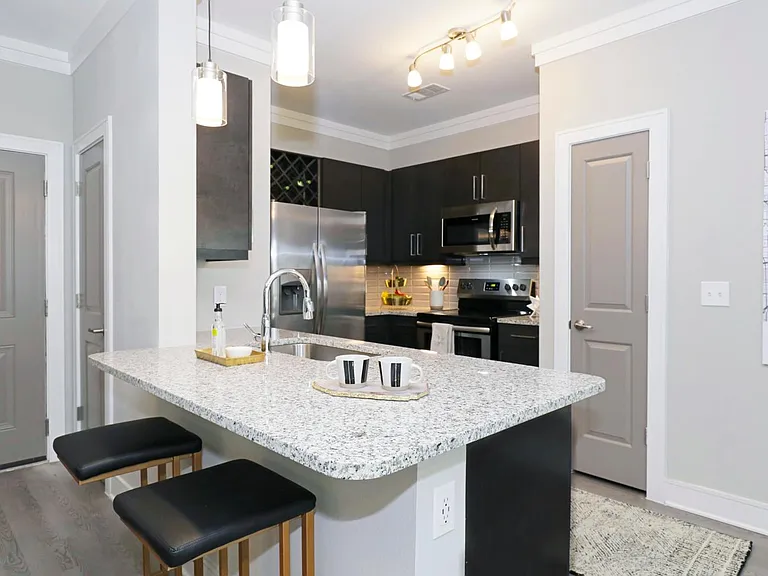
9123 Crescent Clover Dr — Photo 2
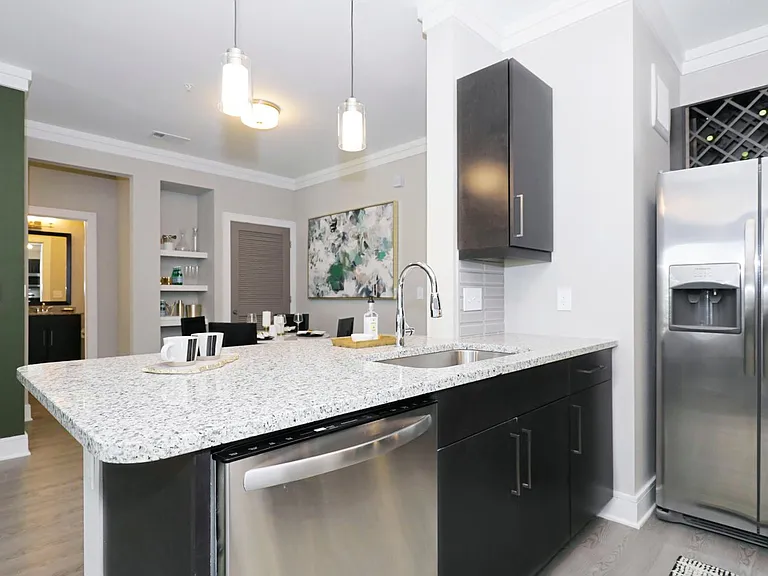
9123 Crescent Clover Dr — Photo 3
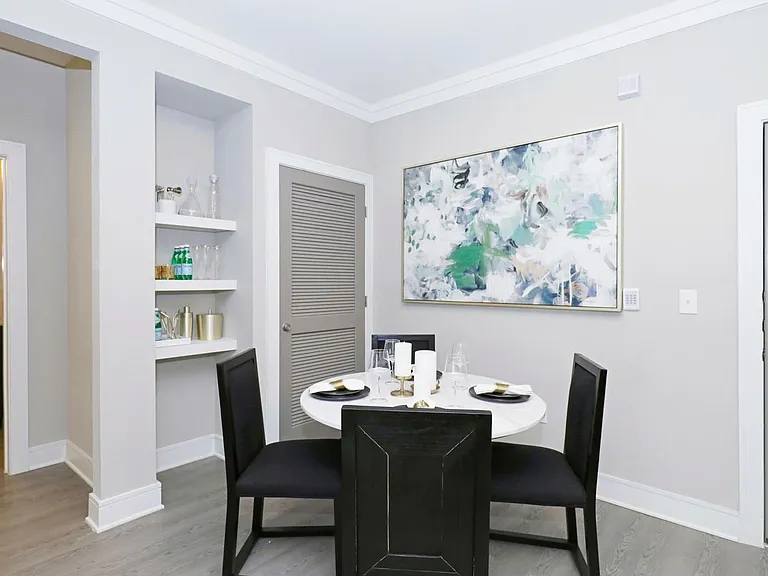
9123 Crescent Clover Dr — Photo 4
9123 Crescent Clover Dr — Photo 5
9123 Crescent Clover Dr — Photo 6
9123 Crescent Clover Dr — Photo 7
9123 Crescent Clover Dr — Photo 8
9123 Crescent Clover Dr — Photo 9
9123 Crescent Clover Dr — Photo 10
9123 Crescent Clover Dr — Photo 11
9123 Crescent Clover Dr — Photo 12
9123 Crescent Clover Dr — Photo 13
9123 Crescent Clover Dr — Photo 14
9123 Crescent Clover Dr — Photo 15
9123 Crescent Clover Dr — Photo 16
9123 Crescent Clover Dr — Photo 17
9123 Crescent Clover Dr — Photo 18
9123 Crescent Clover Dr — Photo 19
9123 Crescent Clover Dr — Photo 20
9123 Crescent Clover Dr — Photo 21
9123 Crescent Clover Dr — Photo 22
9123 Crescent Clover Dr — Photo 23
9123 Crescent Clover Dr — Photo 24
9123 Crescent Clover Dr — Photo 25
9123 Crescent Clover Dr — Photo 26
9123 Crescent Clover Dr — Photo 27
9123 Crescent Clover Dr — Photo 28
9123 Crescent Clover Dr — Photo 29
9123 Crescent Clover Dr — Photo 30
9123 Crescent Clover Dr — Photo 31
9123 Crescent Clover Dr — Photo 32
9123 Crescent Clover Dr — Photo 33
9123 Crescent Clover Dr — Photo 34
9123 Crescent Clover Dr — Photo 35
9123 Crescent Clover Dr — Photo 36
9123 Crescent Clover Dr — Photo 37
9123 Crescent Clover Dr — Photo 38
9123 Crescent Clover Dr — Photo 39
9123 Crescent Clover Dr — Photo 40
9123 Crescent Clover Dr — Photo 41
9123 Crescent Clover Dr — Photo 42
9123 Crescent Clover Dr — Photo 43
9123 Crescent Clover Dr — Photo 44
9123 Crescent Clover Dr — Photo 45
9123 Crescent Clover Dr — Photo 46
9123 Crescent Clover Dr — Photo 47
9123 Crescent Clover Dr — Photo 48
9123 Crescent Clover Dr — Photo 49
9123 Crescent Clover Dr — Photo 50
9123 Crescent Clover Dr — Photo 51
9123 Crescent Clover Dr — Photo 52
9123 Crescent Clover Dr — Photo 53
9123 Crescent Clover Dr — Photo 54
9123 Crescent Clover Dr — Photo 55
9123 Crescent Clover Dr — Photo 56
9123 Crescent Clover Dr — Photo 57
9123 Crescent Clover Dr — Photo 58
9123 Crescent Clover Dr — Photo 59
9123 Crescent Clover Dr — Photo 60
9123 Crescent Clover Dr — Photo 61

This pad was taken off the market on 03/12/21.Explore listings in the same area.
$1,000/ mo
Doesn't include deposits and fees
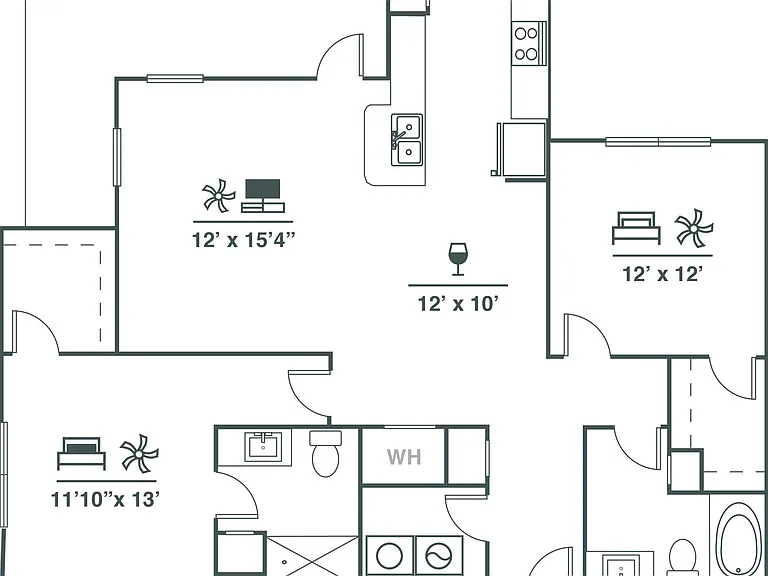
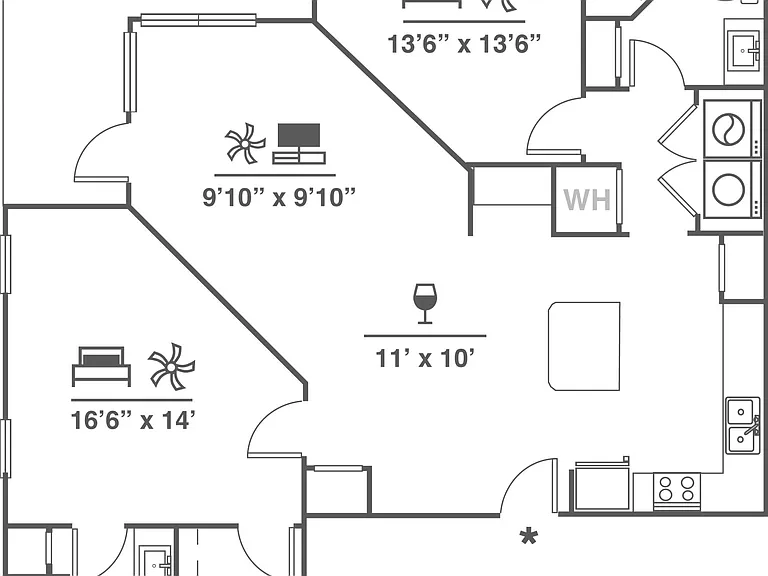
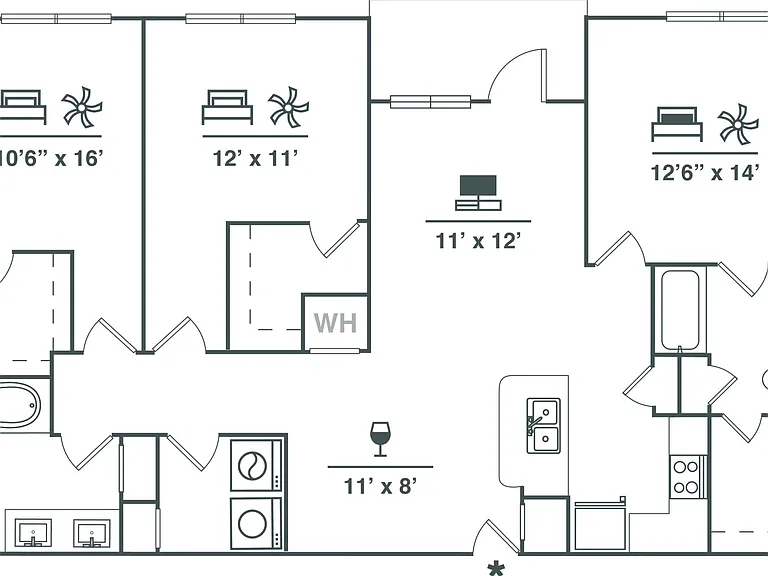
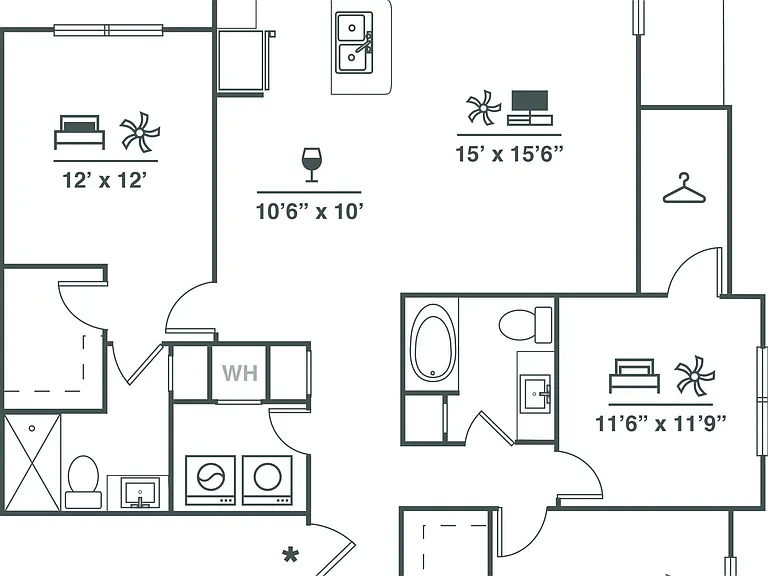
1 - 3 beds1 - 2 baths661 - 1471 sqft apartments
No longer available
9123 Crescent Clover Dr

Your booked tour

What you get

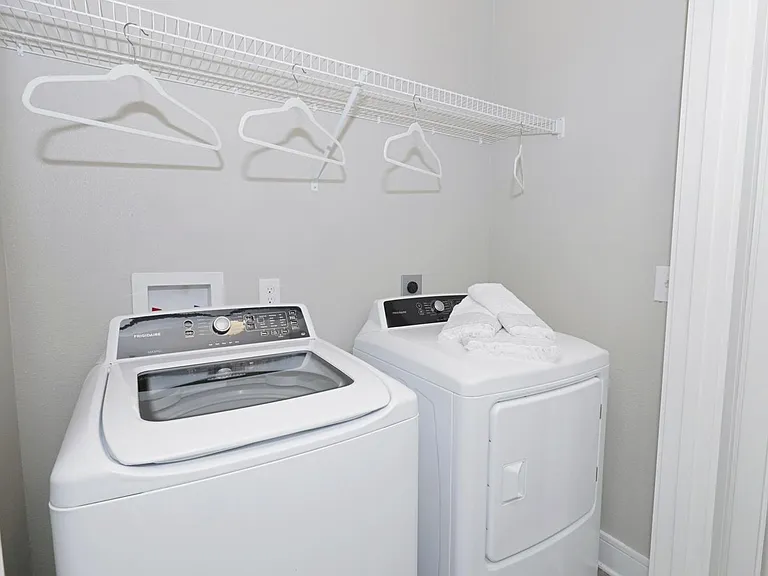
Pet-friendlyIn-unit laundryParkingAir conditioningGym

Costs, fees, and lease terms

Pets

  • Dogs

    Allowed
  • Cats

    Allowed

The neighborhood

About the building

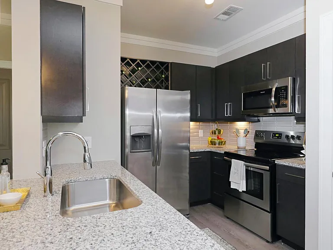
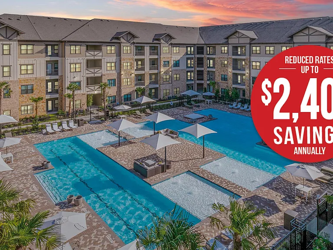
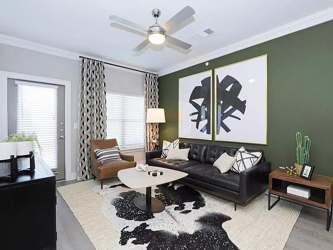
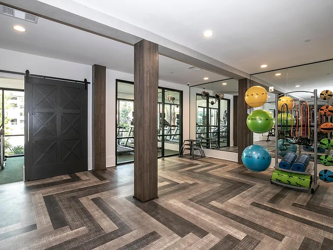
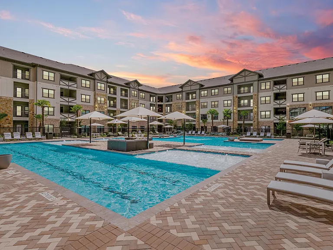
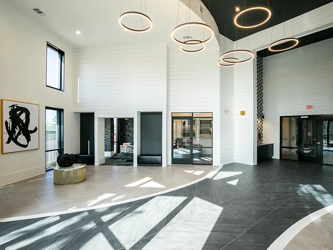
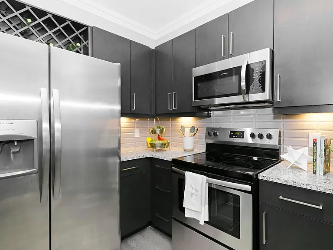
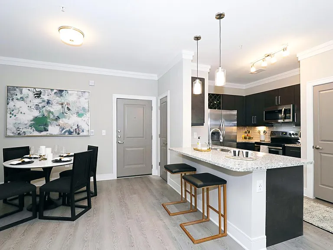
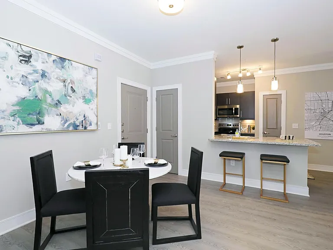
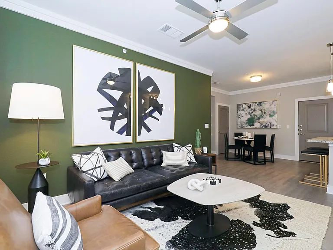
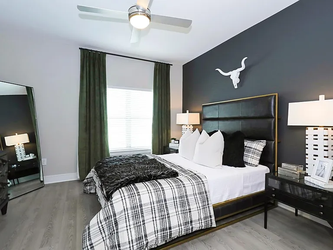
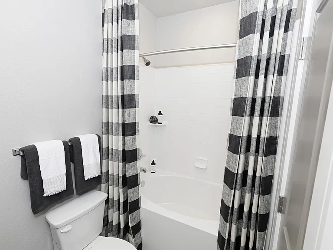
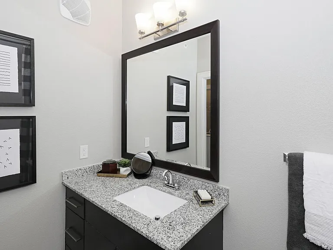
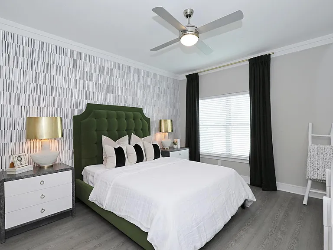
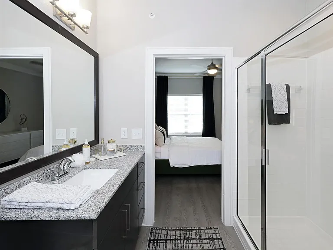
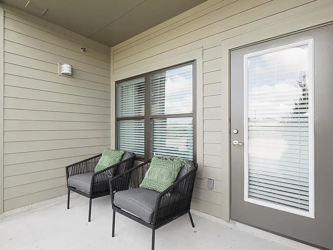
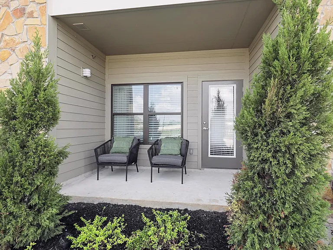
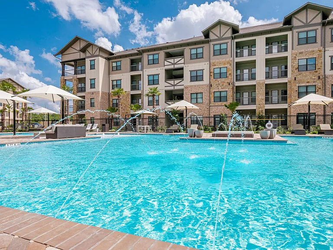
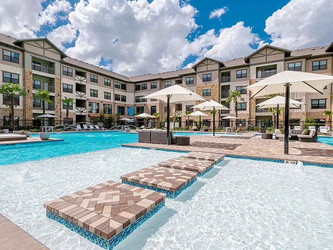
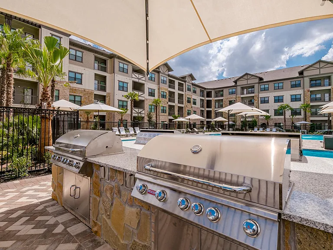
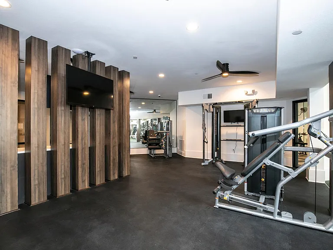
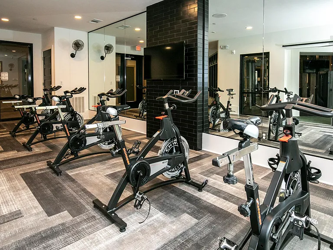
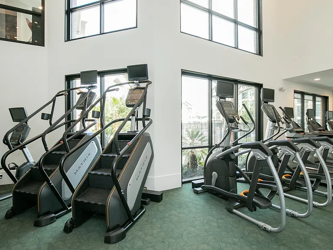
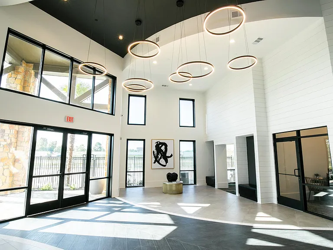
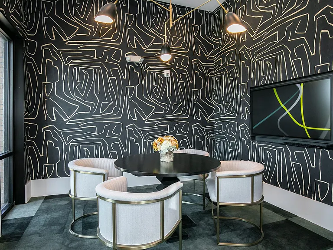
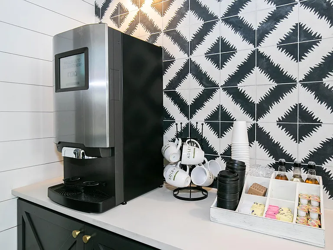
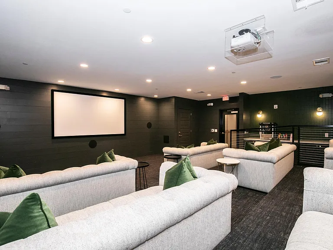
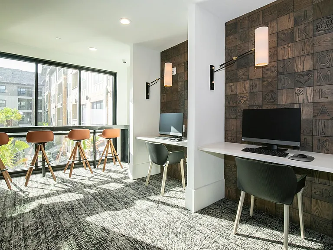
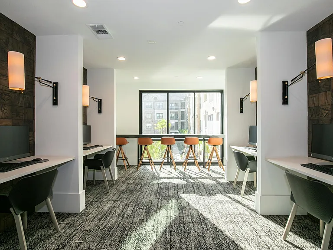
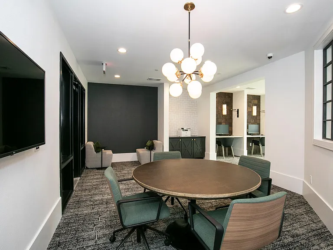
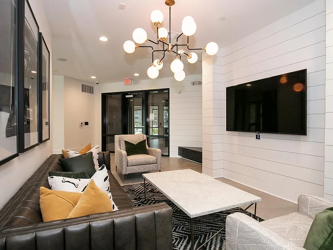
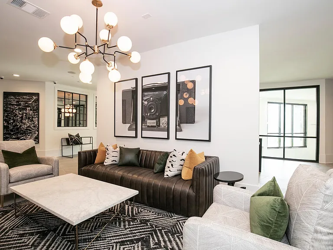
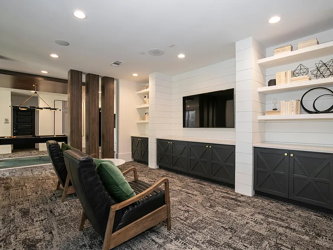
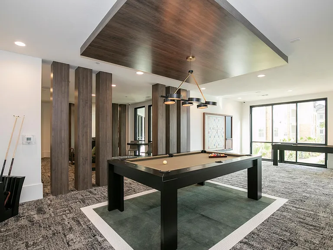
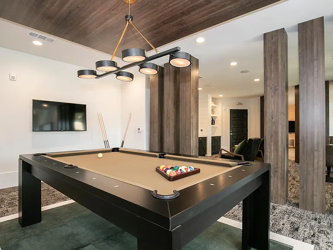
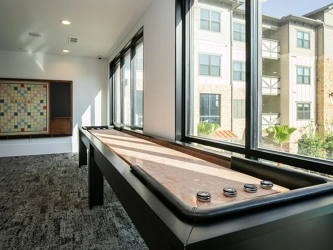
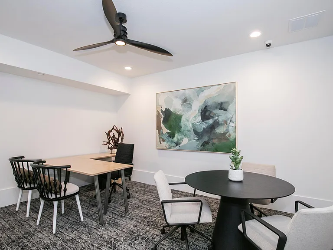
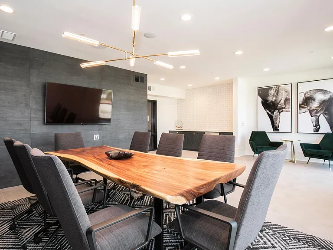
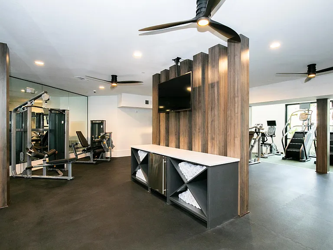
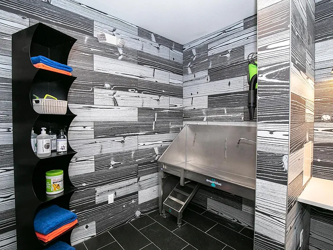
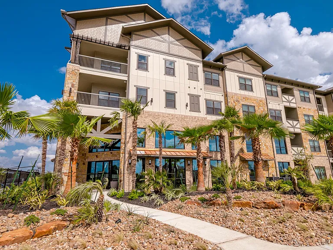
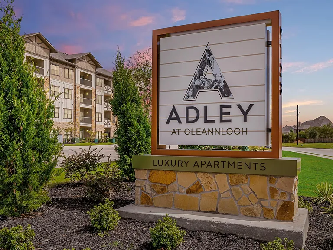
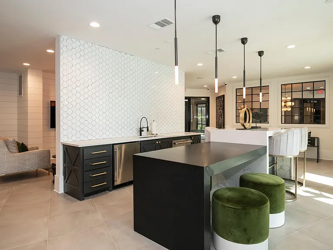
Welcome to Adley at Gleannloch Apartments, the premier apartments for rent in Spring, Texas! As a resident, you ll enjoy modern interior design in our one, two, and three bedroom apartments, along with an extensive selection of unparalleled amenities. All of our floorplans offer high-end features and sleek finishes, such as upscale wood-finish flooring, lofty nine-foot ceilings, modern track and pendant lighting, and two-inch faux-wooden blinds, as well as gourmet kitchens with executive chef undermount sinks, stainless steel appliances, sleek modern cabinetry, granite countertops, and designer tile backsplashes. Select homes include corridor attached garages, built-in computer niches, walk-in closets, relaxing patios or balconies, walk-in showers with rain showerheads, and/or luxurious soaking tubs! At Adley at Gleannloch Apartments, you ll experience an array of upscale amenities focused on comfort and luxury. Socialize and entertain at our social lounge with a fireplace and catering kitchen, spend time with your furry friend at our on-site dog park and paw spa, or relax outdoors at our relaxing saltwater pool with WiFi, sun shelf, and cabanas! Residents can get toned in our cardio room with resistance and free weights, or in our flex fitness space with yoga, barre, jumping boxes, and medicine balls. Our community also features indoor and outdoor kitchens with lounging areas, cinema theater room, cyber lounge and library, conference room, gourmet coffee and hot tea bar, activity room with billiards, shuffleboard, and wall-mounted scrabble, and so much more!

The property manager

Office hours
Sunday: 1:00 PM to 5:00 PM
Monday: 9:00 AM to 6:00 PM
Tuesday: 9:00 AM to 6:00 PM
Wednesday: 9:00 AM to 6:00 PM
Thursday: 9:00 AM to 6:00 PM
Friday: 9:00 AM to 6:00 PM
Saturday: 10:00 AM to 5:00 PM

Nearby schools

Find similar homes

Spot something off?Good catch. Flag it and help keep listings legit.