(Undisclosed Address), Abilene, TX

National Dr — Photo 1
National Dr — Photo 2
National Dr — Photo 3
National Dr — Photo 4
National Dr — Photo 5
National Dr — Photo 6
National Dr — Photo 7
National Dr — Photo 8
National Dr — Photo 9
National Dr — Photo 10
National Dr — Photo 11
National Dr — Photo 12
National Dr — Photo 13
National Dr — Photo 14
National Dr — Photo 15
National Dr — Photo 16
National Dr — Photo 17
National Dr — Photo 18
National Dr — Photo 19
National Dr — Photo 20
National Dr — Photo 21
National Dr — Photo 22
National Dr — Photo 23
National Dr — Photo 24
National Dr — Photo 25
National Dr — Photo 26
National Dr — Photo 27
National Dr — Photo 28
National Dr — Photo 29
National Dr — Photo 30
National Dr — Photo 31
National Dr — Photo 32
National Dr — Photo 33
National Dr — Photo 34
National Dr — Photo 35
National Dr — Photo 36
National Dr — Photo 37
National Dr — Photo 38
National Dr — Photo 39
National Dr — Photo 40
National Dr — Photo 41
National Dr — Photo 42
National Dr — Photo 43
National Dr — Photo 44
National Dr — Photo 45
National Dr — Photo 46
National Dr — Photo 47
National Dr — Photo 48
National Dr — Photo 49
National Dr — Photo 50
National Dr — Photo 51
National Dr — Photo 52
National Dr — Photo 53
National Dr — Photo 54
National Dr — Photo 55
National Dr — Photo 56
National Dr — Photo 57
National Dr — Photo 58
National Dr — Photo 59
National Dr — Photo 60
National Dr — Photo 61
National Dr — Photo 62
National Dr — Photo 63
National Dr — Photo 64
National Dr — Photo 65
National Dr — Photo 66
National Dr — Photo 67
National Dr — Photo 68
National Dr — Photo 69
National Dr — Photo 70
National Dr — Photo 71
National Dr — Photo 72
National Dr — Photo 73
National Dr — Photo 74
National Dr — Photo 75
National Dr — Photo 76
National Dr — Photo 77
National Dr — Photo 78
National Dr — Photo 79
National Dr — Photo 80
National Dr — Photo 81
National Dr — Photo 82
National Dr — Photo 83
National Dr — Photo 84
  • Furnished

$4,999/ mo
Doesn't include deposits and fees
4 beds2 baths1550 sqft house
Available November 1
(Undisclosed Address), Abilene, TX 79602

Your booked tour

What you get

Pet-friendlyIn-unit laundryParkingAir conditioningGym

Costs, fees, and lease terms

Lease terms

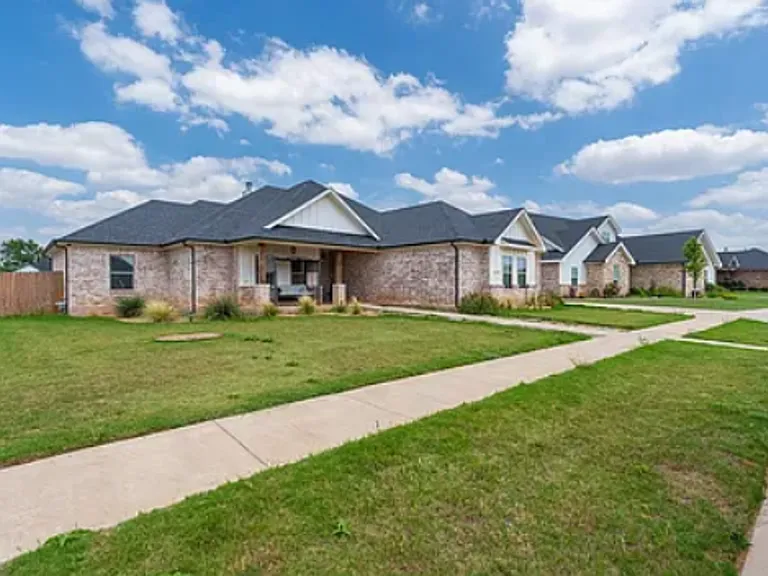
Note: This exact house at Live Oaks Golf Course will be available again starting February 1, 2027. But if you like this house, we will soon have an identical floorplan newly built house across the street with golf course views - that will be available September 15 if fully furnished much like this one, at $5499 - or sooner on Sept 1- if unfurnished and no utilities at $3499/mo. - Can rent monthly anywhere from 1-24 months. - House rules: * No subleasing * No criminal activities * no parties * no smoking or vaping, * no illegal drug use * no getting drunk - Quiet hours are 10 PM to 8:00 AM. - Maximum occupancy is 10 - $100 additional monthly rent for each person above 5, regardless of age. - Any Utility over $500 each month will be billed to tenant. - Mandatory 1 time cleaning fee at move-out is $250. - Optional cleaning service twice a month is $300/ month ($150 each time) - All occupants must sign liability waivers to release owner and the management. - The Primary renter will go through background & criminal history check as part of the rental application.

Pets

  • Dogs

    Not allowed
  • Cats

    Allowed
    Number allowed1

About the building

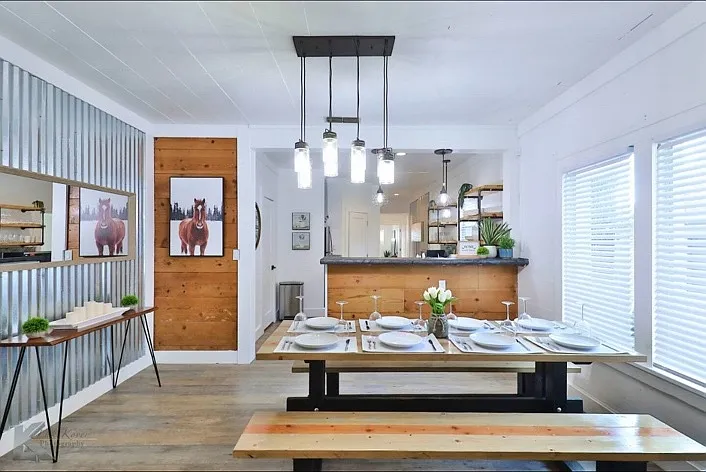
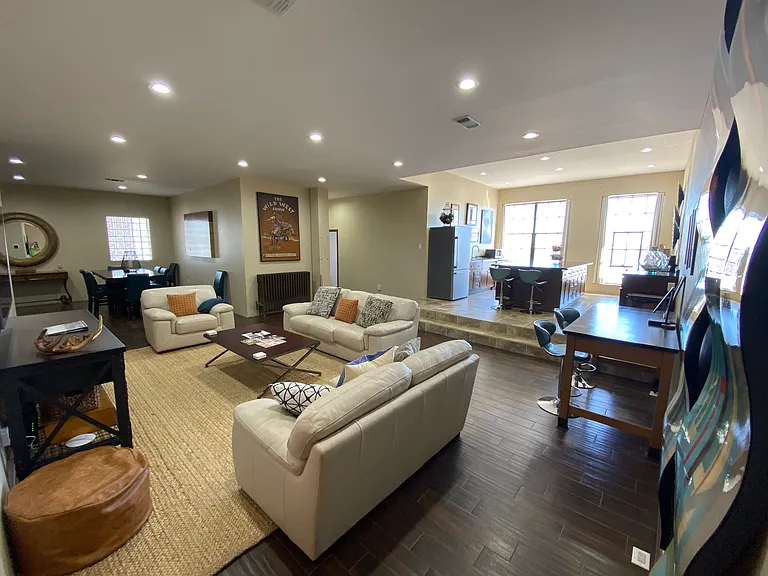
Overview Blue Sky Retreat indulges your group with the 5 Rs of a Wellness resort! Here, you will Rest, Relax, Recharge, Rejuvenate, and Reinvigorate! In addition to cozy beds and leather recliners, you can unwind in a Shiatsu massage chair or relax in the Infrared Sauna. You might play a game of real golf just across the street, or practice your putting on the green pad next to the home gym / game room in the garage. Excitement, Fun, and adventure await you here! The space Blue Sky Retreat is lavishly furnished with stylish leather recliner sofa, marble tables, and 8 beds equipped with super comfortable thick memory foam mattresses to ensure a great night's sleep. The home features high end finishes with quartz counters, stainless steel appliances, and a spacious open concept living room, a huge 70" smart TV, and a premium shiatsu massage chair, even an Infra-red Sauna perfect for unwinding after work or an adventure filled day. If you must work from home, you'll appreciate the high-speed internet and a dedicated work-space with an electric adjustable standing desk and an ergonomic office chair. The kitchen is spacious and well suited for guests who prefer healthy home-made meals during their stay, with plenty storage space in the walk-in pantry and all the cooking tools you'd find at home. The spacious backyard has a propane BBQ grill and a dining table with seating for 6, ready for grilling, relaxing, and spending cool evenings outdoors. The garage features a fitness area with a Sauna, a recumbent stationary bike, a yaga mat, weight bell, and a putting green for 24/7 golf access. For the highly competitive gamer, there is an arcade style Pac-Man game pub table for 2 players, featuring 14 nostalgic classic video games! Guest access Tenants have access to the entire home, including all bedrooms, bathrooms, living spaces, dining areas, kitchen, backyard, garage fitness and game area, and all available parking areas. Tenants are welcome to enjoy the fully fenced backyard, outdoor seating areas, fitness equipment, sauna, massage chair, and all common areas during their stay. Other things to note This is a brand new exclusive golf course community that is near completion with the last handful of homes still under construction. These homes are not immediately surrounding this house, but you may hear some construction noises and see construction vehicles on the street during normal working hours. All construction should be completed by the fall of 2026.

Nearby schools

Students who live near this listing attend the following Wylie Independent School District (Unified School District) public schools:

GreatSchools ratings are based on test scores and additional metrics when available.

National Dr

By contacting this property, you agree to our Terms of Use. Visit our Privacy Portal for more information. When you click “Send message”, we’ll send your inquiry to the property manager so they can reach out and answer your questions.

Find similar homes

Spot something off?Good catch. Flag it and help keep listings legit.