997 Dorcey Dr

997 Dorcey Dr — Photo 1
997 Dorcey Dr — Photo 2
997 Dorcey Dr — Photo 3
997 Dorcey Dr — Photo 4
997 Dorcey Dr — Photo 5
997 Dorcey Dr — Photo 6
997 Dorcey Dr — Photo 7
997 Dorcey Dr — Photo 8
997 Dorcey Dr — Photo 9
997 Dorcey Dr — Photo 10
997 Dorcey Dr — Photo 11
997 Dorcey Dr — Photo 12
997 Dorcey Dr — Photo 13
997 Dorcey Dr — Photo 14
997 Dorcey Dr — Photo 15
997 Dorcey Dr — Photo 16
997 Dorcey Dr — Photo 17
997 Dorcey Dr — Photo 18
997 Dorcey Dr — Photo 19
997 Dorcey Dr — Photo 20
997 Dorcey Dr — Photo 21
997 Dorcey Dr — Photo 22
997 Dorcey Dr — Photo 23
997 Dorcey Dr — Photo 24
997 Dorcey Dr — Photo 25
997 Dorcey Dr — Photo 26
997 Dorcey Dr — Photo 27
997 Dorcey Dr — Photo 28
997 Dorcey Dr — Photo 29
997 Dorcey Dr — Photo 30
997 Dorcey Dr — Photo 31
997 Dorcey Dr — Photo 32
997 Dorcey Dr — Photo 33
997 Dorcey Dr — Photo 34
997 Dorcey Dr — Photo 35
997 Dorcey Dr — Photo 36
997 Dorcey Dr — Photo 37
997 Dorcey Dr — Photo 38

$10k/ mo
Doesn't include deposits and fees
4 beds2.5 baths2984 sqft house
997 Dorcey Dr

Your booked tour

What you get

Pet-friendlyIn-unit laundryParkingAir conditioning

Costs, fees, and lease terms

Pets

  • Dogs

    Allowed
  • Cats

    Allowed

The neighborhood

About the building

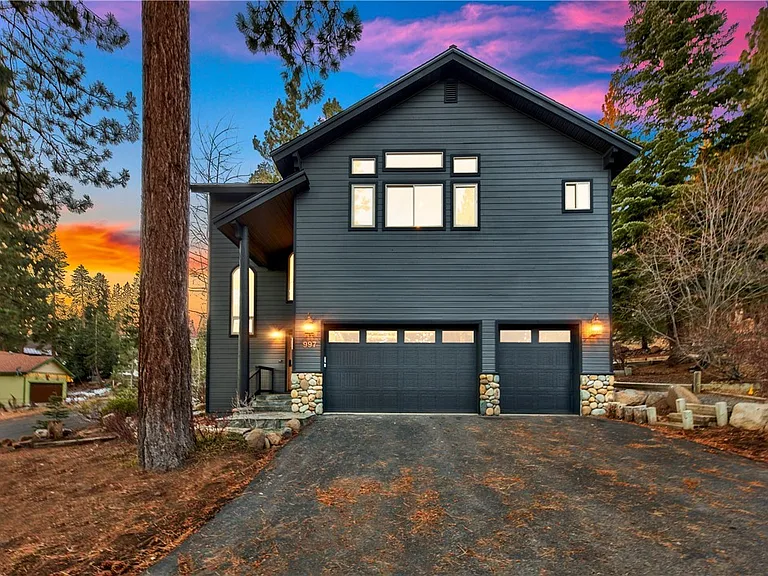
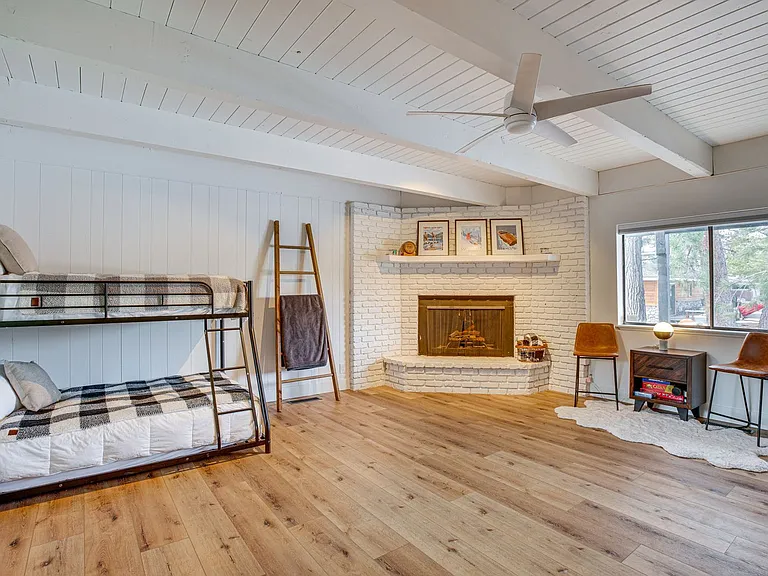
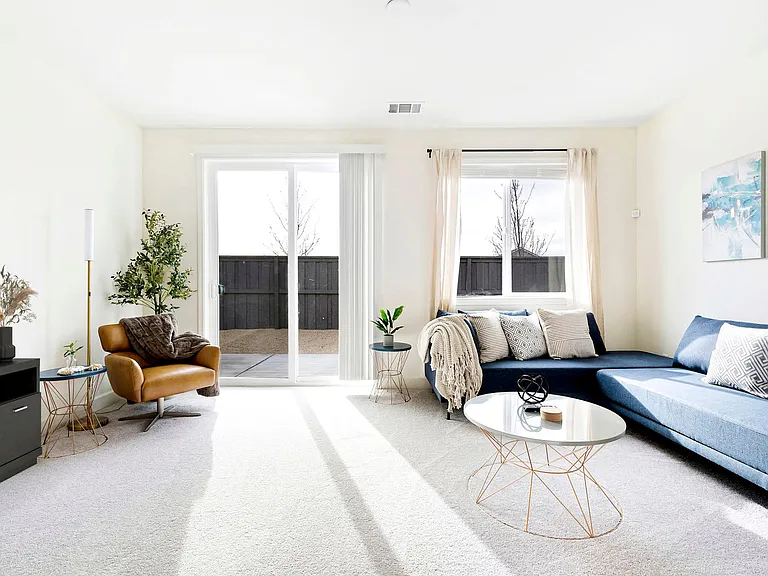
Bright, updated mountain home in Incline Village with full access to Incline's resident amenities beaches, golf, and the recreation center while world-class hiking, biking, and ski trails begin right outside your door. A recently completed comprehensive renovation - designer kitchen and baths with custom vanities and built-out closet systems in each bedroom. Thoughtfully laid out with bedrooms well separated for privacy, it's a perfect fit for families, visiting guests, or a dedicated home office. The primary suite spans more than 400 square feet and lives like its own wing, complete with a spa-style bath offering double sinks, a deep soaking tub, and an oversized walk-in closet. Large kitchen for entertaining, granite counters, stainless appliances, breakfast bar, and walk-in pantry, while the great room has a dramatic floor-to-ceiling fireplace and vaulted ceilings. A huge garage for cars, gear, and toys with space left over for a workshop. Fenced side yard. Move-in ready

The property manager

Nearby schools

Students who live in 997 Dorcey Dr attend the following Washoe County School District (Unified School District) public schools:

GreatSchools ratings are based on test scores and additional metrics when available.

997 Dorcey Dr

By contacting this property, you agree to our Terms of Use. Visit our Privacy Portal for more information. When you click “Send message”, we’ll send your inquiry to the property manager so they can reach out and answer your questions.

Find similar homes

Spot something off?Good catch. Flag it and help keep listings legit.