9950 Autry Vue Ln

9950 Autry Vue Ln — Photo 1
9950 Autry Vue Ln — Photo 2
9950 Autry Vue Ln — Photo 3
9950 Autry Vue Ln — Photo 4
9950 Autry Vue Ln — Photo 5
9950 Autry Vue Ln — Photo 6
9950 Autry Vue Ln — Photo 7
9950 Autry Vue Ln — Photo 8
9950 Autry Vue Ln — Photo 9
9950 Autry Vue Ln — Photo 10
9950 Autry Vue Ln — Photo 11
9950 Autry Vue Ln — Photo 12
9950 Autry Vue Ln — Photo 13
9950 Autry Vue Ln — Photo 14
9950 Autry Vue Ln — Photo 15
9950 Autry Vue Ln — Photo 16
9950 Autry Vue Ln — Photo 17
9950 Autry Vue Ln — Photo 18
9950 Autry Vue Ln — Photo 19
9950 Autry Vue Ln — Photo 20
9950 Autry Vue Ln — Photo 21
9950 Autry Vue Ln — Photo 22
9950 Autry Vue Ln — Photo 23
9950 Autry Vue Ln — Photo 24
9950 Autry Vue Ln — Photo 25
9950 Autry Vue Ln — Photo 26
9950 Autry Vue Ln — Photo 27
9950 Autry Vue Ln — Photo 28
9950 Autry Vue Ln — Photo 29
9950 Autry Vue Ln — Photo 30
9950 Autry Vue Ln — Photo 31
9950 Autry Vue Ln — Photo 32
9950 Autry Vue Ln — Photo 33
9950 Autry Vue Ln — Photo 34
9950 Autry Vue Ln — Photo 35
9950 Autry Vue Ln — Photo 36
9950 Autry Vue Ln — Photo 37
9950 Autry Vue Ln — Photo 38
9950 Autry Vue Ln — Photo 39
9950 Autry Vue Ln — Photo 40
9950 Autry Vue Ln — Photo 41
9950 Autry Vue Ln — Photo 42
9950 Autry Vue Ln — Photo 43
9950 Autry Vue Ln — Photo 44
9950 Autry Vue Ln — Photo 45
9950 Autry Vue Ln — Photo 46
9950 Autry Vue Ln — Photo 47
9950 Autry Vue Ln — Photo 48

$3,650/ mo
Doesn't include deposits and fees
4 beds2.5 baths2750 sqft house
Available August 10
9950 Autry Vue Ln

Your booked tour

What you get

LaundryParkingAir conditioning

Costs, fees, and lease terms

Pricing comparison

$448

At $3,650, this listing is priced $448 more than the current market rate for a 4 bedroom home in Johns Creek.

The neighborhood

About the building

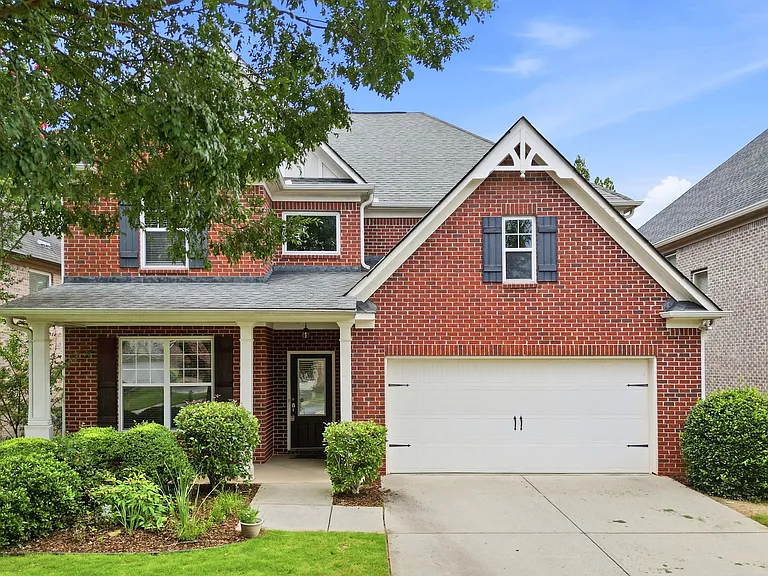
Welcome home to this beautifully maintained 4-bedroom, 2.5-bath home located in a sought-after gated community. Ideally situated near shopping, restaurants, parks, and top-rated schools, this home offers the perfect blend of comfort, style, and convenience. Step inside to an inviting open floor plan featuring hardwood floors throughout the main level and abundant natural light. The spacious kitchen is designed for both everyday living and entertaining, offering granite countertops, stainless steel appliances, ample cabinet space, and generous counter space overlooking the living and dining areas. A versatile flex room on the main level provides the perfect space for a home office, playroom, formal dining room, or guest room. Upstairs, you'll find all four generously sized bedrooms along with a spacious loft that can serve as a second living area, media room, or homework space. The oversized primary suite is a relaxing retreat featuring a large en-suite bath with dual vanities, a soaking tub, separate shower, and a walk-in closet. The upstairs laundry room includes custom shelving for added organization and convenience. Outside, enjoy a level front yard and driveway, along with a covered back deck that's perfect for morning coffee, outdoor dining, or entertaining friends and family. Located in a well-maintained gated community with easy access to major highways, shopping, dining, and everyday conveniences, this home offers everything you need in an exceptional location. Home will be available to view the first week of August. Great location. 4 bed/2.5 baths. Gated community is close to shopping, restaurants and schools. Great school district. Hardwoods on main, Spacious kitchen, SS appliances, granite counters. Additional room on main level that can be used as a office. 4 bedrooms located upstairs with a loft area. Large Master Bath. Laundry room is upstairs with custom shelving. Level yard & driveway. Covered back deck.

The property manager

Nearby schools

Students who live in 9950 Autry Vue Ln attend the following Fulton County School District (Unified School District) public schools:

GreatSchools ratings are based on test scores and additional metrics when available.

9950 Autry Vue Ln

By contacting this property, you agree to our Terms of Use. Visit our Privacy Portal for more information. When you click “Send message”, we’ll send your inquiry to the property manager so they can reach out and answer your questions.

Find similar homes

Spot something off?Good catch. Flag it and help keep listings legit.