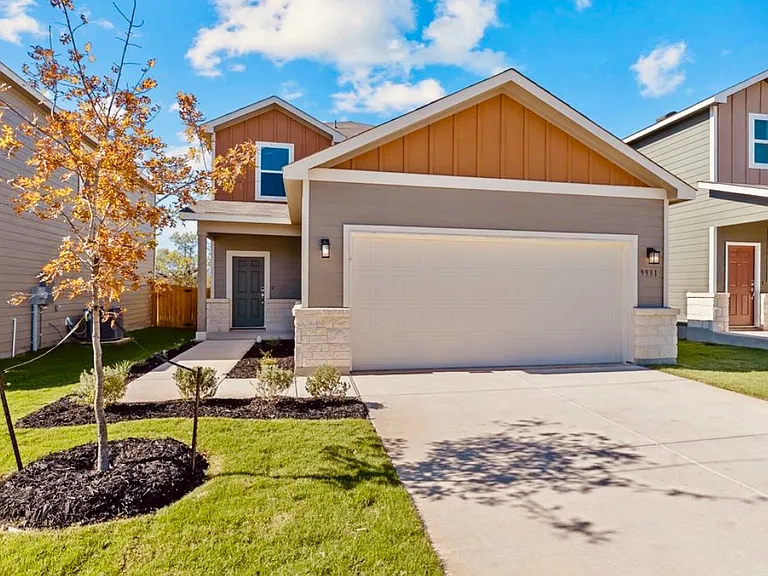
9931 Forestier Grn

9931 Forestier Grn — Photo 1
9931 Forestier Grn — Photo 2
9931 Forestier Grn — Photo 3
9931 Forestier Grn — Photo 4
9931 Forestier Grn — Photo 5
9931 Forestier Grn — Photo 6
9931 Forestier Grn — Photo 7
9931 Forestier Grn — Photo 8
9931 Forestier Grn — Photo 9
9931 Forestier Grn — Photo 10
9931 Forestier Grn — Photo 11
9931 Forestier Grn — Photo 12
9931 Forestier Grn — Photo 13
9931 Forestier Grn — Photo 14
9931 Forestier Grn — Photo 15
9931 Forestier Grn — Photo 16
9931 Forestier Grn — Photo 17
9931 Forestier Grn — Photo 18
9931 Forestier Grn — Photo 19
9931 Forestier Grn — Photo 20
9931 Forestier Grn — Photo 21
9931 Forestier Grn — Photo 22
9931 Forestier Grn — Photo 23
9931 Forestier Grn — Photo 24
9931 Forestier Grn — Photo 25
9931 Forestier Grn — Photo 26
9931 Forestier Grn — Photo 27
9931 Forestier Grn — Photo 28
9931 Forestier Grn — Photo 29
9931 Forestier Grn — Photo 30
9931 Forestier Grn — Photo 31
9931 Forestier Grn — Photo 32

$2,150/ mo
Doesn't include deposits and fees
4 beds3 baths2396 sqft house
Available July 1
9931 Forestier Grn

Your booked tour

What you get

Dog-friendlyLaundryParkingAir conditioning

Costs, fees, and lease terms

Lease terms

1 yr

Pricing comparison

$159

At $2,150, this listing is priced $159 more than the current market rate for a 4 bedroom home in San Antonio.

Pets

  • Dogs

    Allowed
    Number allowed1
  • Cats

    Not allowed

The neighborhood

About the building

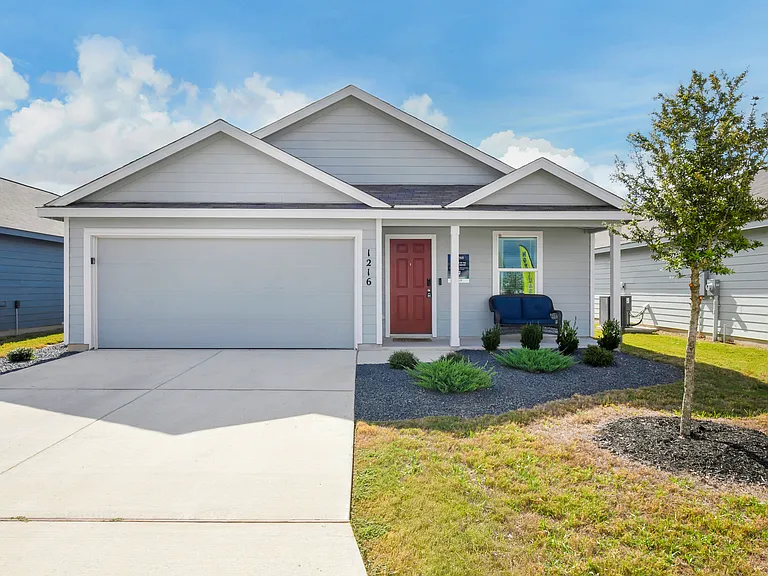
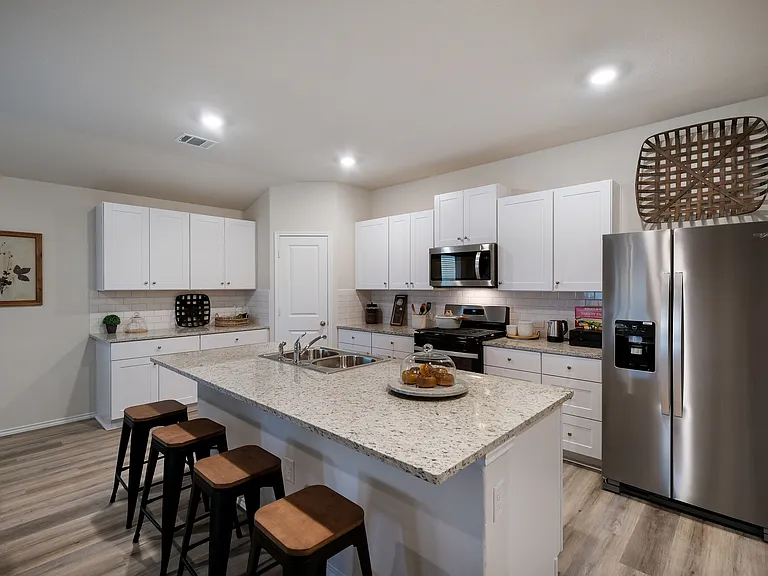
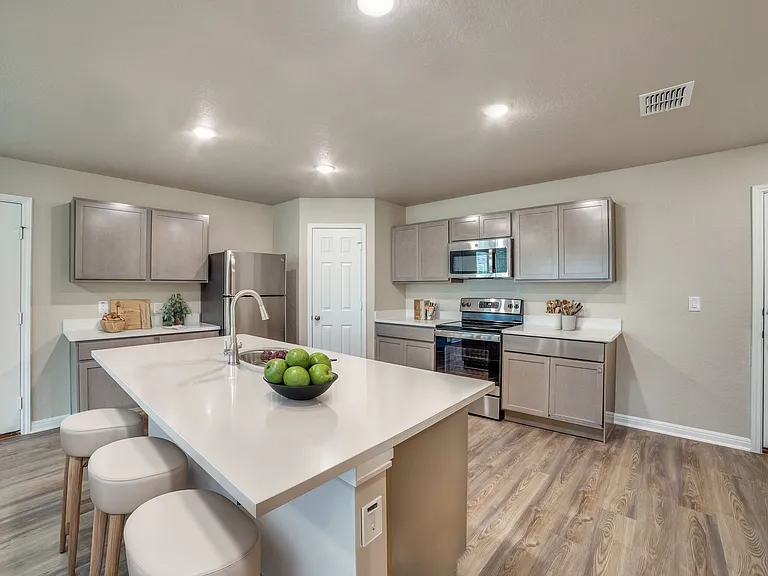
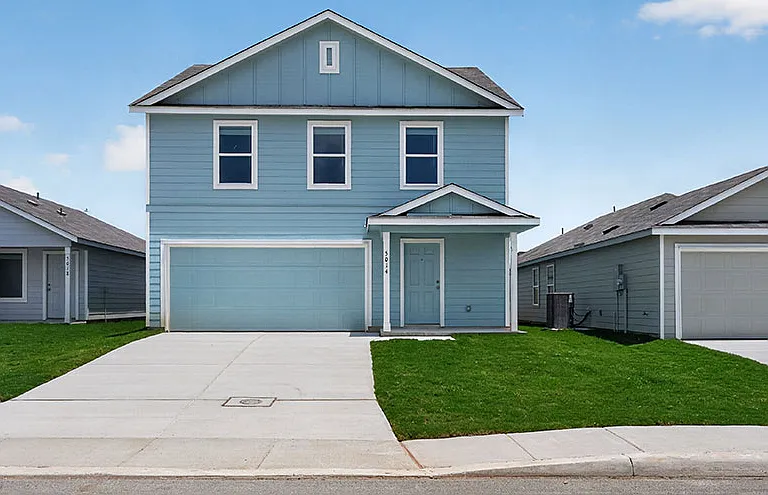
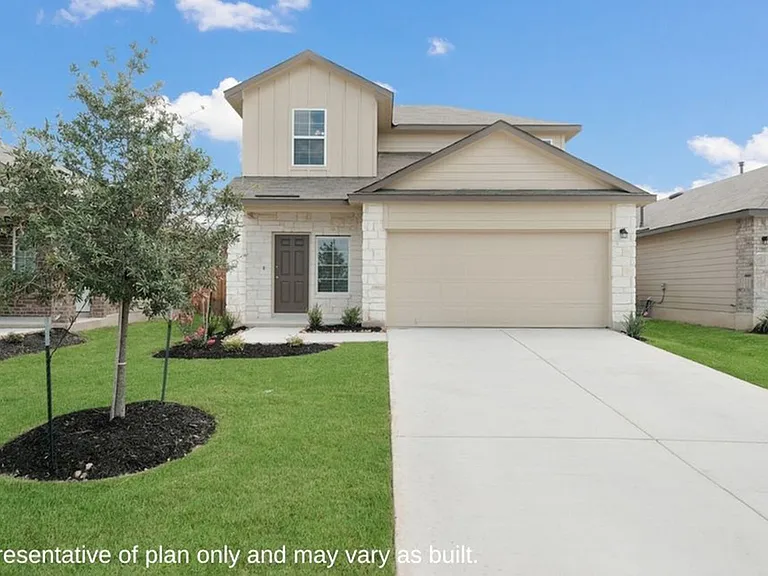
$500.00 off the 1st Full Month of Rent with an approved application! Welcome to this beautifully designed home in the desirable Hacienda subdivision, offering space, style, and modern convenience throughout. From the inviting front porch, step into a functional layout featuring a convenient mudroom that flows into an expansive great room-perfect for both everyday living and entertaining. The open-concept design includes a dining area and a well-appointed kitchen with 36" white cabinets, quartz countertops, a center island, stainless steel appliances with a gas range, and a large walk-in pantry. The main level also features a spacious bedroom with a walk-in closet and a full bath-ideal for guests or multi-generational living. Upstairs, you'll find three generously sized bedrooms, all with walk-in closets, including a luxurious primary suite with dual vanities, a walk-in shower, and a separate garden tub. A versatile loft adds extra living space for a game room, office, or lounge area. Additional highlights include luxury wood-look vinyl plank flooring in common areas, recessed lighting throughout, modern black fixtures, tile shower surrounds, cultured marble bathroom countertops, and a covered patio overlooking a landscaped yard with a full sprinkler system. The home also features a 240V electric car charging port and the Century Home Connect smart home package for added convenience and efficiency. This home offers the perfect blend of comfort, technology, and modern design-ready for you to move in and enjoy!

The property manager

Nearby schools

Students who live in 9931 Forestier Grn attend the following Southside Independent School District (Unified School District) public schools:

GreatSchools ratings are based on test scores and additional metrics when available.

9931 Forestier Grn

By contacting this property, you agree to our Terms of Use. Visit our Privacy Portal for more information. When you click “Send message”, we’ll send your inquiry to the property manager so they can reach out and answer your questions.

Find similar homes

Spot something off?Good catch. Flag it and help keep listings legit.