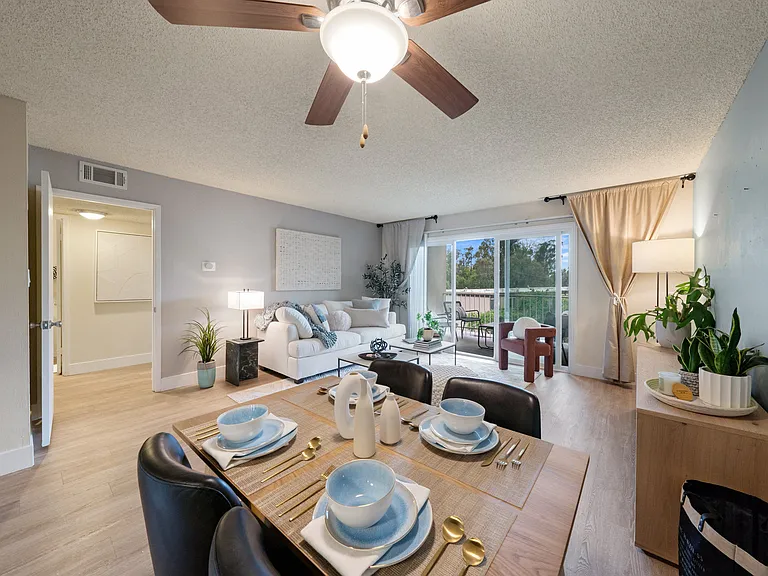
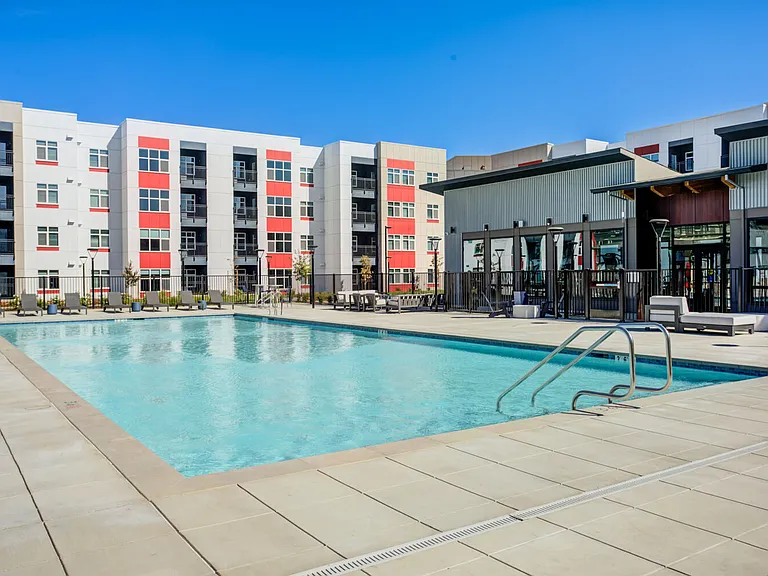
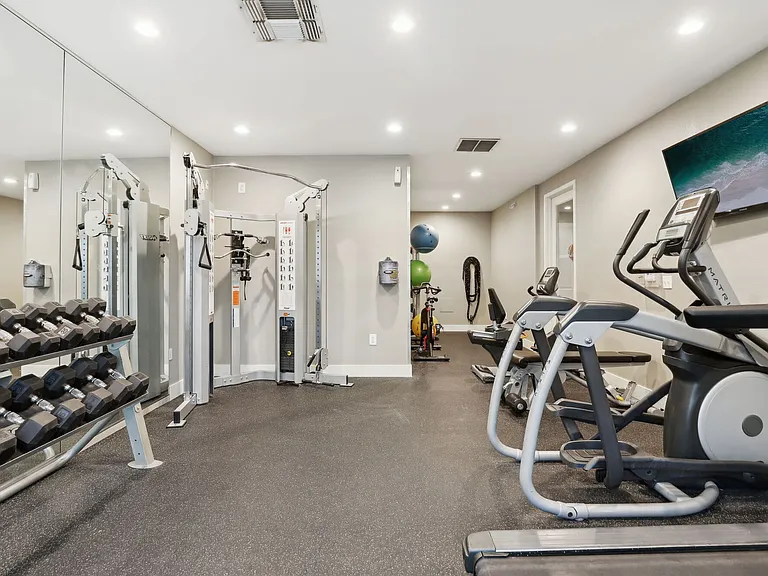
9929 Nestling Cir

9929 Nestling Cir — Photo 1
9929 Nestling Cir — Photo 2
9929 Nestling Cir — Photo 3
9929 Nestling Cir — Photo 4
9929 Nestling Cir — Photo 5
9929 Nestling Cir — Photo 6
9929 Nestling Cir — Photo 7
9929 Nestling Cir — Photo 8
9929 Nestling Cir — Photo 9
9929 Nestling Cir — Photo 10
9929 Nestling Cir — Photo 11
9929 Nestling Cir — Photo 12
9929 Nestling Cir — Photo 13
9929 Nestling Cir — Photo 14
9929 Nestling Cir — Photo 15

$3,150/ mo
Doesn't include deposits and fees
3 beds2.5 baths2063 sqft house
Available August 10
9929 Nestling Cir

Your booked tour

What you get

Pet-friendlyIn-unit laundryParkingAir conditioning

Costs, fees, and lease terms

Lease terms

2-year lease. Tenants are responsible for all utilities and landscaping. Small pets are ok with a pet deposit. Large dogs will be considered.

Pets

  • Dogs

    Allowed
    Number allowed1
  • Cats

    Allowed
    Number allowed1

The neighborhood

About the building

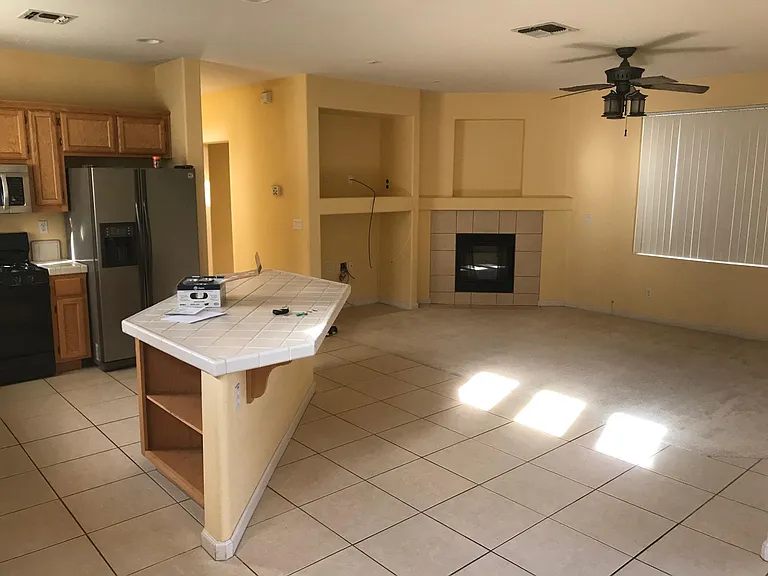
For Rent Private 3 Bedroom + Office + Loft Home in Stonelake Community 9929 Nestling Circle, Elk Grove, CA 95758 $3,150/month Enjoy the perfect blend of comfort, privacy, and resort-style living in this beautifully maintained 2,100 sq. ft. two-story home located in the highly sought-after Stonelake Master Community. Backing directly to a protected wildlife preserve with no rear neighbors, this home offers peaceful views and direct access to a scenic walking and jogging trail. Designed with both everyday living and entertaining in mind, this spacious home features 3 bedrooms, 2.5 bathrooms, a private office, and a large upstairs loft, providing plenty of room for families, remote work, or additional living space. Home Features 2,100 sq. ft. 3 Bedrooms Private office/flex room Large upstairs loft/family room 2.5 Bathrooms Detached 2-car garage Long private driveway with additional parking Spacious kitchen with ample cabinetry and counter space Separate dining room Bright living room with cozy gas fireplace Upstairs laundry room with washer/dryer hookup Large covered front porch Beautifully landscaped backyard with patio perfect for entertaining, relaxing, or family gatherings Direct access to a scenic wildlife preserve and walking trail No rear neighbors for added privacy Interior Upgrades & Amenities Gas fireplace Refrigerator Dishwasher Stove and microwave Security alarm system Optional Comcast/Xfinity security and camera service Dual-zone heating and air conditioning (independent systems for each floor) Surround sound speaker wiring for a home theater setup Network (RJ45 Ethernet) ports throughout the home Automatic sprinkler system Ample storage throughout the home and garage Primary Suite The spacious primary bedroom features: Large walk-in closet Dual vanities Beautifully upgraded ensuite bathroom Oversized soaking tub Separate walk-in shower Community Amenities Your rent includes access to the exclusive Stonelake Community Clubhouse, offering resort-style amenities including: Fully equipped fitness center Large swimming pool Heated spa/hot tub Children's wading pool Basketball courts Tennis courts Business center and media room Event and meeting space available for residents Community classes and activities Parks, playgrounds, baseball fields, and BBQ areas just a short walk away Prime Location Conveniently located just minutes from Interstate 5, this home is close to: Shopping centers Restaurants Grocery stores Movie theaters Parks and walking trails Highly rated schools Everything you need is just minutes from your doorstep while still enjoying the tranquility of backing onto nature. Lease Terms Rent: $3,150 per month Minimum Lease: 2 years Long-term tenants preferred Security deposit required Tenant responsible for all utilities Tenant responsible for front and backyard landscaping in accordance with HOA requirements Non-smoking property Small pets considered with owner approval $350 non-refundable pet fee per approved pet Application Process To ensure the home is a great fit for both parties, we follow a simple application process: 1. Send us a message introducing yourself, including: Occupation Monthly household income Current city of residence and reason for moving Names and relationship of everyone who will be living in the home 2. Receive a private video tour of the home. 3. Schedule a private in-person showing after completing the rental application. Application Fee: $25 per adult applicant (credit and background screening). We're looking for responsible tenants who will enjoy and care for this wonderful home for years to come. If that sounds like you, we'd love to hear from you! Serious Inquiries only. No Solicitation.

The property manager

Nearby schools

Students who live in 9929 Nestling Cir attend the following Elk Grove Unified School District public schools:

GreatSchools ratings are based on test scores and additional metrics when available.
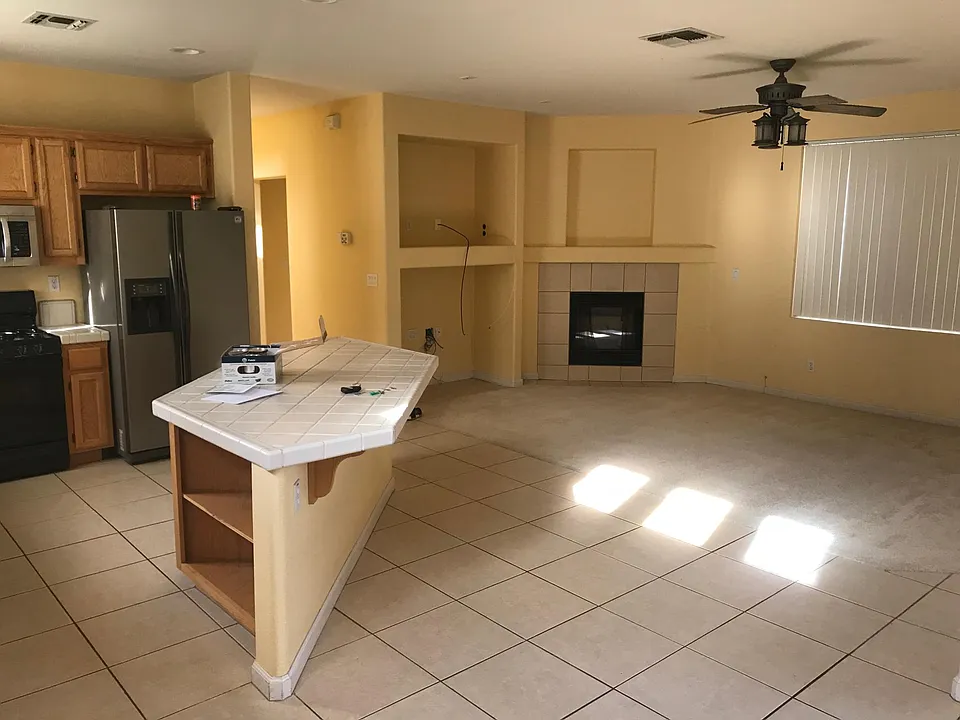
9929 Nestling Cir

By contacting this property, you agree to our Terms of Use. Visit our Privacy Portal for more information. When you click “Send message”, we’ll send your inquiry to the property manager so they can reach out and answer your questions.

Find similar homes

Spot something off?Good catch. Flag it and help keep listings legit.