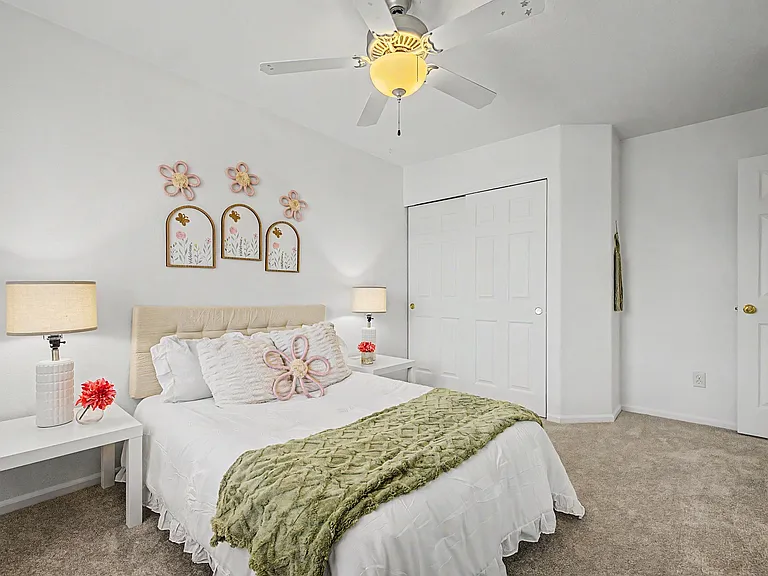
9917 Aftonwood St

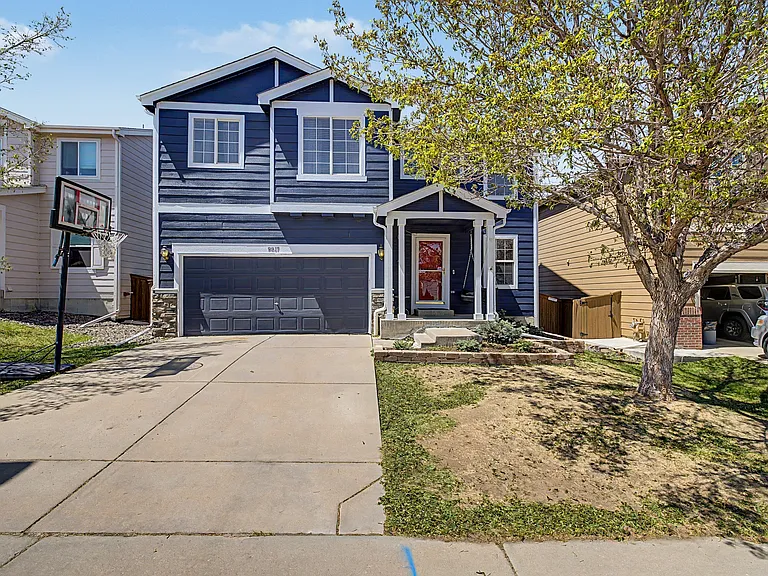
9917 Aftonwood St — Photo 1
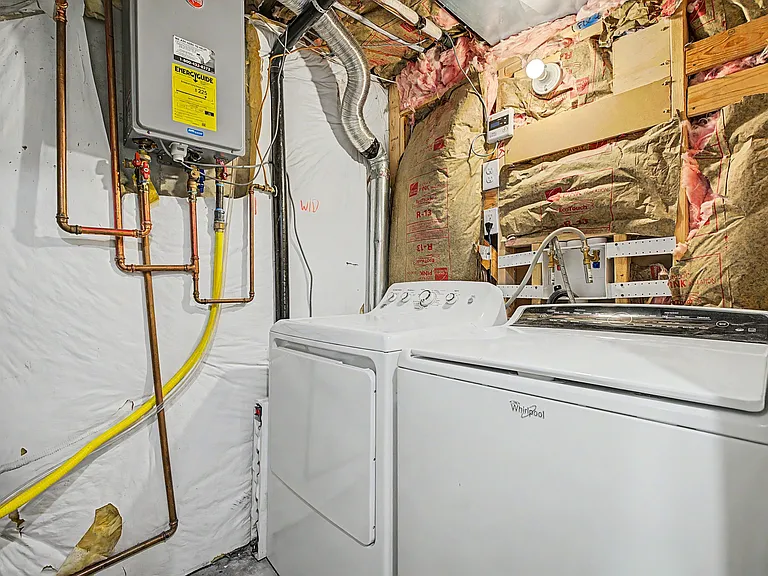
9917 Aftonwood St — Photo 2
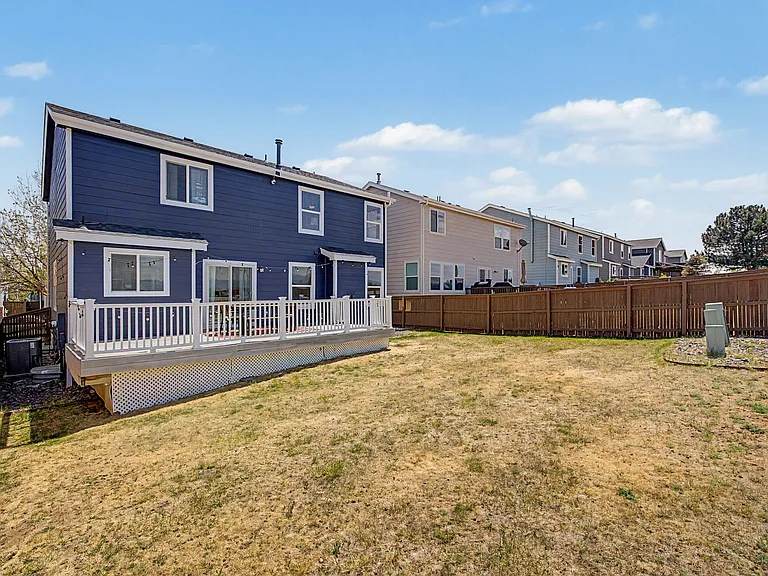
9917 Aftonwood St — Photo 3
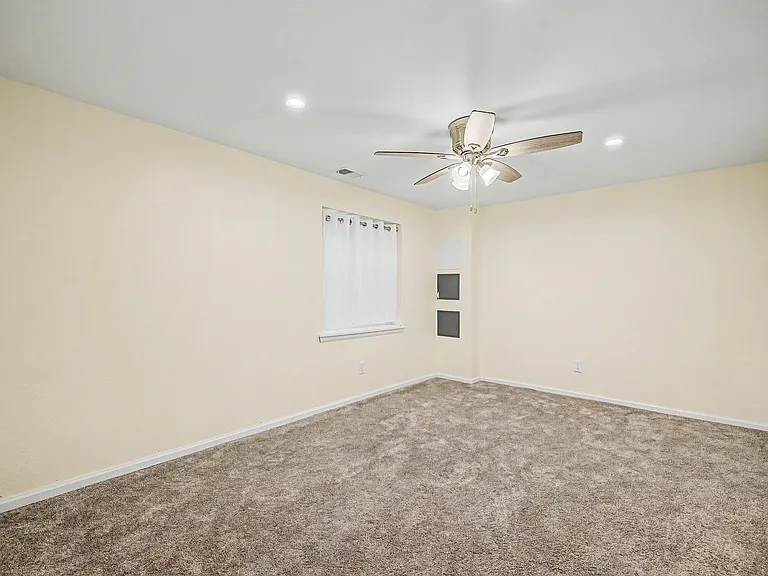
9917 Aftonwood St — Photo 4
9917 Aftonwood St — Photo 5
9917 Aftonwood St — Photo 6
9917 Aftonwood St — Photo 7
9917 Aftonwood St — Photo 8
9917 Aftonwood St — Photo 9
9917 Aftonwood St — Photo 10
9917 Aftonwood St — Photo 11
9917 Aftonwood St — Photo 12
9917 Aftonwood St — Photo 13
9917 Aftonwood St — Photo 14
9917 Aftonwood St — Photo 15
9917 Aftonwood St — Photo 16
9917 Aftonwood St — Photo 17
9917 Aftonwood St — Photo 18
9917 Aftonwood St — Photo 19
9917 Aftonwood St — Photo 20
9917 Aftonwood St — Photo 21
9917 Aftonwood St — Photo 22
9917 Aftonwood St — Photo 23
9917 Aftonwood St — Photo 24
9917 Aftonwood St — Photo 25
9917 Aftonwood St — Photo 26
9917 Aftonwood St — Photo 27
9917 Aftonwood St — Photo 28
9917 Aftonwood St — Photo 29
9917 Aftonwood St — Photo 30
9917 Aftonwood St — Photo 31
9917 Aftonwood St — Photo 32
9917 Aftonwood St — Photo 33
9917 Aftonwood St — Photo 34
9917 Aftonwood St — Photo 35
9917 Aftonwood St — Photo 36
9917 Aftonwood St — Photo 37
9917 Aftonwood St — Photo 38
9917 Aftonwood St — Photo 39
9917 Aftonwood St — Photo 40
9917 Aftonwood St — Photo 41
9917 Aftonwood St — Photo 42
9917 Aftonwood St — Photo 43
9917 Aftonwood St — Photo 44
9917 Aftonwood St — Photo 45
9917 Aftonwood St — Photo 46
9917 Aftonwood St — Photo 47
9917 Aftonwood St — Photo 48
9917 Aftonwood St — Photo 49
9917 Aftonwood St — Photo 50
9917 Aftonwood St — Photo 51
9917 Aftonwood St — Photo 52
9917 Aftonwood St — Photo 53
9917 Aftonwood St — Photo 54
9917 Aftonwood St — Photo 55
9917 Aftonwood St — Photo 56
9917 Aftonwood St — Photo 57
9917 Aftonwood St — Photo 58
9917 Aftonwood St — Photo 59
9917 Aftonwood St — Photo 60
9917 Aftonwood St — Photo 61
9917 Aftonwood St — Photo 62
9917 Aftonwood St — Photo 63
9917 Aftonwood St — Photo 64
9917 Aftonwood St — Photo 65
9917 Aftonwood St — Photo 66
9917 Aftonwood St — Photo 67
9917 Aftonwood St — Photo 68
9917 Aftonwood St — Photo 69

$3,750/ mo
Total price
Now includes required monthly fees in total price
6 beds4 baths2697 sqft house
9917 Aftonwood St
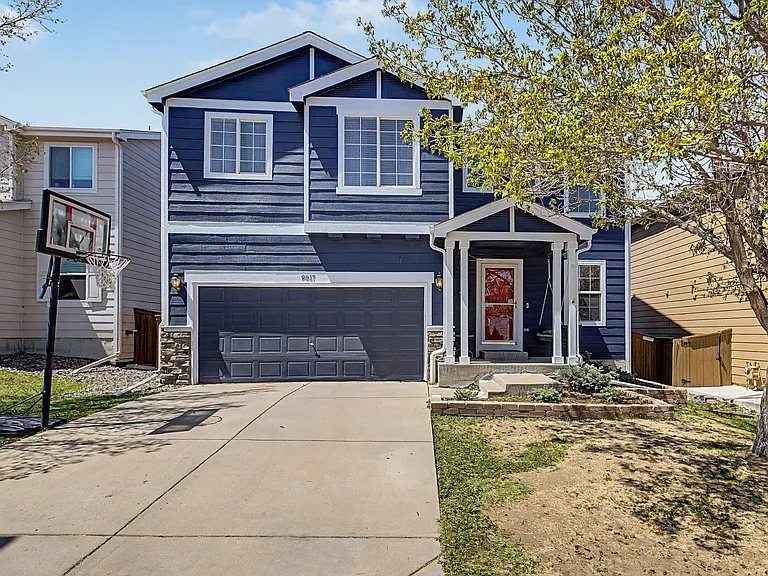
Your booked tour

What you get

Pet-friendlyIn-unit laundryParkingAir conditioning

Costs, fees, and lease terms

Lease terms

Renter is responsible for utilities and the lease term is negotiable.

Pets

  • Dogs

    Allowed
    Number allowed1
  • Cats

    Allowed
    Number allowed1

The neighborhood

About the building

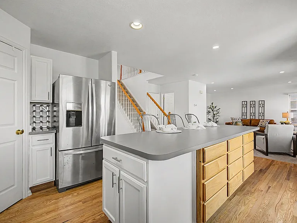
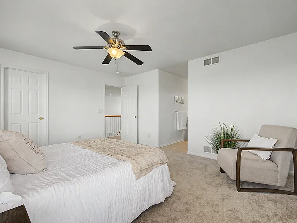
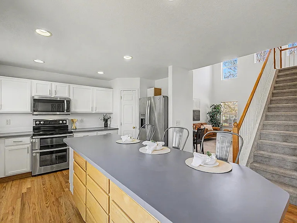
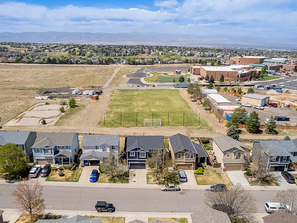
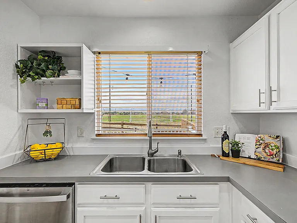
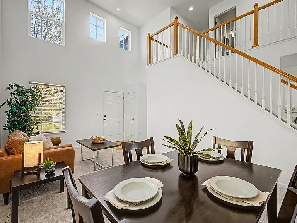
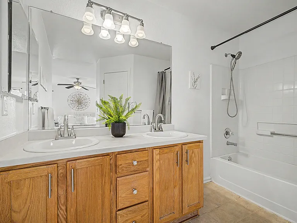
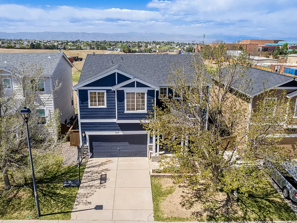
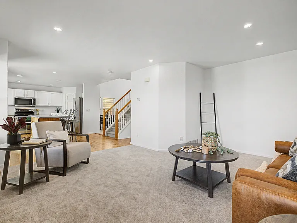
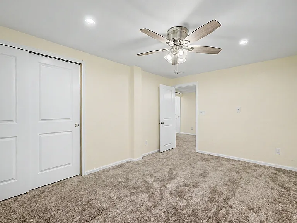
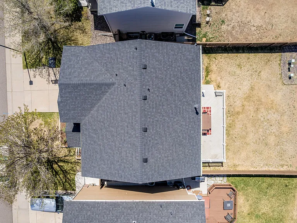
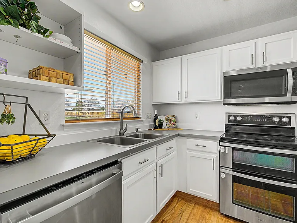
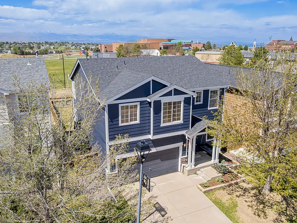
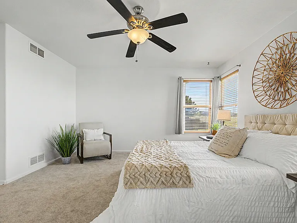
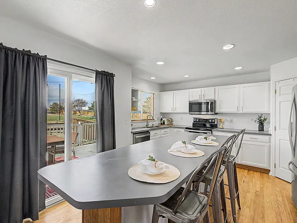
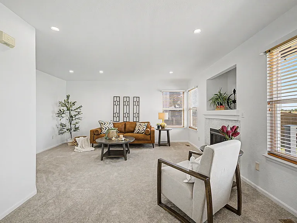
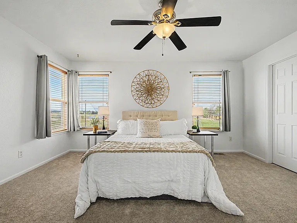
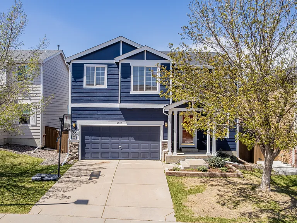
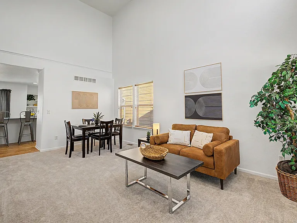
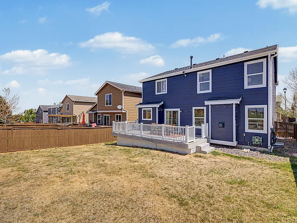
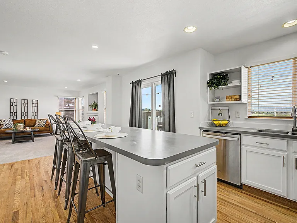
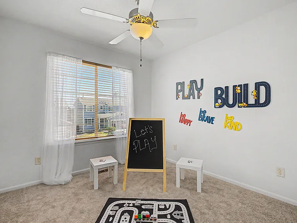
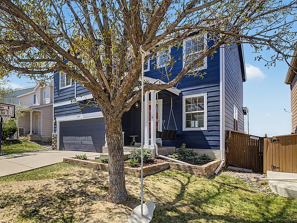
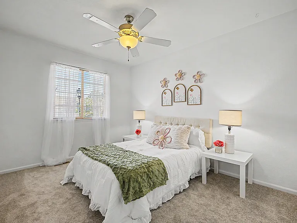
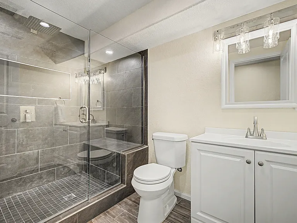
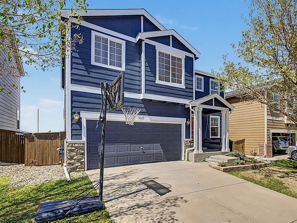
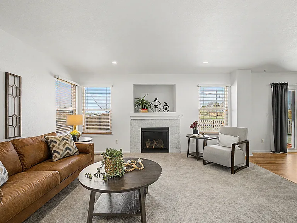
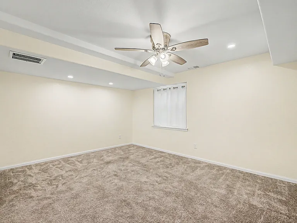
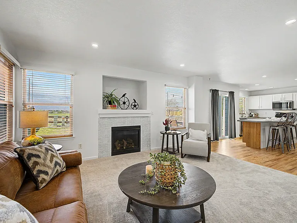
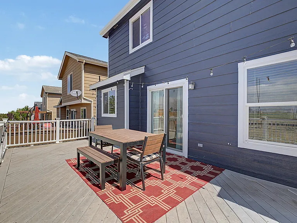
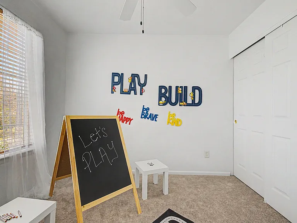
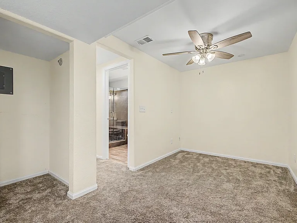
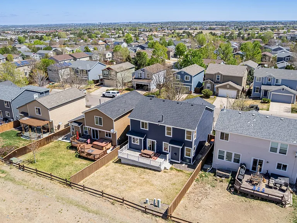
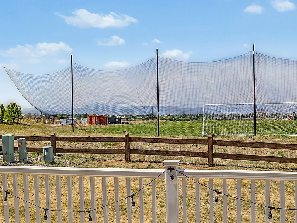
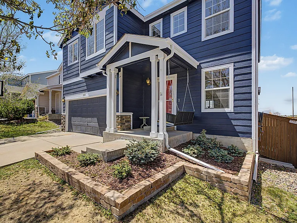
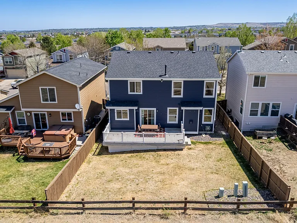
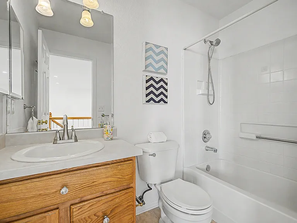
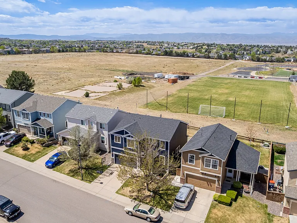
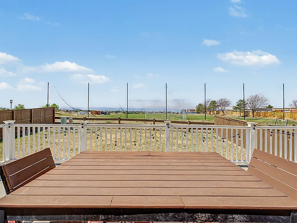
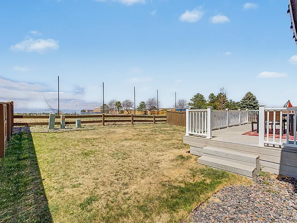
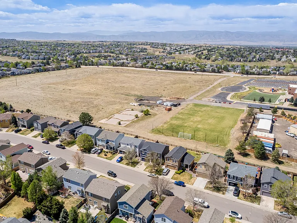
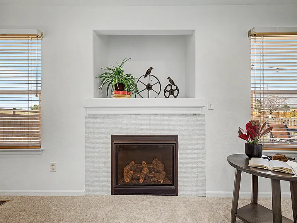
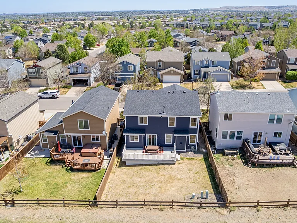
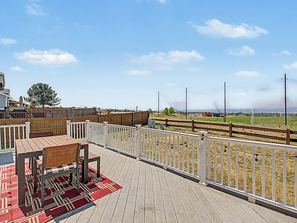
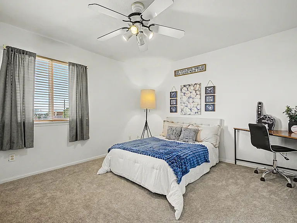
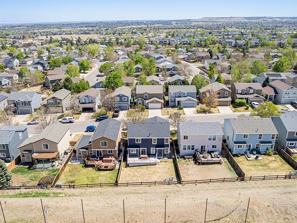
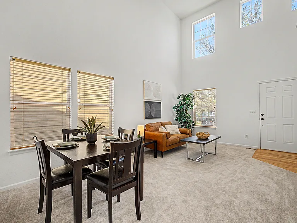
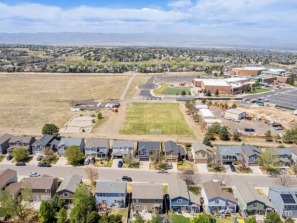
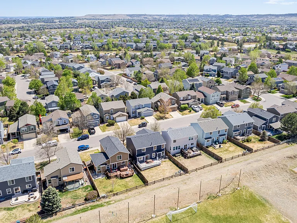
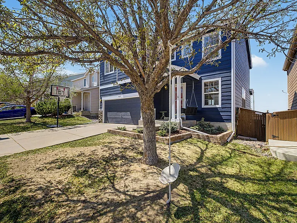
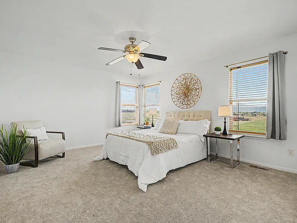
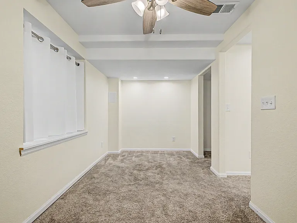
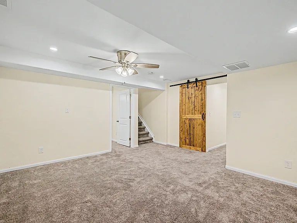
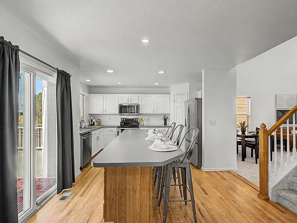
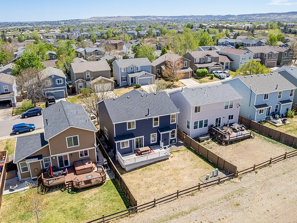
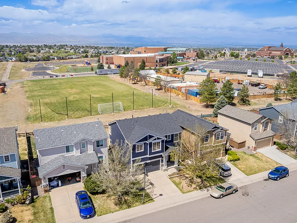
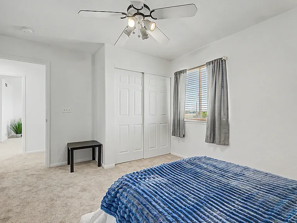
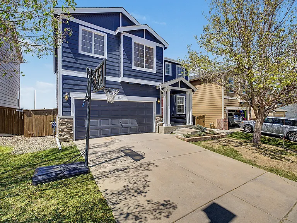
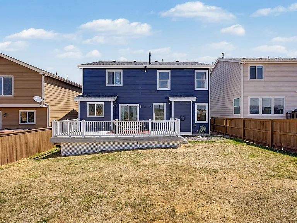
Spectacular Mountain Views | 6 Bedrooms | 4 Bathrooms | Highlands Ranch Wake up every day to breathtaking, unobstructed views of the Rocky Mountains in this beautifully maintained 6-bedroom, 4-bathroom home in the heart of Highlands Ranch. Backing to open space with no rear neighbors, this home offers incredible privacy and stunning Front Range vistas that can be enjoyed year-round from the kitchen, family room, primary suite, additional bedrooms, and the expansive back deck perfect for morning coffee, outdoor dining, or relaxing while watching Colorado's unforgettable sunsets. Designed for both everyday living and entertaining, the open-concept floor plan is filled with natural light and features soaring ceilings that create a bright, spacious atmosphere. The gourmet kitchen serves as the heart of the home with gleaming hardwood floors, stainless steel appliances, abundant cabinetry, and an oversized center island with seating for four. The kitchen flows seamlessly into the inviting family room, where a cozy gas fireplace creates the perfect gathering space. Upstairs, you'll find three generously sized bedrooms, a full bathroom, and a peaceful primary suite complete with a large walk-in closet, ceiling fan, spa-inspired ensuite bathroom, and spectacular mountain views you'll never tire of. The finished lower level provides exceptional flexibility with two additional bedrooms, a beautifully finished three-quarter bathroom, and a spacious recreation area ideal for a media room, game room, home gym, playroom, or guest suite. One of the lower-level bedrooms features a stylish barn door, making it equally well-suited as a private home office. Additional highlights include fresh interior and exterior paint, brand-new carpet throughout, and a radon mitigation system for added peace of mind. Located in the heart of Highlands Ranch, this exceptional home combines generous living space, modern updates, incredible views, and easy access to parks, trails, shopping, dining, and top-rated schools offering the very best of Colorado living.

The property manager

Nearby schools

Students who live in 9917 Aftonwood St attend the following Douglas County Re 1 School District (Unified School District) public schools:
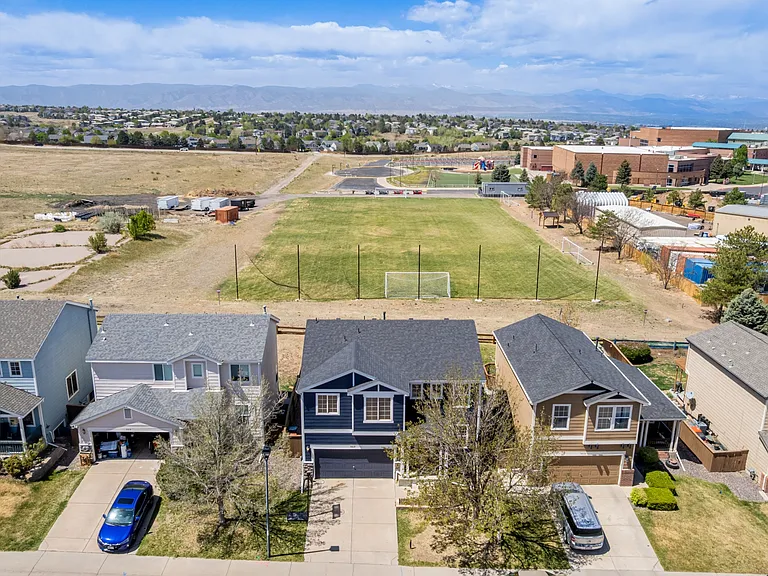
GreatSchools ratings are based on test scores and additional metrics when available.

9917 Aftonwood St
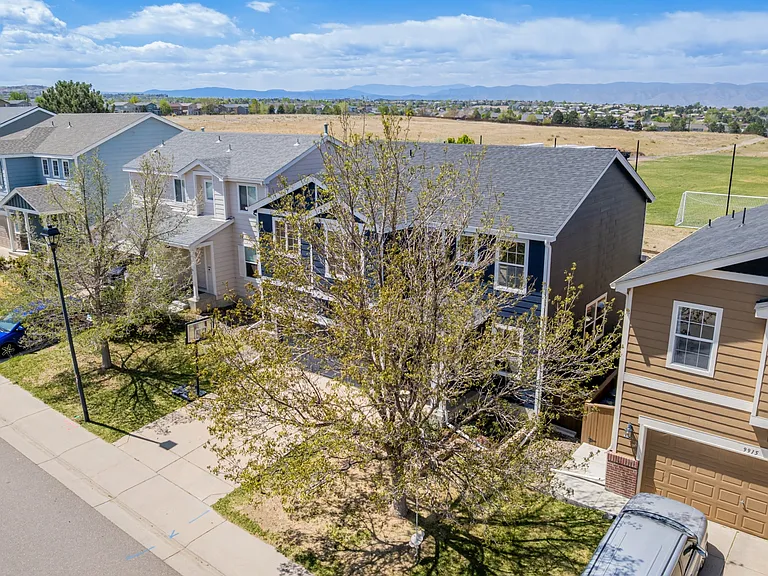
By contacting this property, you agree to our Terms of Use. Visit our Privacy Portal for more information. When you click “Send message”, we’ll send your inquiry to the property manager so they can reach out and answer your questions.
Find similar homes

Spot something off?Good catch. Flag it and help keep listings legit.