9912 E 114th St S

9912 E 114th St S — Photo 1
9912 E 114th St S — Photo 2
9912 E 114th St S — Photo 3
9912 E 114th St S — Photo 4
9912 E 114th St S — Photo 5
9912 E 114th St S — Photo 6
9912 E 114th St S — Photo 7
9912 E 114th St S — Photo 8
9912 E 114th St S — Photo 9
9912 E 114th St S — Photo 10
9912 E 114th St S — Photo 11
9912 E 114th St S — Photo 12

$1,795/ mo
Total price
Now includes required monthly fees in total price
3 beds2 baths1957 sqft house
Available August 10
9912 E 114th St S
Your booked tour

What you get

Pet-friendlyLaundryParkingAir conditioning

Costs, fees, and lease terms

Lease terms

12-month lease. $1,795 per month. $1,795 security deposit, due at signing along with the first month's rent. No last-month's-rent required. - Renter pays all utilities electric, natural gas, water, sewer and trash and is responsible for lawn care and yard upkeep. - No smoking inside the house or garage. - Pets: up to two, dogs or cats. $99 one-time non-refundable pet fee per pet, plus $25 per month pet rent per pet. No refundable pet deposit. Breed restrictions apply per the property's insurance policy. Assistance animals are not pets and are not subject to pet fees, deposits, or breed and weight restrictions. - Renters insurance required for the term of the lease. - Applications are screened through Zillow $35, paid by the applicant, and only after you've seen the property. Criteria: gross monthly income about 3x rent, 620 minimum credit score, no evictions in the past five years. Income and credit criteria are negotiable with strong rental history or a co-signer.

Pricing comparison

$598

At $1,795, this listing is priced $598 cheaper than the current market rate for a 3 bedroom home in Bixby.

Pets

  • Dogs

    Allowed
    Number allowed2
  • Cats

    Allowed
    Number allowed2

The neighborhood

About the building

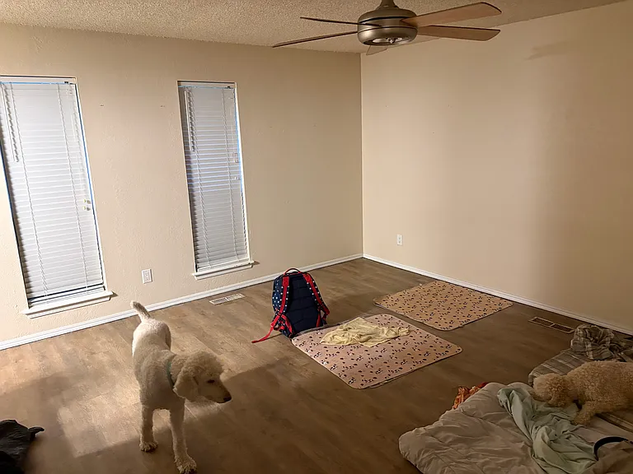
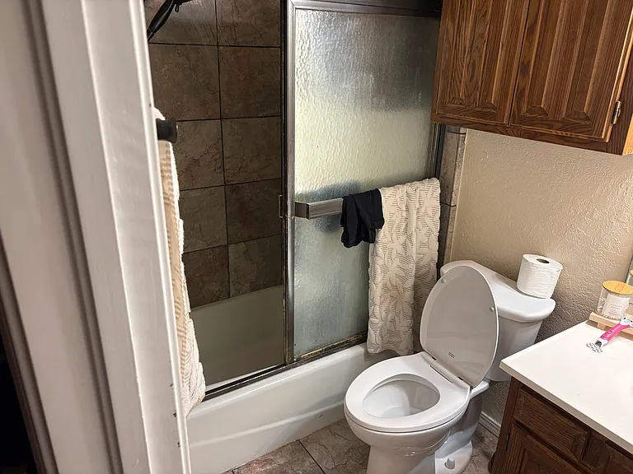
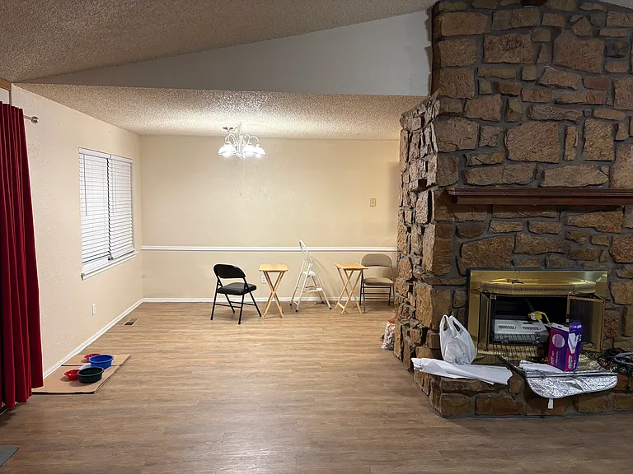
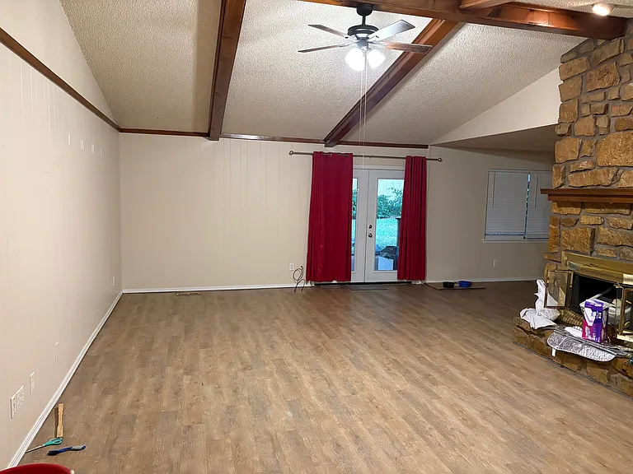
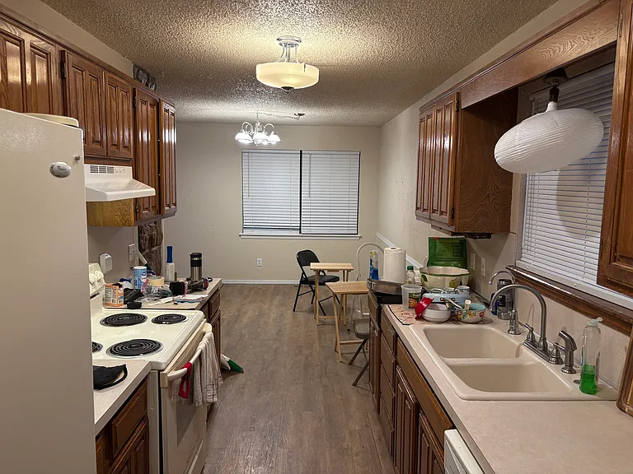
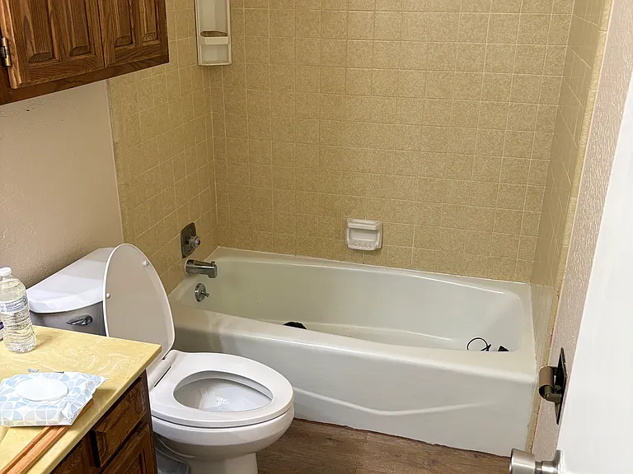
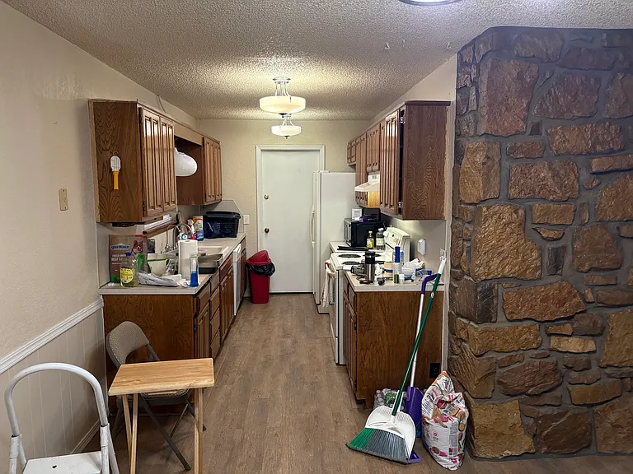
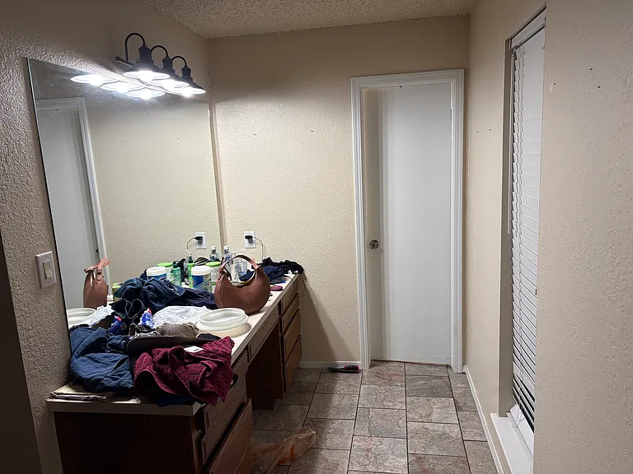
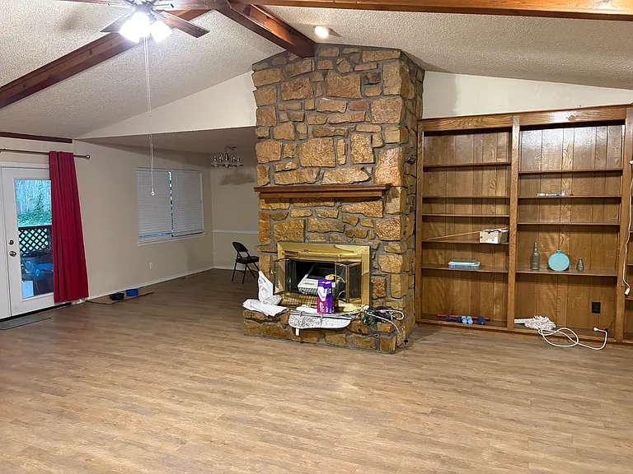
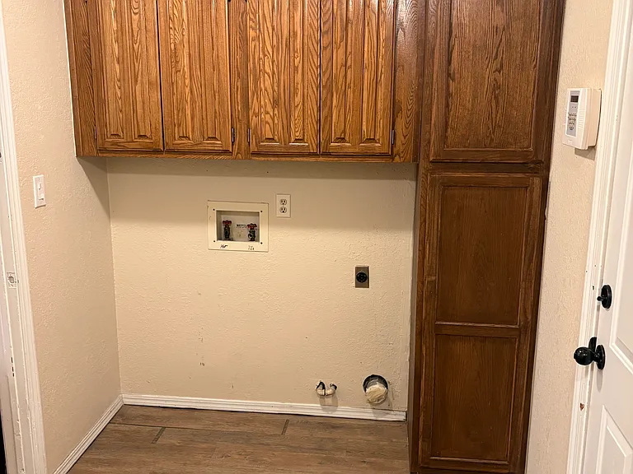
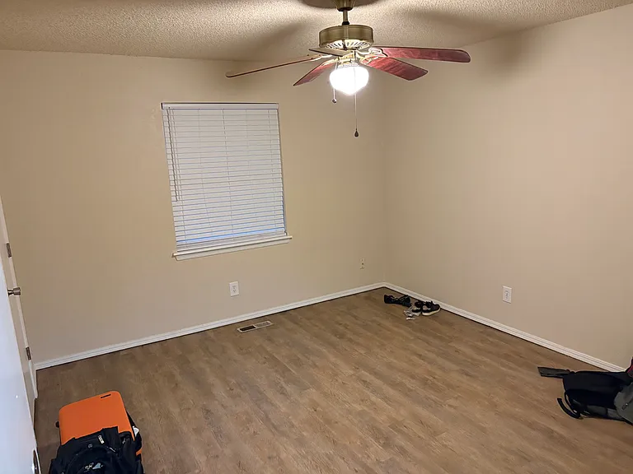
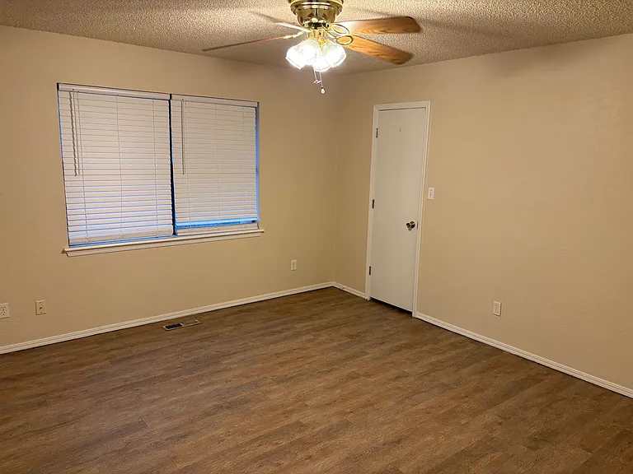
Spacious 1,957 sq ft ranch on a quarter-acre lot in the Southwood East addition, zoned to Bixby Public Schools. The living room is the centerpiece vaulted ceiling with exposed wood beams, a floor-to-ceiling stone wood-burning fireplace, built-in bookshelves, and French doors opening onto a large covered back patio with two lighted ceiling fans. Layout: - Separate dining room with chandelier, plus a breakfast area off the kitchen - Galley kitchen with double sink, dishwasher, range and deep cabinet storage - Three bedrooms, each with a ceiling fan; walk-in closet storage - Two full baths the primary has a long vanity in its own dressing area with a separate tub/shower compartment - Dedicated laundry room with overhead cabinets, a full-height storage cabinet, and both gas and electric dryer hookups Also included: - Attached 2-car garage (529 sq ft), plus a floored attic for storage - Two storage sheds in the back yard - In-ground storm shelter - Fenced back yard on an 11,475 sq ft lot - Luxury vinyl plank flooring throughout no carpet anywhere in the house - Central heat and air (forced-air gas); blinds on every window Available now. 12-month lease. Tenant pays all utilities and lawn care. Pets considered with a pet fee.

The property manager

Nearby schools

Students who live in 9912 E 114th St S attend the following Bixby School District (Unified School District) public schools:

GreatSchools ratings are based on test scores and additional metrics when available.

9912 E 114th St S

By contacting this property, you agree to our Terms of Use. Visit our Privacy Portal for more information. When you click “Send message”, we’ll send your inquiry to the property manager so they can reach out and answer your questions.

Find similar homes

Spot something off?Good catch. Flag it and help keep listings legit.