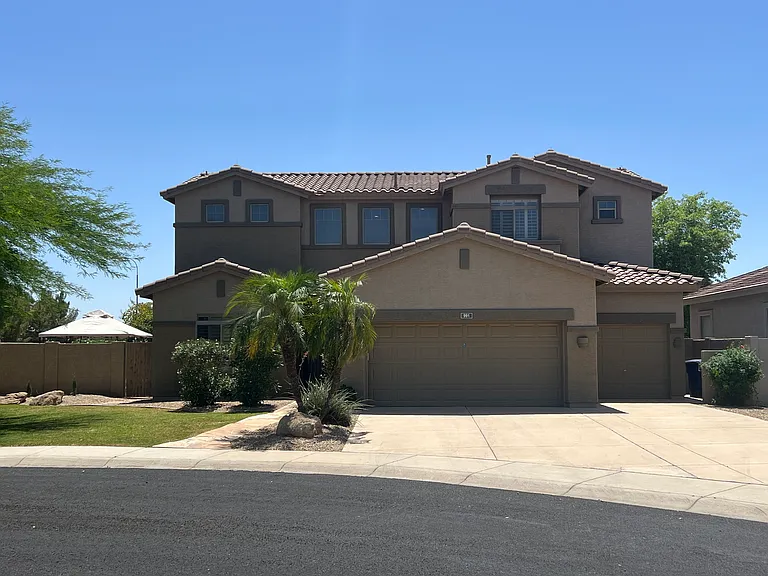
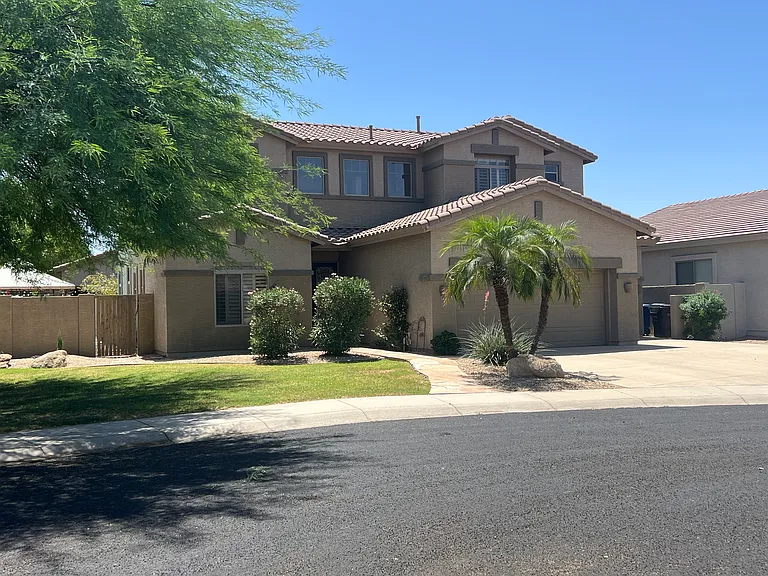
991 E Taurus Pl

991 E Taurus Pl — Photo 1
991 E Taurus Pl — Photo 2
991 E Taurus Pl — Photo 3
991 E Taurus Pl — Photo 4
991 E Taurus Pl — Photo 5
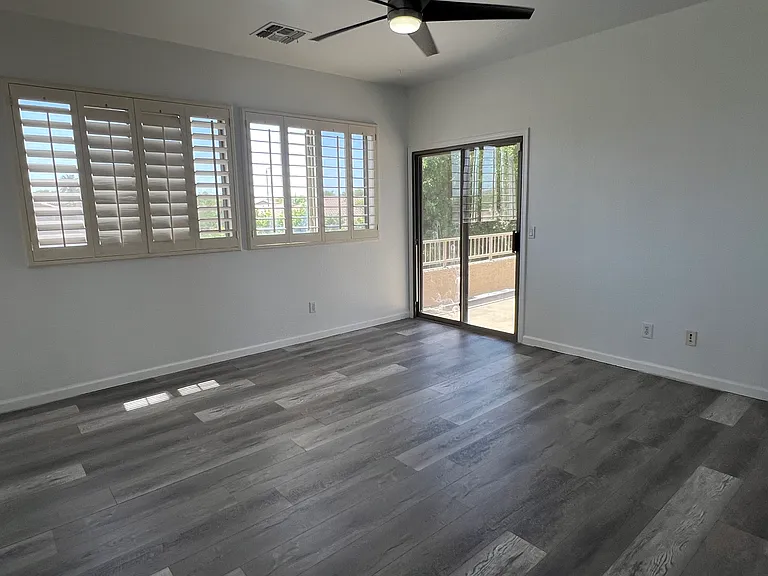
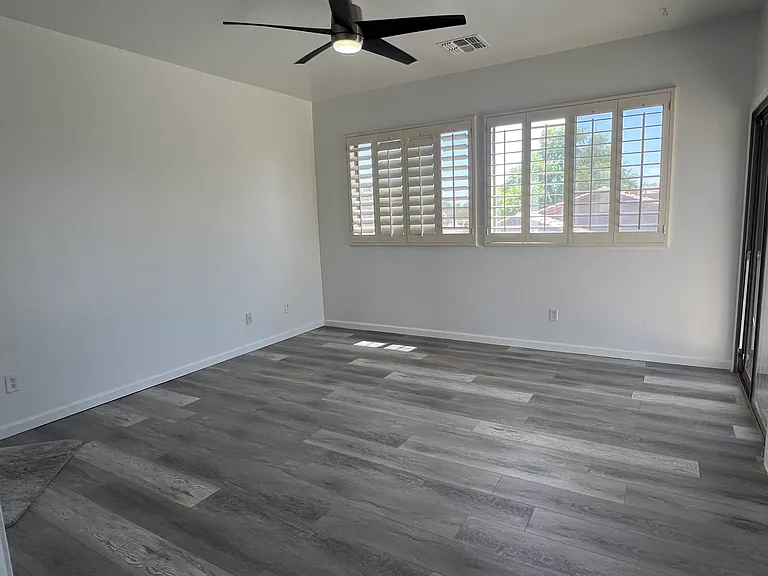
Primary Bedroom with Walk Out Deck
Walk out deck off of the primary bedroom
991 E Taurus Pl — Photo 8
991 E Taurus Pl — Photo 9
991 E Taurus Pl — Photo 10
991 E Taurus Pl — Photo 11
991 E Taurus Pl — Photo 12
991 E Taurus Pl — Photo 13
991 E Taurus Pl — Photo 14
991 E Taurus Pl — Photo 15
991 E Taurus Pl — Photo 16
991 E Taurus Pl — Photo 17
991 E Taurus Pl — Photo 18
991 E Taurus Pl — Photo 19

$3,495/ mo
Doesn't include deposits and fees
5 beds3 baths2728 sqft house
991 E Taurus Pl
Your booked tour

What you get

Dog-friendlyIn-unit laundryParkingAir conditioningPool

Costs, fees, and lease terms

Pricing comparison

$223

At $3,495, this listing is priced $223 cheaper than the current market rate for a 5 bedroom home in Chandler.

Pets

  • Dogs

    Allowed
    Number allowed1
  • Cats

    Not allowed

The neighborhood

About the building

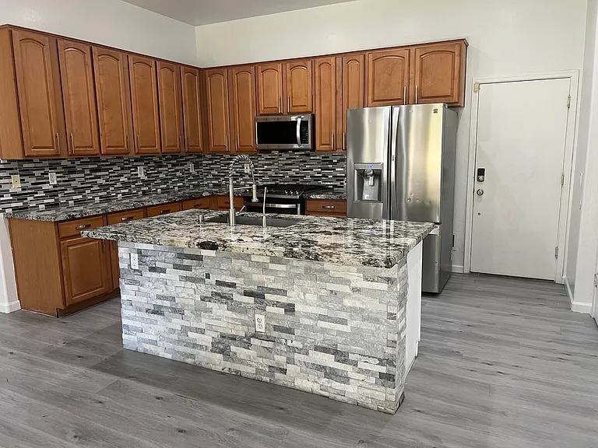
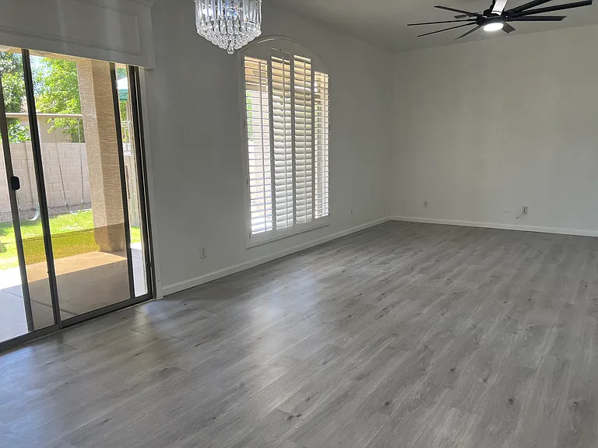
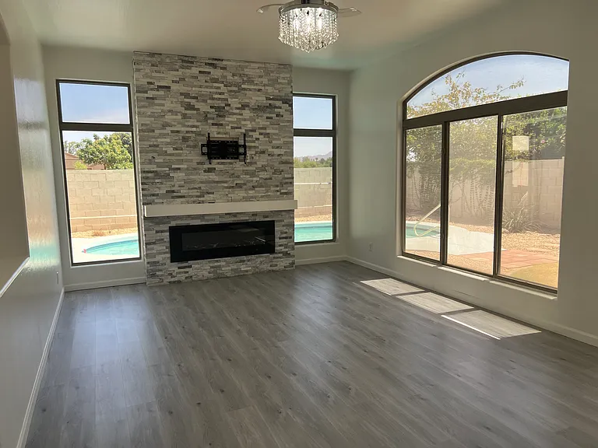
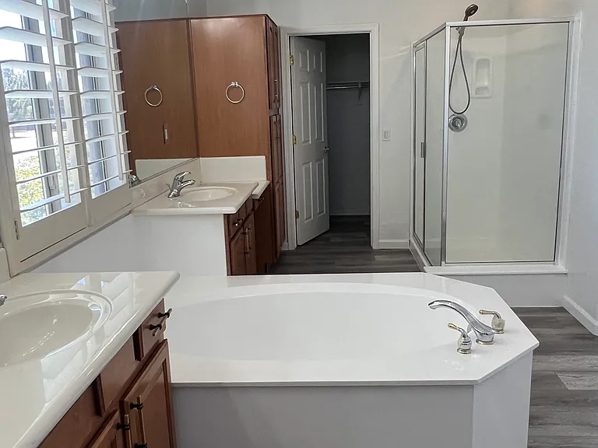
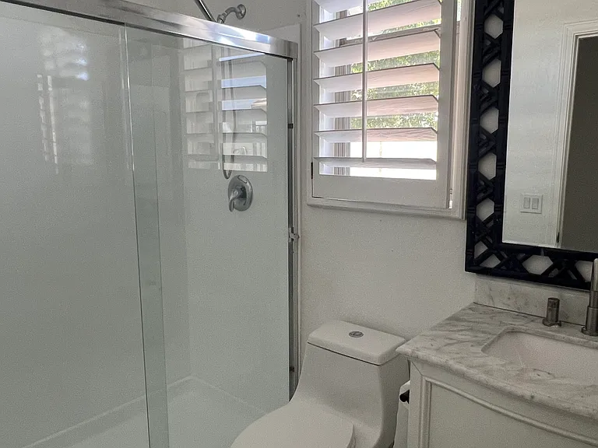
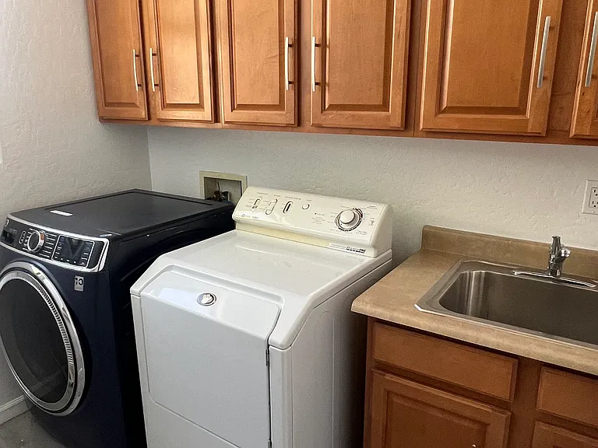
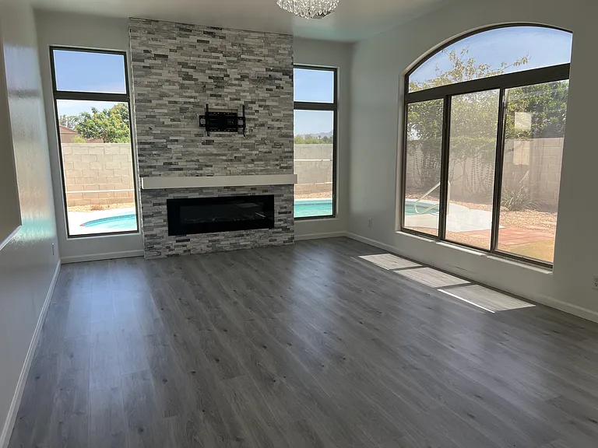
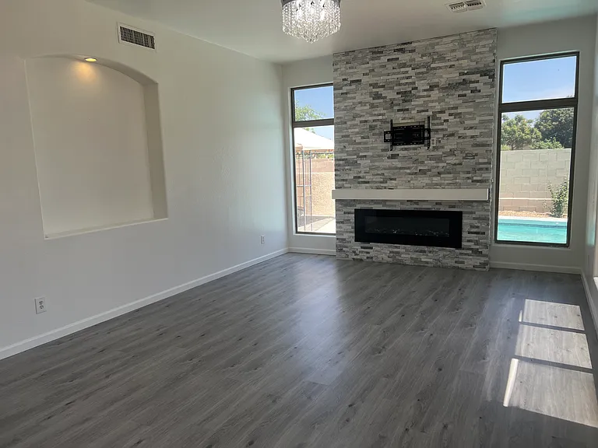
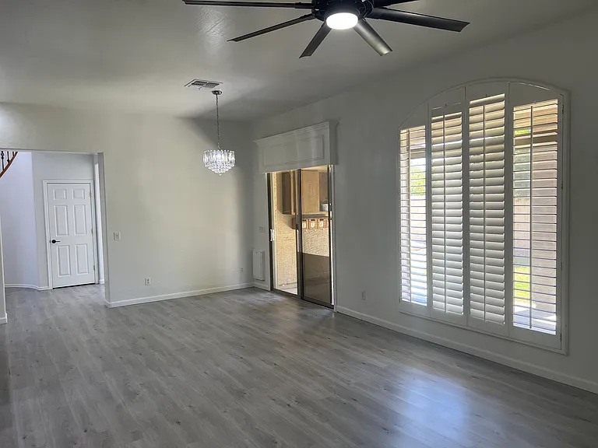
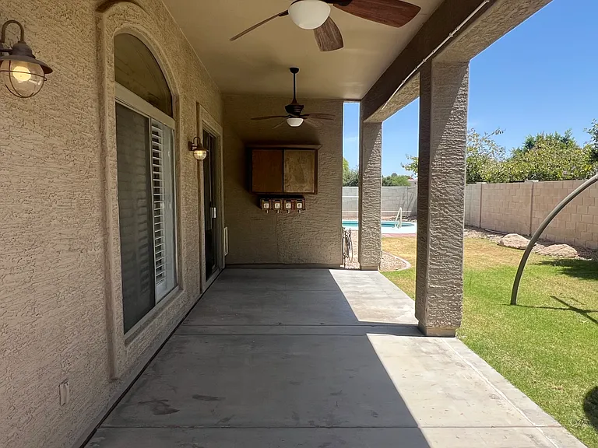
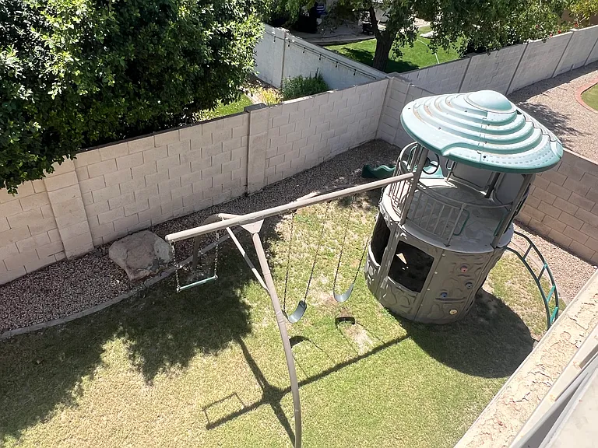
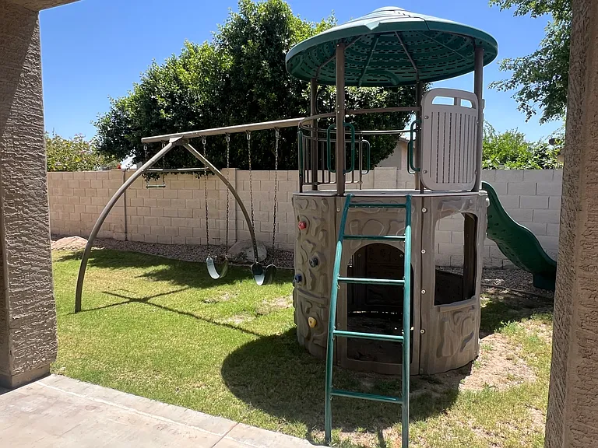
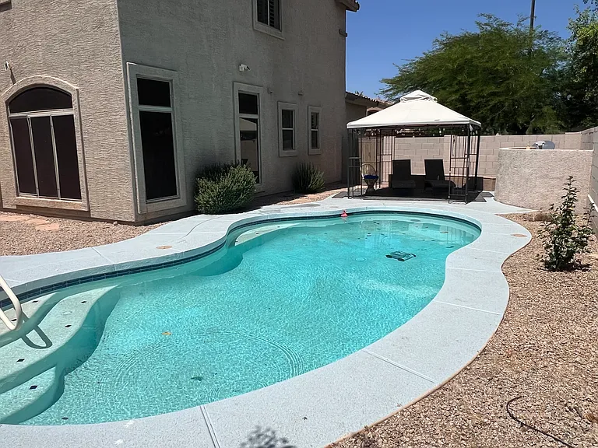
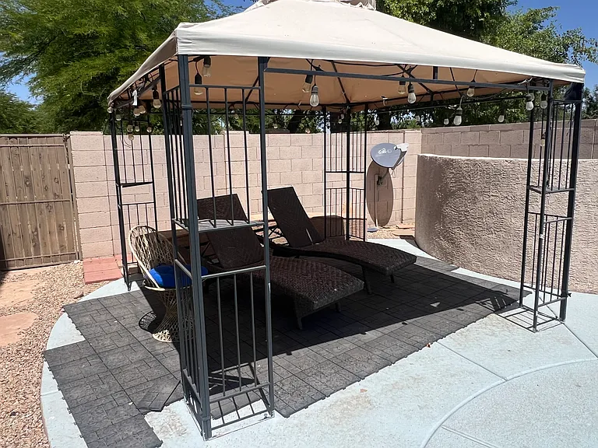
Welcome to this stunning, fully upgraded two story home in highly sought after South Chandler! From the moment you step inside, you're greeted by a dramatic curved staircase with wood railings and wrought iron balusters soaring through a grand two story entry. Luxury vinyl plank flooring flows throughout. The showpiece great room features a floor to ceiling stacked stone fireplace with a sleek linear insert, designer chandelier/ceiling fan, and oversized windows and sliding glass doors that frame your private backyard oasis. The chef's kitchen impresses with granite countertops, a stone-wrapped island with an oversized sink, mosaic tile backsplash, stainless steel appliances including a double oven gas range, built-in microwave, and French door refrigerator. The primary suite is a true retreat, complete with a private walk out balcony, plantation shutters, spa style ensuite bath featuring dual vanities, soaking tub, separate walk-in shower, and walk-in closet. The dedicated laundry room includes a washer and dryer and ample cabinetry with utility sink. Step outside to your resort style backyard featuring a sparkling freeform pool, poolside gazebo with string lights, grassy play area, and a kids' playset with swings and slide for the perfect Arizona entertainer's yard. Additional highlights: 3 car garage, walk out deck off the primary bedroom , ceiling fans throughout, and recessed lighting. Available Now. Prime location with quick access to the Loop 202 and I-10. Minutes from Bear Creek Golf Complex, San Tan Mountains Regional Park, and abundant shopping and dining. Zoned for highly rated Chandler Unified schools, Hartford Sylvia Encinas Elementary, San tan Junior High, and Hamilton High School. All information deemed reliable but not guaranteed. Tenant to verify room sizes, schools, utilities, and HOA rules prior to signing.

The property manager

Nearby schools

Students who live in 991 E Taurus Pl attend the following Casa Grande Union High School District (Unified School District) and Sacaton Elementary District (Unified School District) public schools:

GreatSchools ratings are based on test scores and additional metrics when available.

991 E Taurus Pl

By contacting this property, you agree to our Terms of Use. Visit our Privacy Portal for more information. When you click “Send message”, we’ll send your inquiry to the property manager so they can reach out and answer your questions.

Find similar homes

Spot something off?Good catch. Flag it and help keep listings legit.