9908 Bratten Rise

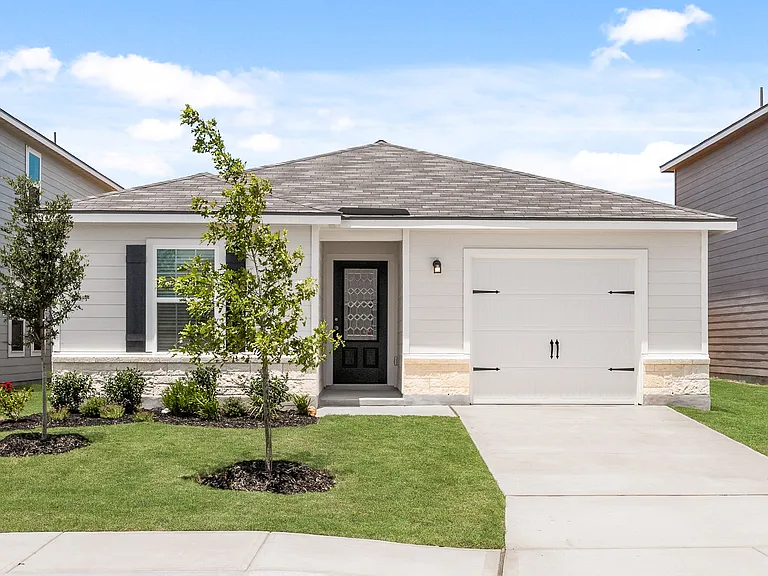
9908 Bratten Rise — Photo 1
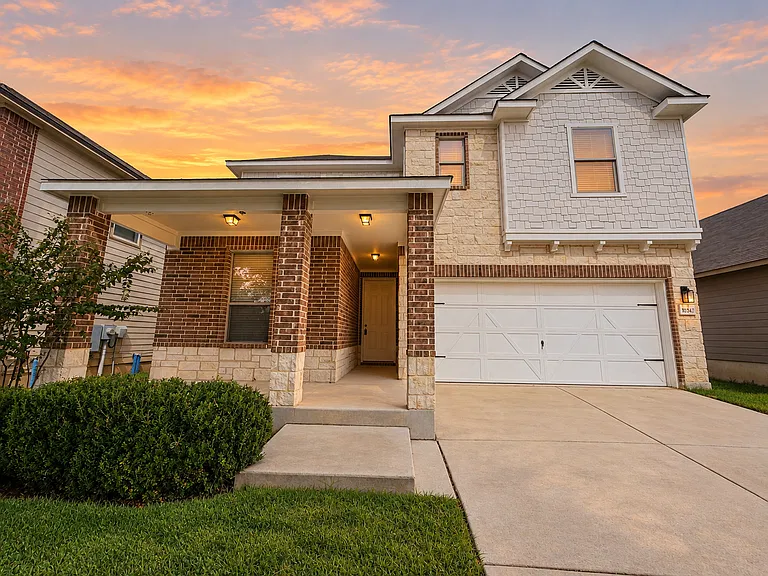
9908 Bratten Rise — Photo 2
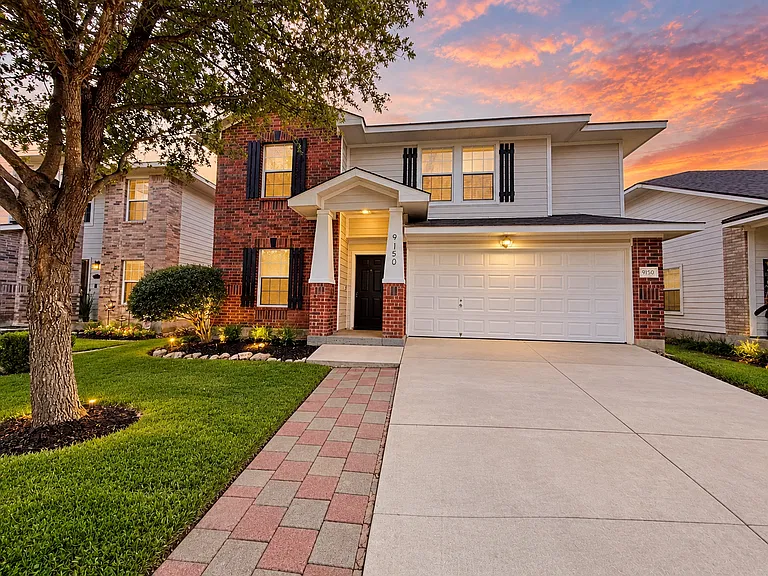
9908 Bratten Rise — Photo 3
9908 Bratten Rise — Photo 4
9908 Bratten Rise — Photo 5
9908 Bratten Rise — Photo 6
9908 Bratten Rise — Photo 7
9908 Bratten Rise — Photo 8
9908 Bratten Rise — Photo 9
9908 Bratten Rise — Photo 10
9908 Bratten Rise — Photo 11
9908 Bratten Rise — Photo 12
9908 Bratten Rise — Photo 13
9908 Bratten Rise — Photo 14
9908 Bratten Rise — Photo 15
9908 Bratten Rise — Photo 16
9908 Bratten Rise — Photo 17
9908 Bratten Rise — Photo 18
9908 Bratten Rise — Photo 19
9908 Bratten Rise — Photo 20
9908 Bratten Rise — Photo 21
9908 Bratten Rise — Photo 22
9908 Bratten Rise — Photo 23
9908 Bratten Rise — Photo 24
9908 Bratten Rise — Photo 25
Verified

$2,295/ mo
Doesn't include deposits and fees
5 beds2.5 baths2540 sqft house
9908 Bratten Rise

Your booked tour

What you get

Pet-friendly

Costs, fees, and lease terms

Pricing comparison

$121

At $2,295, this listing is priced $121 cheaper than the current market rate for a 5 bedroom home in San Antonio.

Pets

  • Dogs

    Allowed
  • Cats

    Allowed

The neighborhood

About the building

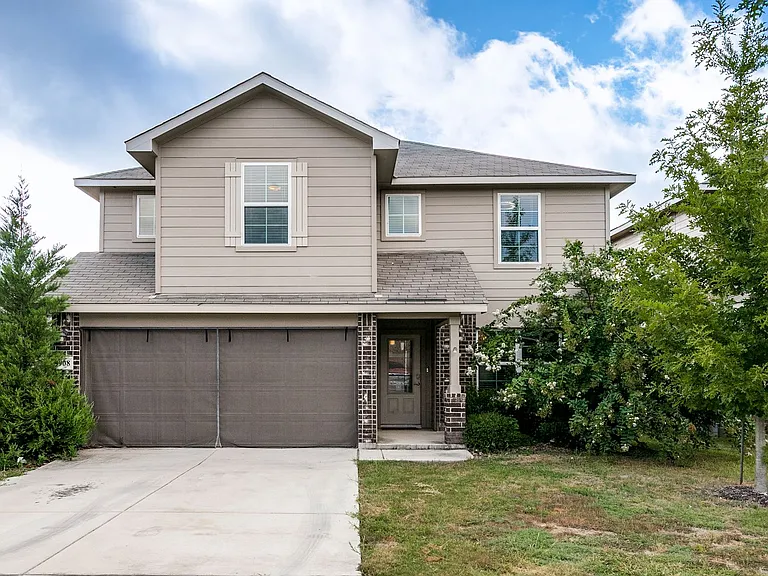
Beautiful 5-Bedroom, 2.5-Bathroom Home in Highly-Desirable Valley Ranch Neighborhood! Enjoy Incredible Neighborhood Amenities Including Pool Complex, Sports Courts, Clubhouse, Jogging Trails, Playground, & Fishing Pond. Convenient Location Near Shopping & Restaurants at Alamo Ranch, Easy Access to Hwy-1604 & Hwy-151. Handsome Curb Appeal with Low-Maintenance Landscaping, Brick-Accented Exterior, & Inviting Covered Front Entry. Foyer Adjacent to Formal Dining Area with Updated Paint Colors & Rich Hardwood Flooring. Gorgeous Island Kitchen Complete with Stainless Steel Appliances, Gas Cooking, Granite Countertops, & Refreshed Cabinetry. Kitchen Overlooks Spacious Living Area with Ceiling Fan & Charming Wood-Paneled Entertainment Wall. Large Primary Suite Downstairs with Large, Walk-In Closet, Dual Vanities, & Separate Tub/Walk-In Shower. Half-Bathroom Downstairs Along with Laundry Room with Washer/Dryer Included. Second Level Features Landing Area, Great for Play or Media, 4 Nicely-Sized Bedrooms & Full Bathroom with Tub/Shower. 2-Car Attached Garage with Opener. Large Backyard with Privacy Fence, Huge Covered Patio Slab, & Separate Storage Shed. Pets Case-by-Case, Subject to Landlord Approval. Northside ISD Schools.

The property manager

DAVIDSON PROPERTIES, INC.
Verified listing

Nearby schools

Students who live in 9908 Bratten Rise attend the following Northside Independent School District (NISD) (Unified School District) public schools:

GreatSchools ratings are based on test scores and additional metrics when available.

9908 Bratten Rise

Verified listing

By contacting this property, you agree to our Terms of Use. Visit our Privacy Portal for more information. When you click “Send message”, we’ll send your inquiry to the property manager so they can reach out and answer your questions.

Find similar homes

Frequently asked questions

What is this home's pet policy?

There are cats and dogs allowed at 9908 Bratten Rise. Please contact the property manager for up to date pet policy and fee information.

Is there laundry in the house?

Please contact 9908 Bratten Rise for information regarding laundry amenities.

Does the home offer parking?

For up to date tenant parking information, please contact 9908 Bratten Rise.

What San Antonio neighborhood is 9908 Bratten Rise in?

Your new apartment would be located in the San Antonio neighborhood.

What school district is this home in?

9908 Bratten Rise is within the Northside Independent School District (NISD). Check out the additional Nearby Schools for more boundary details.

When was this listing last updated?

The property manager updated this rental listing 13 minutes, 25 seconds ago.

Spot something off?Good catch. Flag it and help keep listings legit.