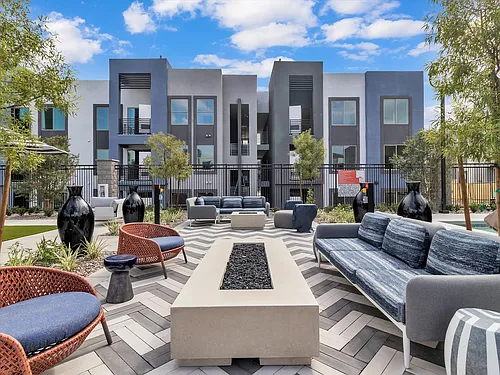
9901 Trailwood Dr #2123

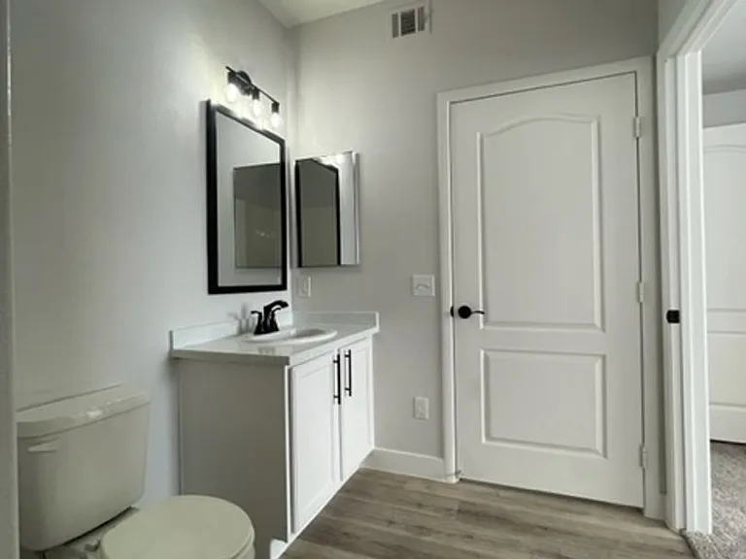
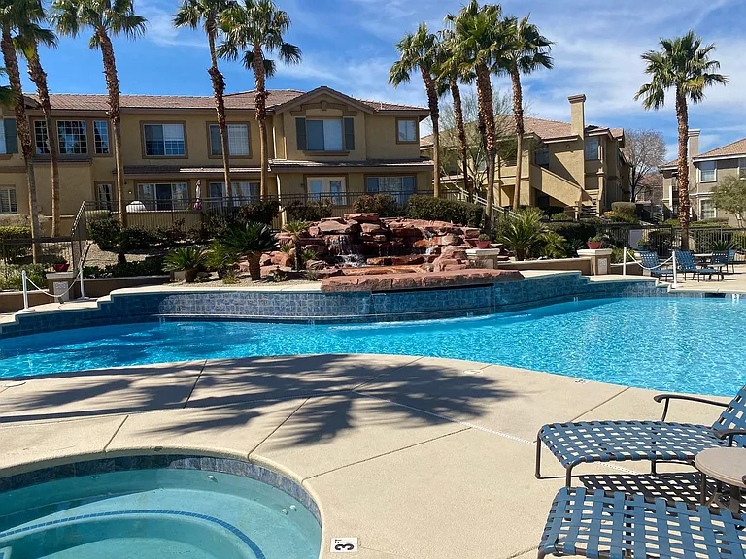
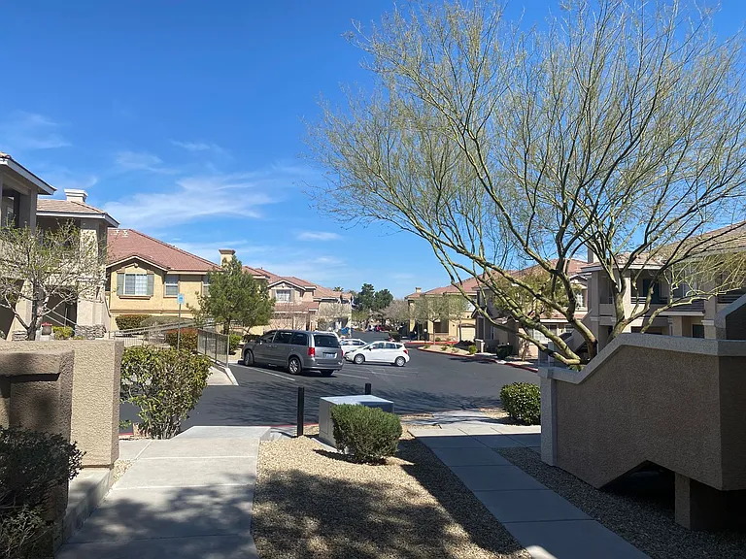
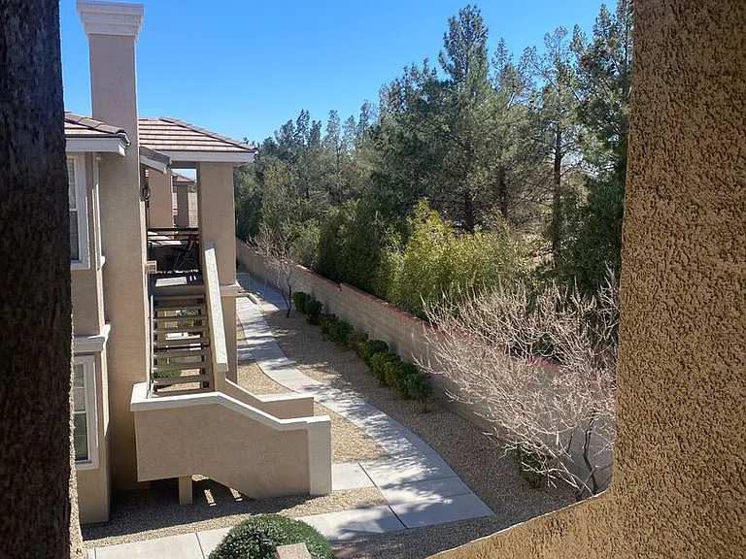
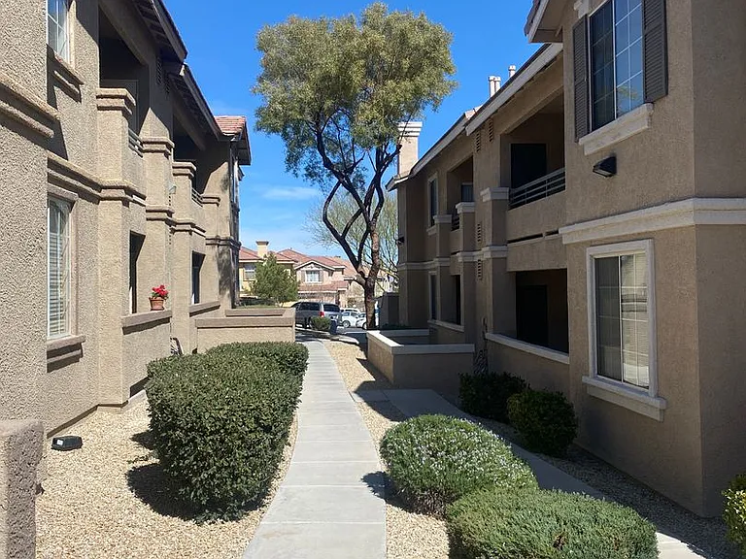
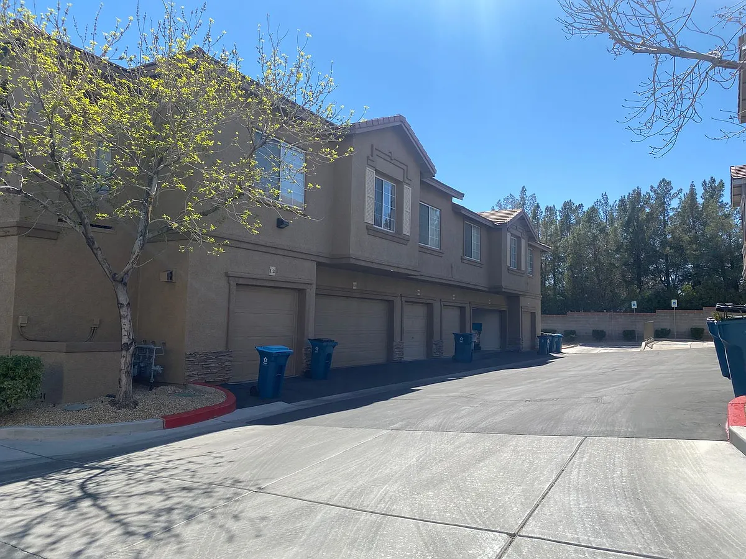
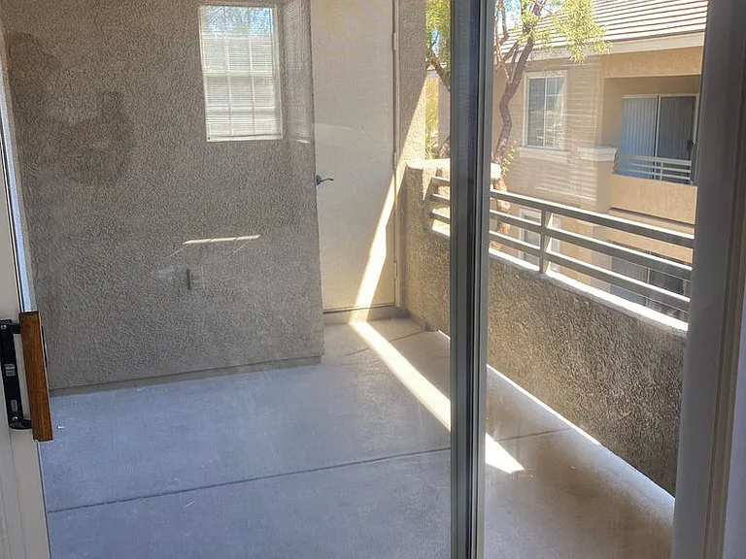
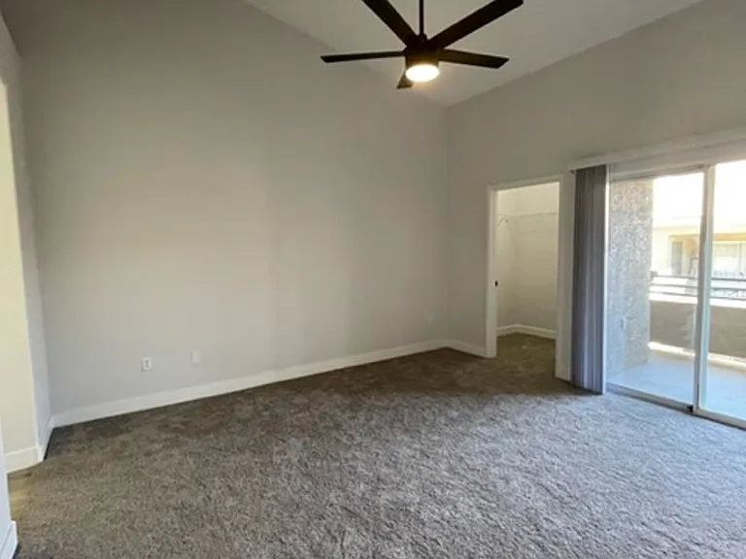
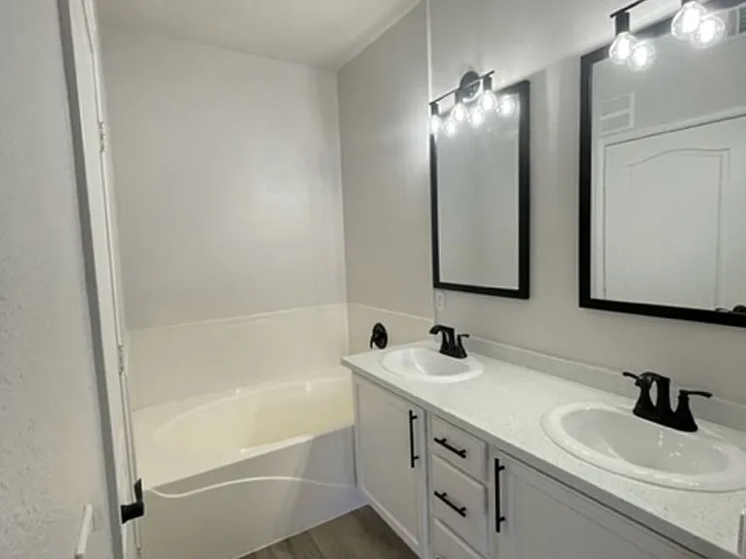
9901 Trailwood Dr #2123 — Photo 1
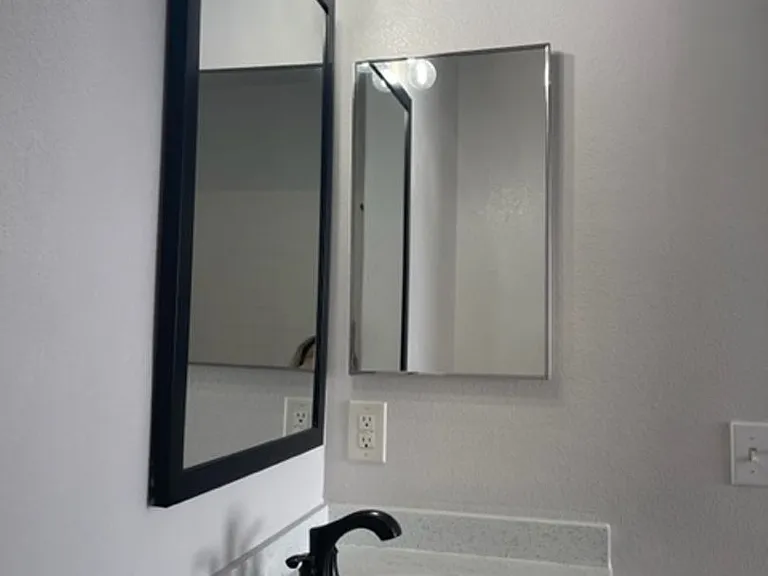
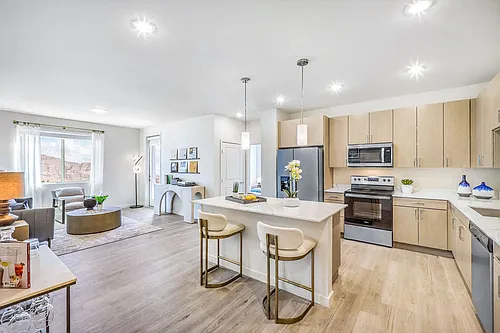
9901 Trailwood Dr #2123 — Photo 2
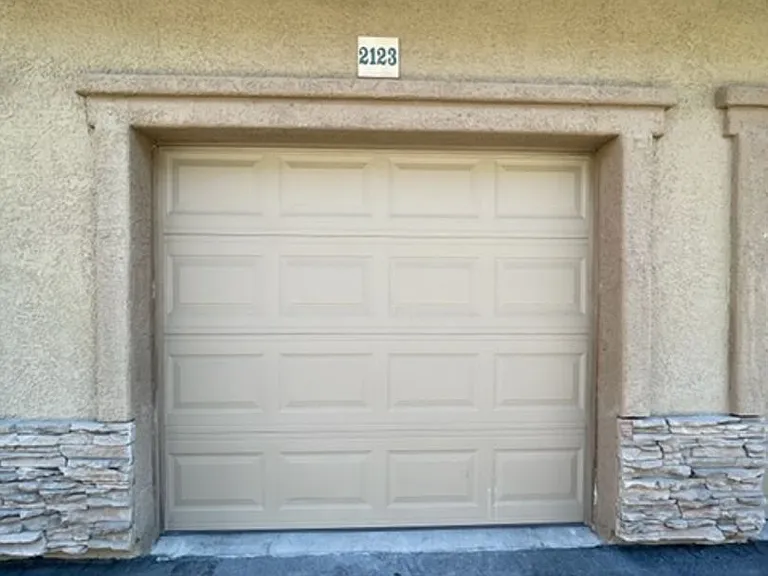
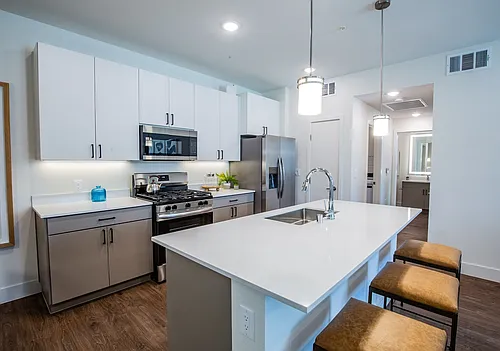
9901 Trailwood Dr #2123 — Photo 3
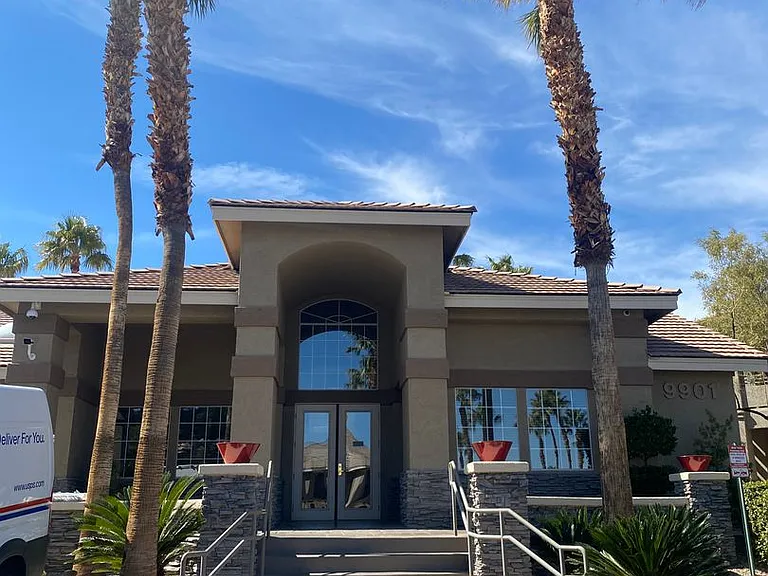
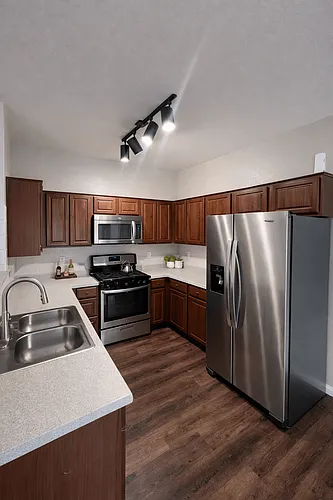
9901 Trailwood Dr #2123 — Photo 4
9901 Trailwood Dr #2123 — Photo 5
9901 Trailwood Dr #2123 — Photo 6
9901 Trailwood Dr #2123 — Photo 7
9901 Trailwood Dr #2123 — Photo 8
9901 Trailwood Dr #2123 — Photo 9
9901 Trailwood Dr #2123 — Photo 10
9901 Trailwood Dr #2123 — Photo 11
9901 Trailwood Dr #2123 — Photo 12
9901 Trailwood Dr #2123 — Photo 13
9901 Trailwood Dr #2123 — Photo 14
9901 Trailwood Dr #2123 — Photo 15
9901 Trailwood Dr #2123 — Photo 16
9901 Trailwood Dr #2123 — Photo 17
9901 Trailwood Dr #2123 — Photo 18
9901 Trailwood Dr #2123 — Photo 19
9901 Trailwood Dr #2123 — Photo 20
9901 Trailwood Dr #2123 — Photo 21
9901 Trailwood Dr #2123 — Photo 22
9901 Trailwood Dr #2123 — Photo 23
9901 Trailwood Dr #2123 — Photo 24
9901 Trailwood Dr #2123 — Photo 25
9901 Trailwood Dr #2123 — Photo 26
9901 Trailwood Dr #2123 — Photo 27
9901 Trailwood Dr #2123 — Photo 28
9901 Trailwood Dr #2123 — Photo 29
9901 Trailwood Dr #2123 — Photo 30
9901 Trailwood Dr #2123 — Photo 31
9901 Trailwood Dr #2123 — Photo 32
9901 Trailwood Dr #2123 — Photo 33
9901 Trailwood Dr #2123 — Photo 34
9901 Trailwood Dr #2123 — Photo 35
9901 Trailwood Dr #2123 — Photo 36
9901 Trailwood Dr #2123 — Photo 37
9901 Trailwood Dr #2123 — Photo 38

$1,760/ mo
Doesn't include deposits and fees
2 beds2 baths1254 sqft condo
Available August 17
9901 Trailwood Dr #2123
Your booked tour

What you get

Costs, fees, and lease terms

The neighborhood

About the building

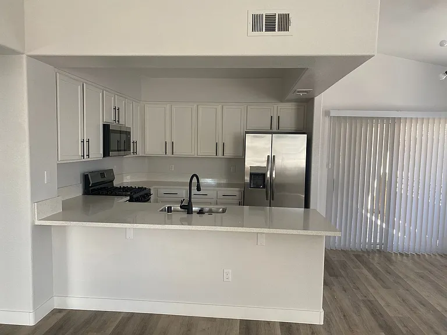
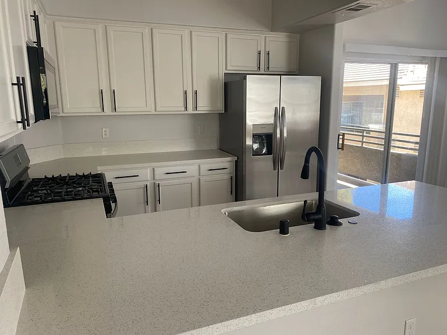
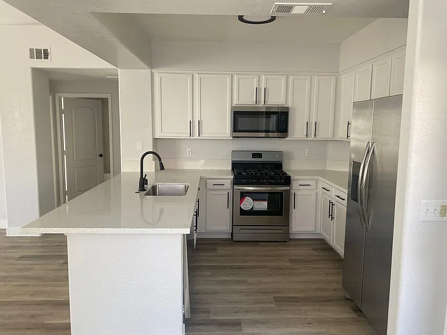
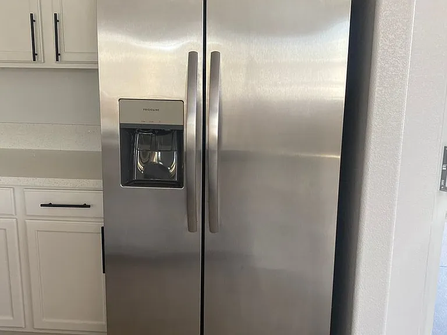
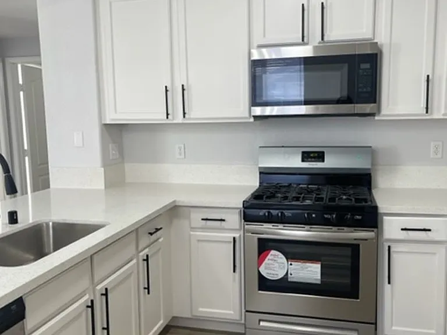
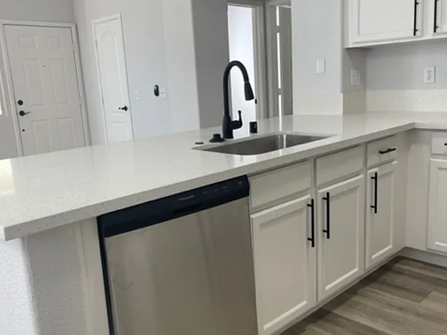
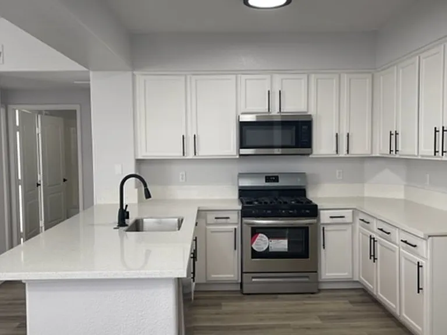
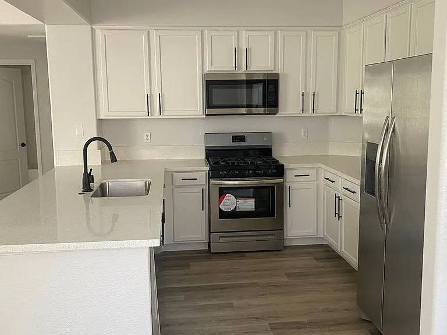
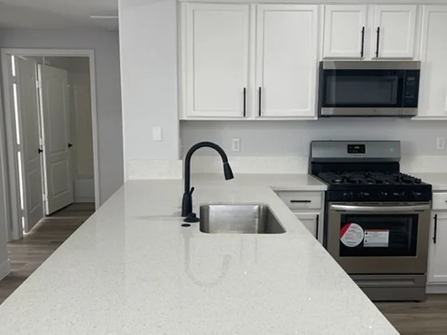
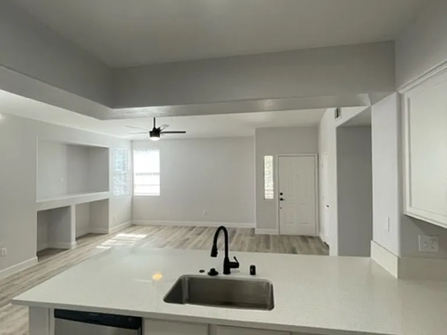
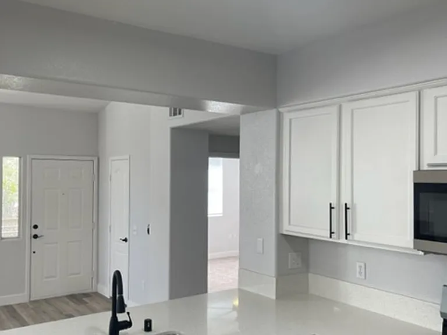
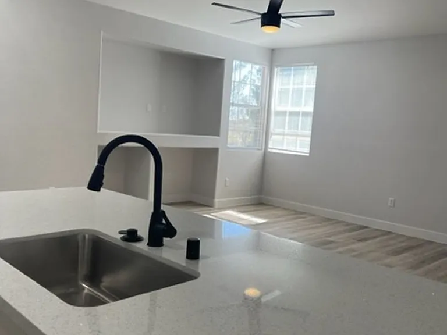
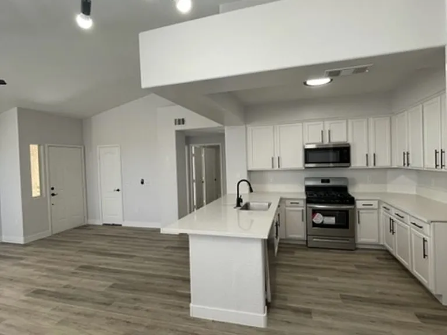
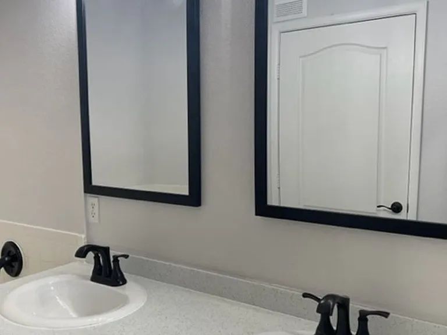
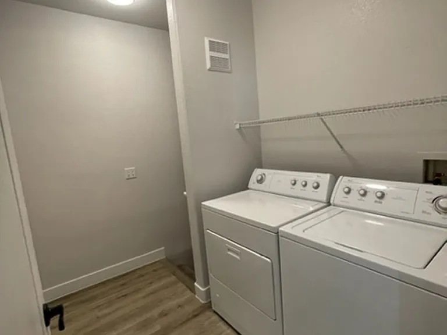
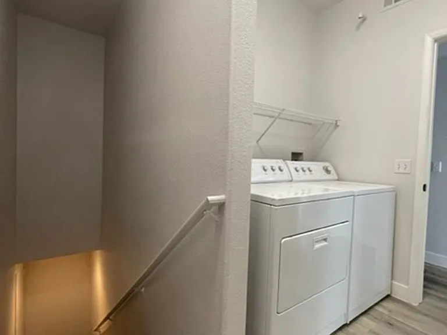
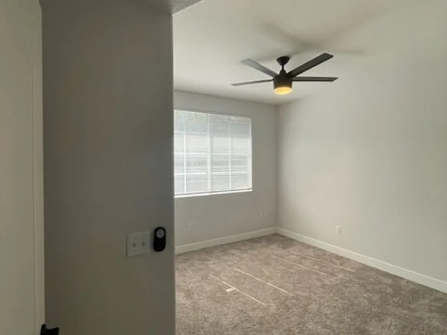
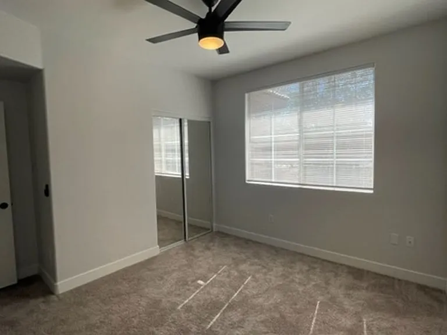
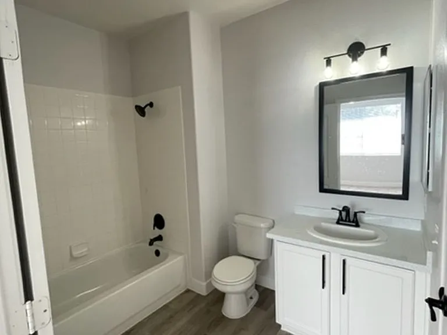
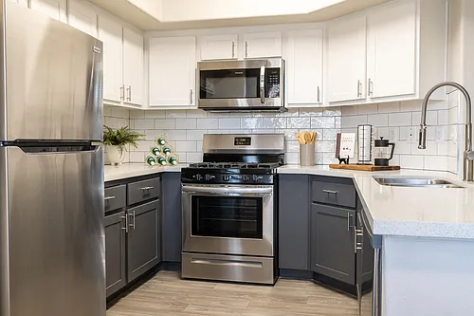
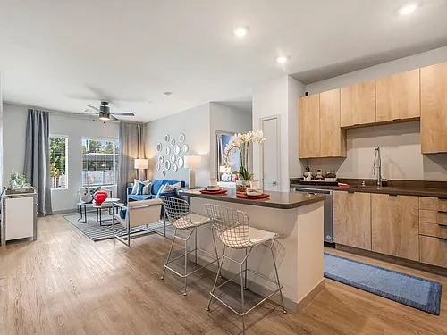
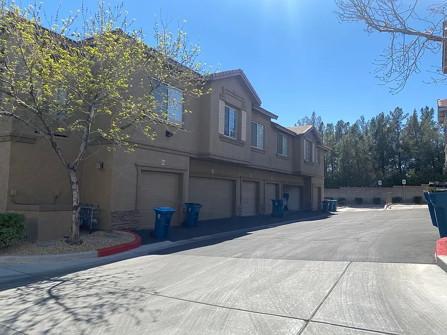
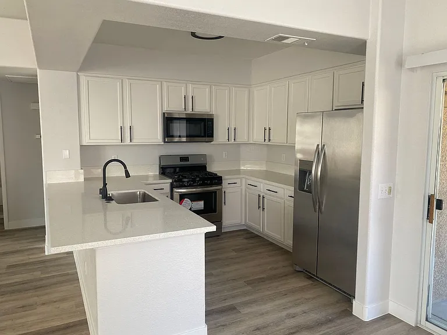
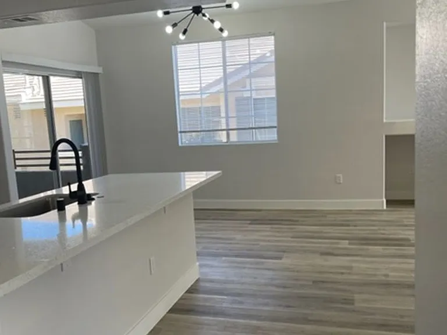
Gorgeous condo in the heart of Summerlin, close to shopping, dining, and freeway access. This home is a COMPLETE remodel with top of the line finishes and quality. This home features BRAND NEW appliances, new interior paint, new waterproof luxury manmade wood-like vinyl flooring throughout, new custom quartz countertops, new cabinets, new custom tile showers, all new updated lighting, kitchen and bathroom fixtures.. everything floor to ceiling is updated and top-of-the-line. Stainless steel appliances and washer/dryer included. Rent - 1700 Trash and Sewer - $50 Admin - $10 Total $1760 Please contact your Real Estate Agent to schedule an appointment to view this home. Or, we can refer one to you if needed. Sorry, this home does not qualify for housing vouchers at this time. The application fee is $100 per adult who will occupy the property, all over 18 must apply and Application fees are NON-REFUNDABLE. **MINIMUM QUALIFICATIONS** 1) Credit score of 600 and above. 2) No evictions, no debts owed to previous landlord or utility companies. 3) Monthly income must at least be 3x the rent. Failure to meet minimum qualifications will result in denial or an additional deposit up to 3x the monthly rent. All applications are subject to Owner approval. We verify rental history, background, and employment. Owner will consider pets on a case by case basis subject to additional pet deposits. Renters Insurance will be required prior to moving in, along with proof of utilities under your name. The Property's condition shall be considered "as is".

The property manager

9901 Trailwood Dr #2123
Nevada State Properties

Nearby schools

Students who live in 9901 Trailwood Dr #2123 attend the following Clark County School District (Unified School District) public schools:
GreatSchools ratings are based on test scores and additional metrics when available.

9901 Trailwood Dr #2123
By contacting this property, you agree to our Terms of Use. Visit our Privacy Portal for more information. When you click “Send message”, we’ll send your inquiry to the property manager so they can reach out and answer your questions.

Find similar homes

Similar listings comparison

This listing

9901 Trailwood Dr #2123
Studio$1,406+$1,355+$1,545+
1 bed$1,598+$1,601+$1,539+$1,633+$1,456+$1,470+$1,569+
2 beds$1,760$1,806+$1,730+$1,876+$1,814+$1,908+$1,806+$2,075+$2,094+
3 beds$2,269+$2,176+$2,304+$2,381+$2,955+$2,725
Total monthly price
Total price
Total price
Total price
Total price
Total price
Total price
Total price
Total price
Distance9.2 miles away11.6 miles away3.7 miles away11.6 miles away7.3 miles away6.7 miles away10.4 miles away8.3 miles away
PetsCats and Dogs AllowedCats and Dogs AllowedCats and Dogs AllowedCats and Dogs AllowedCats and Small Dogs AllowedCats and Dogs AllowedCats and Dogs AllowedCats and Dogs Allowed
LaundryIn UnitIn UnitIn UnitIn UnitIn UnitIn Unit
SecurityGated EntryGated EntryNight Patrol, Gated Entry, Controlled AccessGated Entry, Controlled Access
A/CYesYesYes
DishwasherYesYes
ParkingYesYesYesYesYesYes
GymYesYesYesYes
PoolYesYesYesYesYes
Spot something off?Good catch. Flag it and help keep listings legit.