9900 Wilbur May Pkwy #403

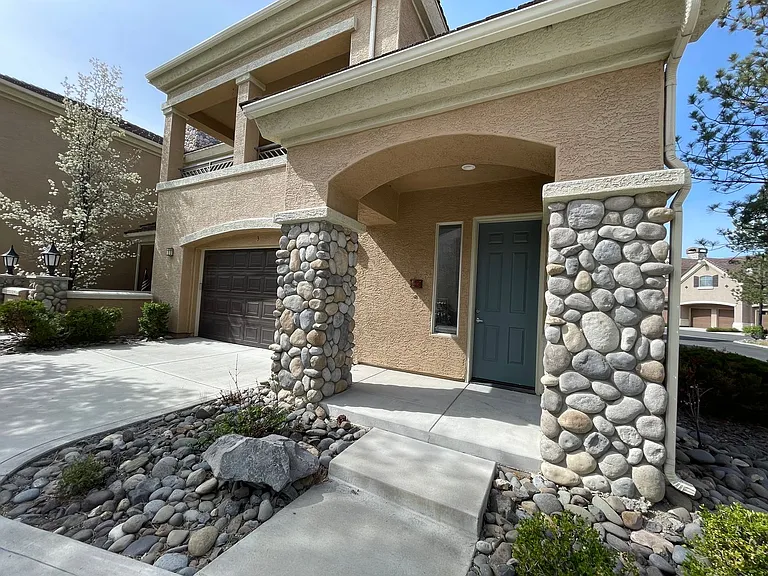
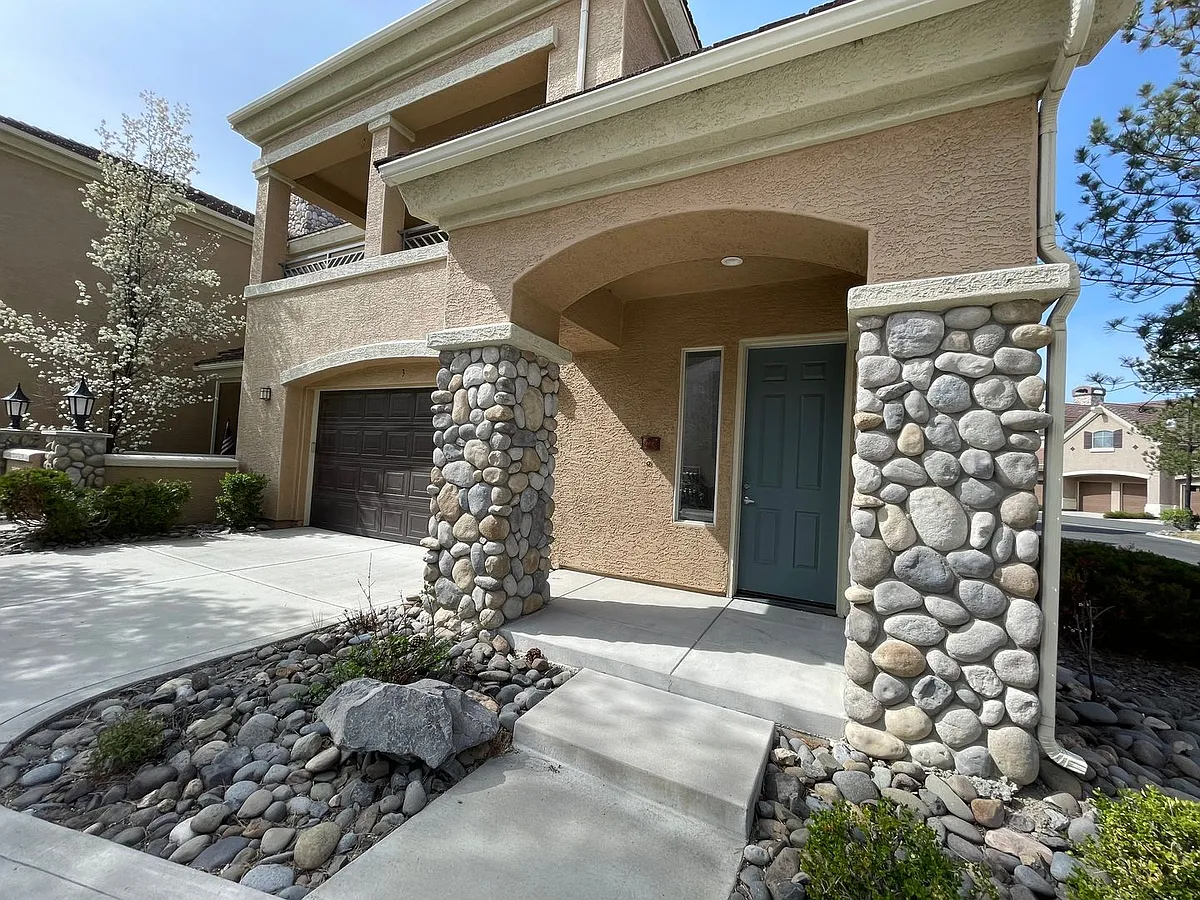
9900 Wilbur May Pkwy #403 — Photo 1
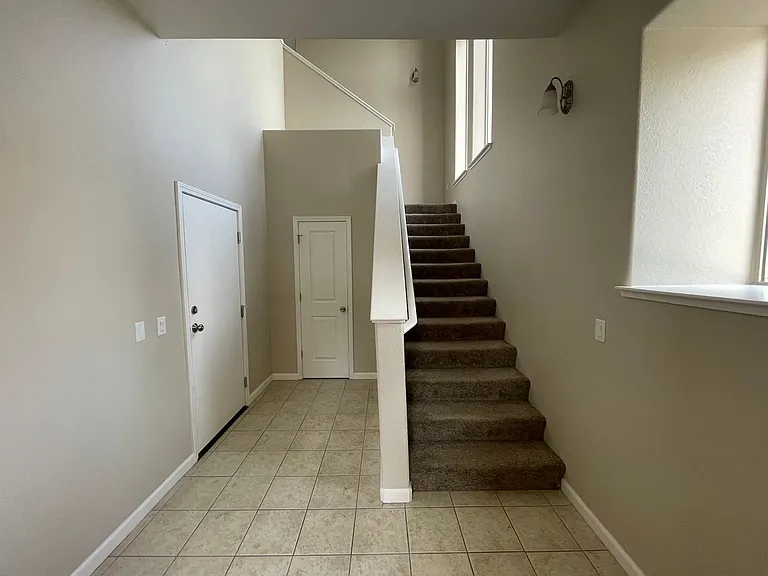
9900 Wilbur May Pkwy #403 — Photo 2
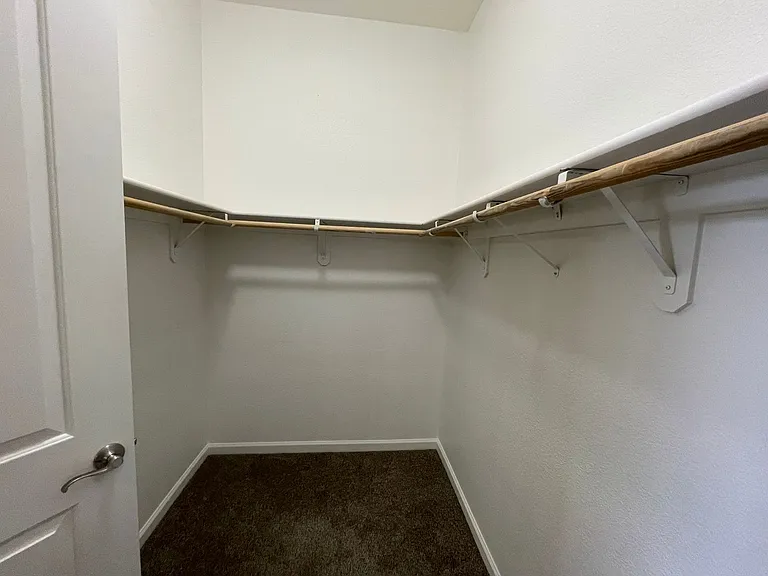
9900 Wilbur May Pkwy #403 — Photo 3
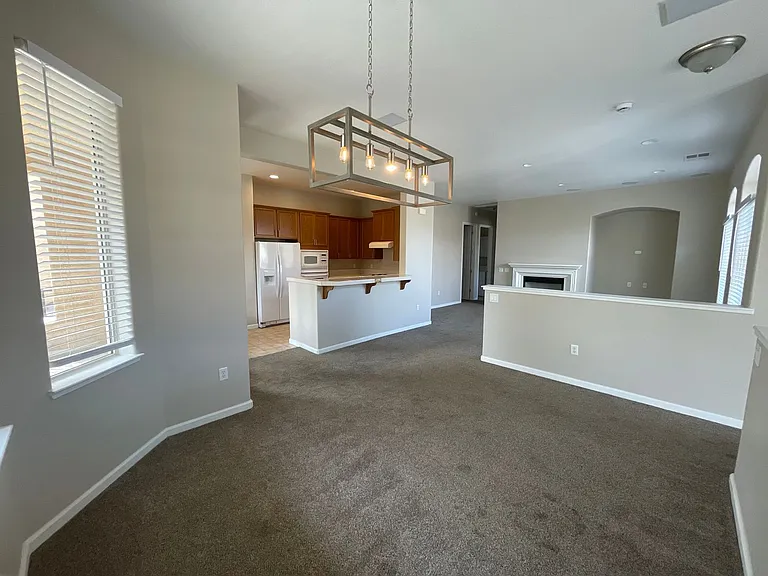
9900 Wilbur May Pkwy #403 — Photo 4
9900 Wilbur May Pkwy #403 — Photo 5
9900 Wilbur May Pkwy #403 — Photo 6
9900 Wilbur May Pkwy #403 — Photo 7
9900 Wilbur May Pkwy #403 — Photo 8
9900 Wilbur May Pkwy #403 — Photo 9
9900 Wilbur May Pkwy #403 — Photo 10
9900 Wilbur May Pkwy #403 — Photo 11
9900 Wilbur May Pkwy #403 — Photo 12
9900 Wilbur May Pkwy #403 — Photo 13
9900 Wilbur May Pkwy #403 — Photo 14
9900 Wilbur May Pkwy #403 — Photo 15

$2,700/ mo
Doesn't include deposits and fees
2 beds2 baths1553 sqft condo
9900 Wilbur May Pkwy #403
Your booked tour

What you get

Pet-friendly

Costs, fees, and lease terms

Pets

  • Dogs

    Not allowed
  • Cats

    Allowed

The neighborhood

About the building

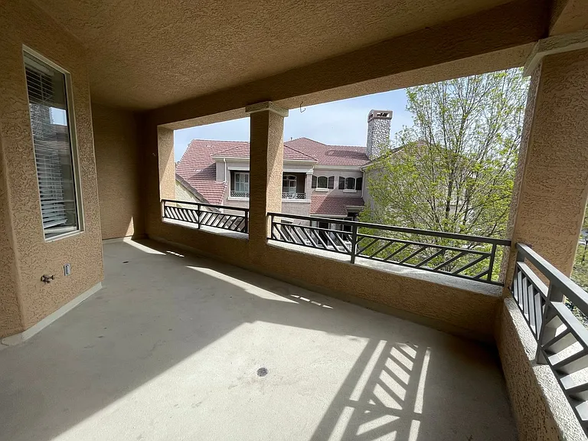
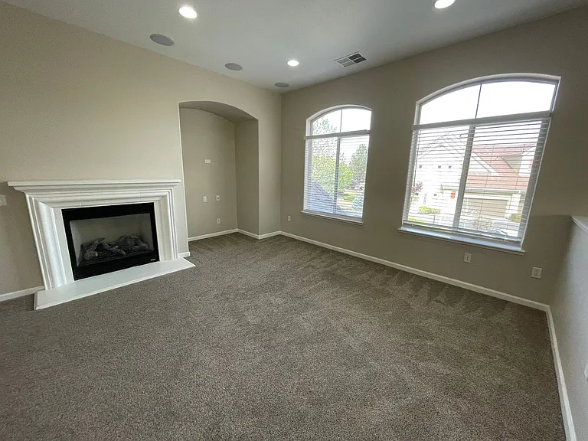
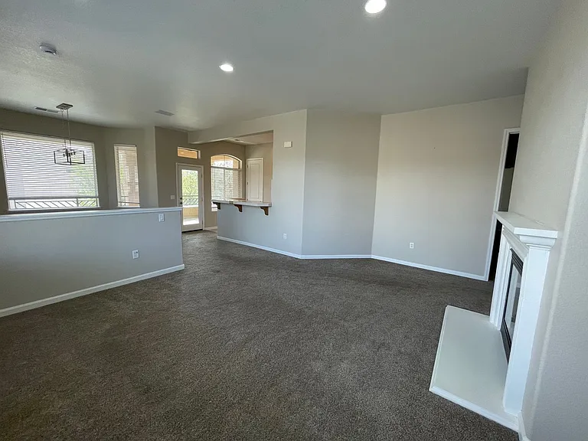
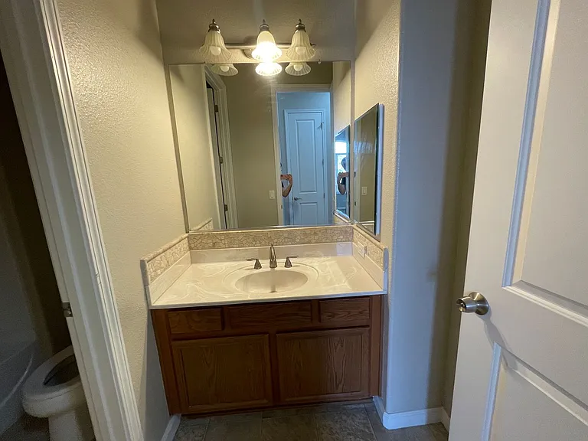
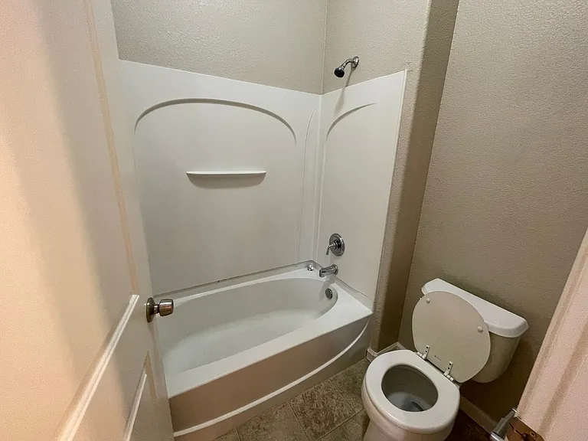
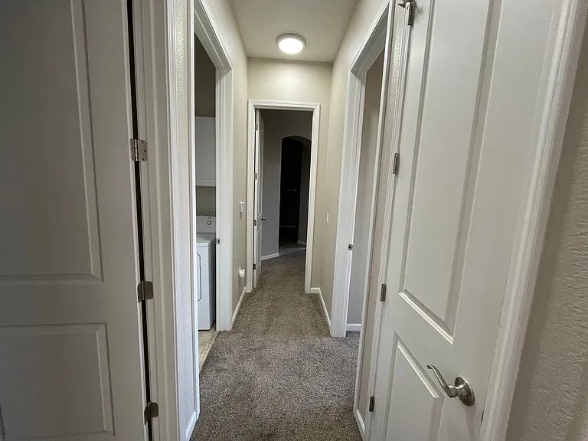
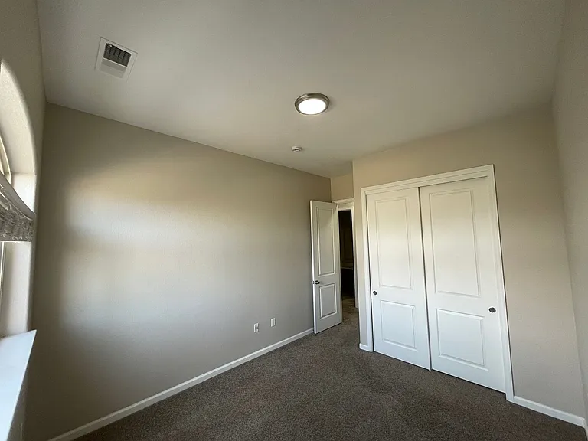
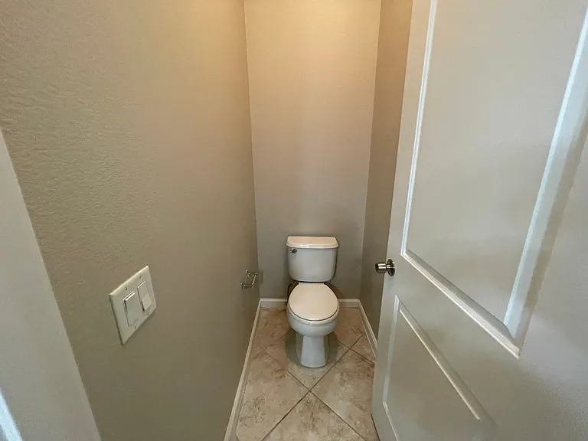
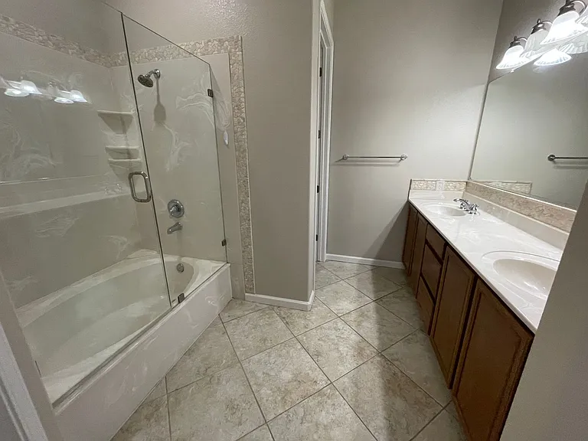
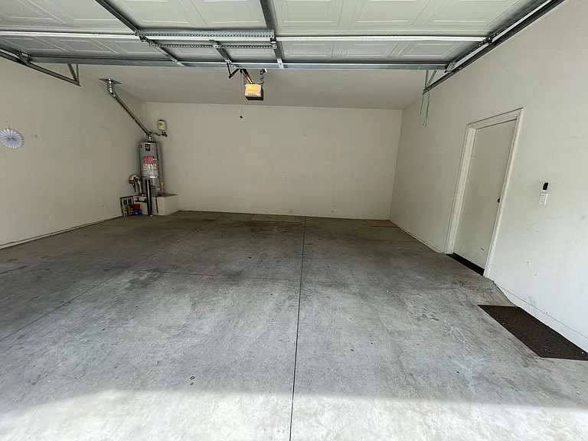
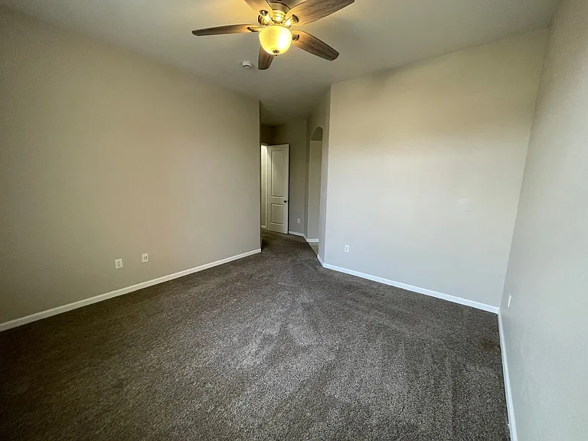

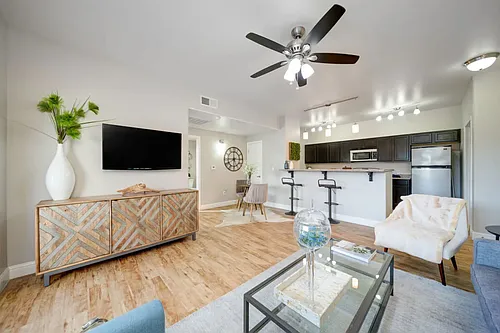
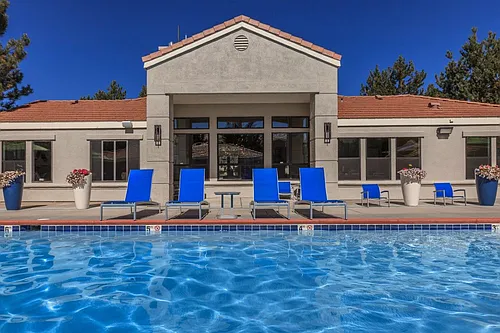
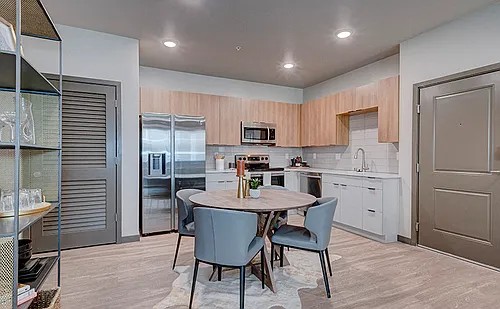
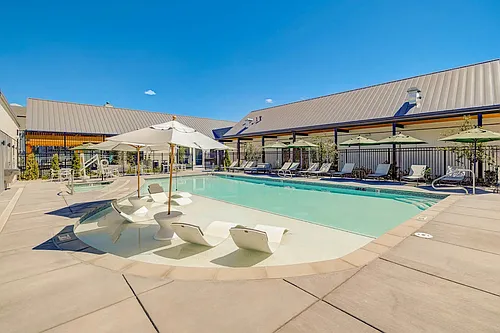
2 Bedrooms. 2 Bathrooms. 2 Car Garage. Rent: $2,750 Deposit: $2,740 1,553 sq. ft. Includes fridge, D/W, gas range, microwave, W/D, fireplace, A/C and double pane windows. Two pets of 35 lbs. or under, upon approval, with an additional security deposit of $500 per pet. This perfectly located second story two-bedroom, 2 bath townhome that is just steps from the Club House and has visitors parking nearby is in the acclaimed Fleur De Lis Community of Double Diamond in Southeast Suburban Reno and SHOWS BEAUTIFULLY. All the rooms are large, have high ceilings and lots of light-giving windows that give one a wonderful feeling of spaciousness throughout. The floor plan is very open with the kitchen that has lots of upgraded tile countertops with upgraded tile back splash, loads of upgraded cabinet space, all white appliances, a 4-burner gas cook top, a breakfast bar and a pantry overlooking the dining area and the spacious great room with its ornamental gas log fireplace, large entertainment nook, mountain views and a French door to a large, covered deck. The large master suite has a large master bedroom and a master bathroom with a raised vanity with dual his and her sinks and a good-sized walk-in closet. Other features include BRAND-NEW carpeting throughout, newer 2-inch faux wood blinds throughout; 2-tone interior paint throughout; tile flooring in both bathrooms and the laundry room; upgraded window treatments throughout and a finished, oversized 2 car garage. As previously mentioned, you are a very short walk from the award-winning Club House that has the most luxurious amenities that Reno has to offer with a concierge desk, fitness center, movie lounge, game room, wine cellar, library, multi-media room, entertainment great room with sports lounge and bar, scheduled activities, pool, sauna, tennis and a security gate. Exterior features include outdoor gazebos, Koi ponds and walking trails. The location is tremendous given that the resort is near a regional park, great schools, the SouthEast Connector, the Shayden Summit Reno plus lots of other shopping, restaurants, a luxury movie theater, Virginia City, Mt. Rose Ski Resort plus Lake Tahoe while still being just minutes from Downtown Reno via US 395. This is a beautiful townhome in a fabulous resort-like community. Tenant pays G, E, W, & S. 1-year lease.

The property manager

9900 Wilbur May Pkwy #403
Shoenberger & Shoenberger Inc.

Nearby schools

Students who live in 9900 Wilbur May Pkwy #403 attend the following Washoe County School District (Unified School District) public schools:
GreatSchools ratings are based on test scores and additional metrics when available.

9900 Wilbur May Pkwy #403

By contacting this property, you agree to our Terms of Use. Visit our Privacy Portal for more information. When you click “Send message”, we’ll send your inquiry to the property manager so they can reach out and answer your questions.
Find similar homes

Similar listings comparison

This listing

9900 Wilbur May Pkwy #403

Studio$1,766+
1 bed$2,007+$1,939+$1,959+$2,083+$1,907+$1,668+$2,031+$1,685+
2 beds$2,700$2,335+$2,166+$2,300+$2,637+$2,201+$2,075+$2,220+$2,099+
3 beds$2,760$2,520+$2,899+$2,699+$2,663$2,649+
Total monthly price
Total price
Total price
Total price
Total price
Total price
Total price
Total price
Total price
Distance8.4 miles away13.3 miles away1.8 miles away10.3 miles away12.0 miles away8.2 miles away6.9 miles away8.2 miles away
PetsCats and Small Dogs AllowedCats and Dogs AllowedCats and Dogs AllowedCats and Dogs AllowedCats and Dogs AllowedCats and Dogs AllowedCats and Dogs AllowedCats and Dogs AllowedCats and Dogs Allowed
LaundryIn UnitIn UnitIn Unit
SecurityGated EntryNight PatrolGated EntryNight PatrolNight Patrol
A/CYesYesYes
DishwasherYesYes
ParkingYesYesYesYesYesYesYes
GymYesYesYesYesYes
PoolYesYesYesYesYesYesYes
Spot something off?Good catch. Flag it and help keep listings legit.