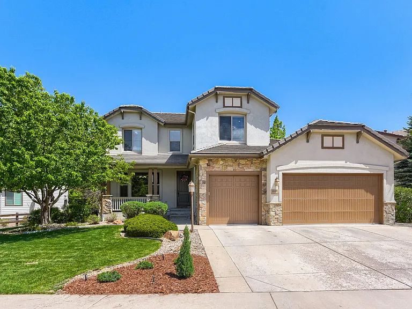
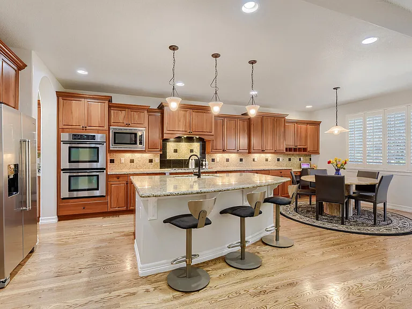
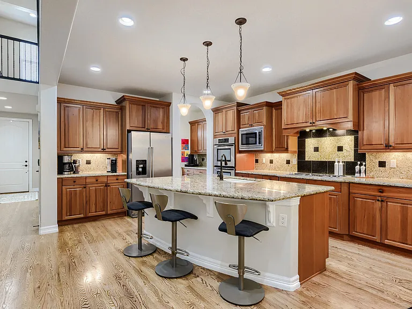
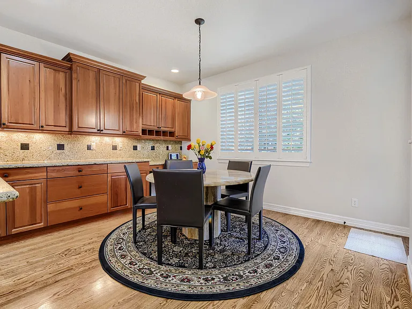
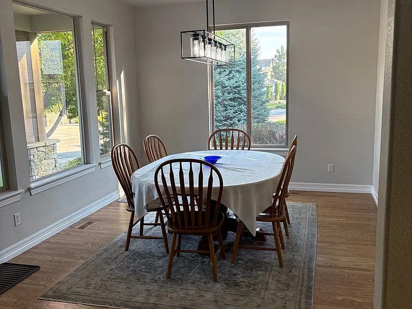
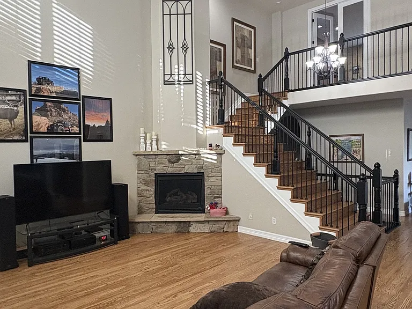
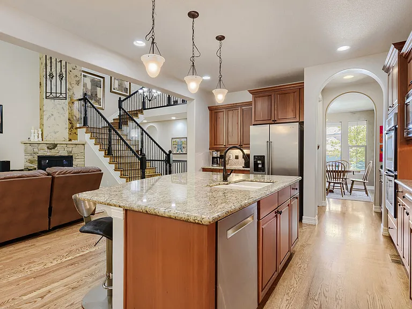
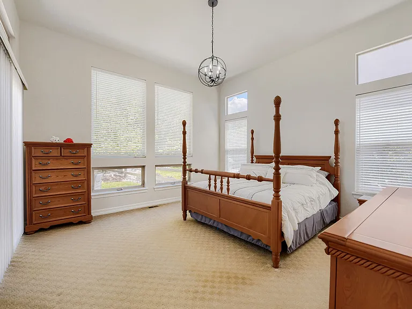
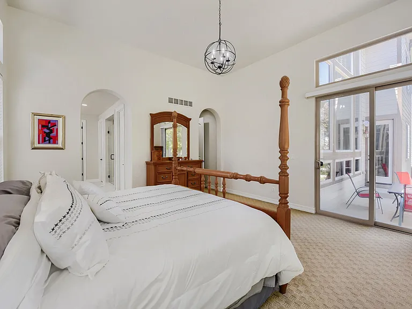
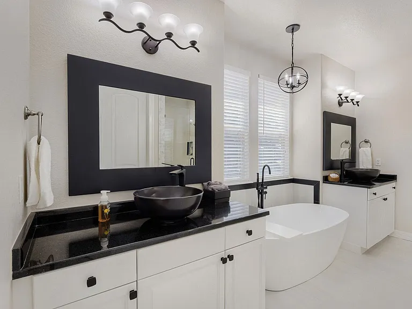
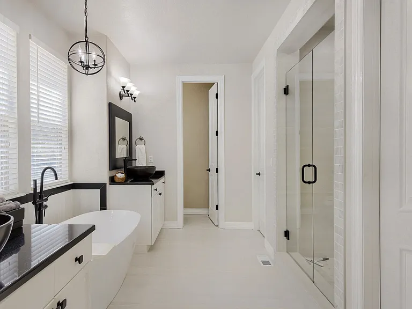
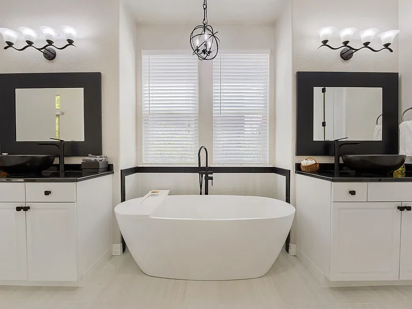
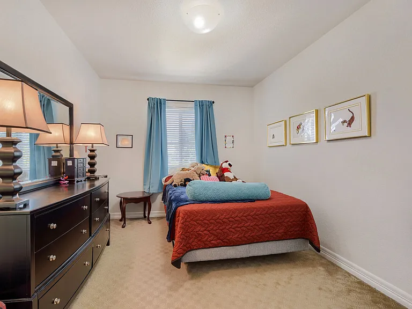
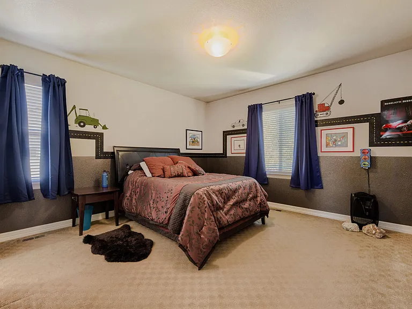
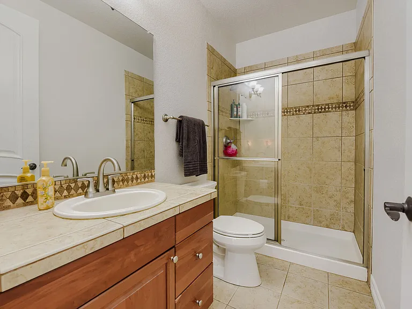
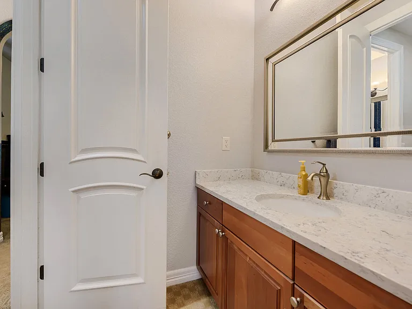
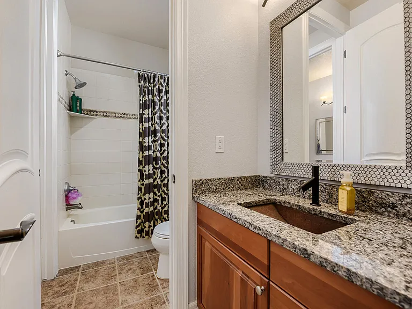
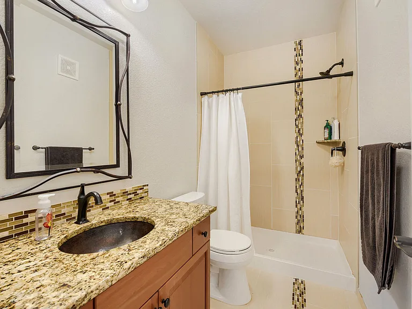
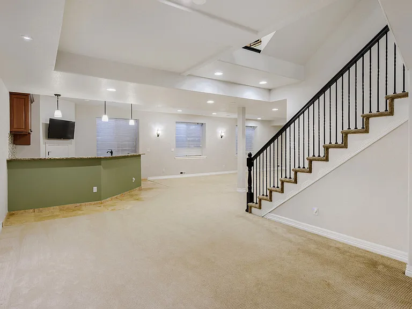
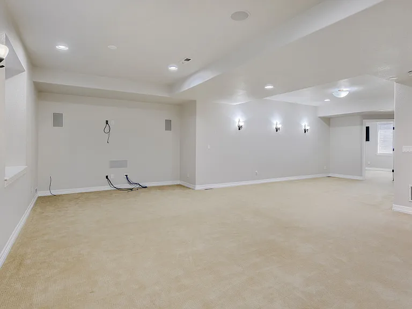
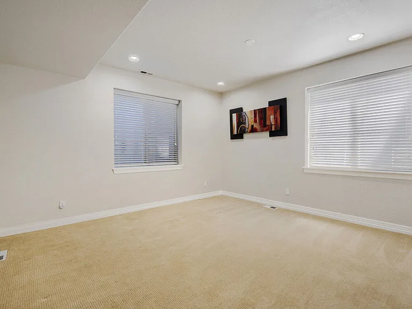
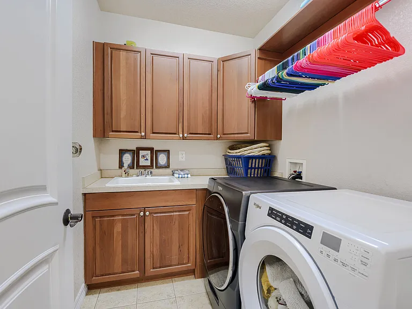
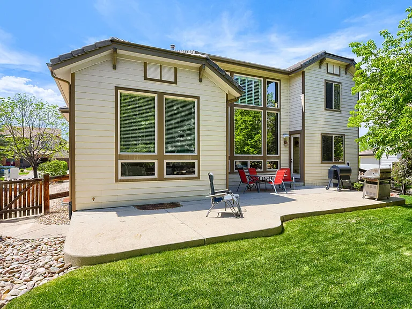
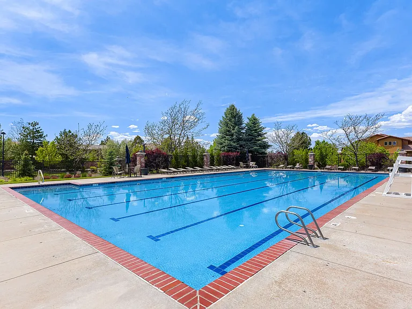
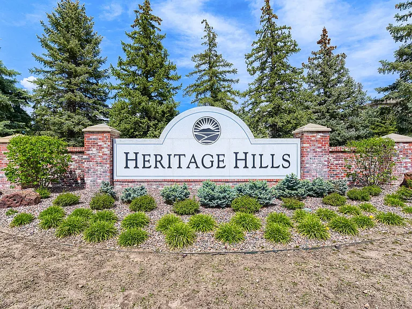
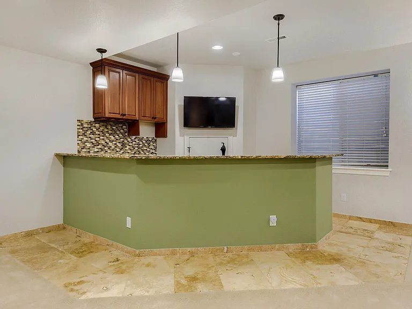
This AMAZING home is in the exclusive gated community of Heritage Hills includes beautiful finishes throughout. Step inside and you'll immediately notice the beautiful wood flooring throughout the main living areas. This 5-bedroom, 4.5-bath home includes a great room with 20-foot ceilings, wall of window with plantation shutters, stone fireplace, wonderful kitchen with granite slab countertops, beautiful cherry cabinets, double convection oven, gas cook-top, butler's pantry, large walk-in pantry, nearly silent Bosch dishwasher, breakfast nook, separate dining room. The convenient main floor primary bedroom has 12-foot ceilings, newly remodeled bathroom with dual granite vanities, large dual-head shower, free-standing soaking tub, private water closet, two walk-in closets. Second main level bedroom/office is next to second main level bathroom with step-in shower. Finishing the main level is a laundry room with utility sink, cabinets, and clothes hanging bar. Beautiful wood flooring proceeds up the main stairway and upper hallway, leading to a large office with mountain views, smaller office perfect for studying, and two more secondary bedrooms with Jack and Jill bath each with private granite vanities. Full basement with 10' ceilings includes built-in wet bar with cherry cabinets, wine refrigerator, and expansive recreation area, large private guest room with bath and large walk-in closet, another half bath plus a sizeable storage room for everything else. Private backyard faces east for the best BBQ with evening shade. Location is extremely convenient, about 5 minutes from Park Meadows Mall, I-25, E-470, and Sky Ridge Hospital; two minutes to Charles Schwab, and only 10 minutes to DTC. Ask about possible lease
Apartment amenities
Property amenities
Architecture Style: Contemporary
Attached Garage
Basement
Breakfast Nook
Building Deposit Fee Maximum: 6000
Building Deposit Fee Minimum: 6000
Ceiling Fan
Central Air Conditioning
Covered Parking Spaces: 3
Dishwasher
Double Oven
Elementary School: Acres Green
Entrance Foyer
Five Piece Bath
Flooring: Carpet
Flooring: Tile
Flooring: Wood
Garbage Disposal
Heating system: Forced Air
High School: Highlands Ranch
Jack & Jill Bath
MLS Listing ID: 6383532
MLS Organization Unique Identifier: M00000116
Microwave Oven
Middle School: Cresthill
Oven
Parking Spaces: 3
Refrigerator
School District: Douglas RE-1
Smoke Free
Stove
Sump Pump
Utility Sink
Walk-In Closet(s)
Year Built: 2004
Pet policy
Dogs allowed
Terms at 9889 Sunset Hill Cir
12 Months.
Pricing comparison
$495
At $6,000, this listing is priced $495 more than the current market rate for a 5 bedroom home in Lone Tree.
GreatSchools ratings are based on test scores and additional metrics when available.
Legal info
Applicant has the right to provide CJ Burroughs with a Portable Tenant Screening Report (PTSR) as defined in §38-12-902(2.5), Colorado Revised Statutes; and 2) if Applicant provides CJ Burroughs with a PTSR, CJ Burroughs is prohibited from: a) charging Applicant a rental application fee; or b) charging Applicant a fee for CJ Burroughs to access or use the PTSR. CJ Burroughs may limit acceptance of PTSRs to those that are not more than 30 days old. Confirm PTSR requirements directly with CJ Burroughs.
By contacting this property, you agree to our Terms of Use. Visit our Privacy Portal for more information. When you click "Send message", we'll send your inquiry to the property manager so they can reach out and answer your questions.