9858 Sweet Mint Dr

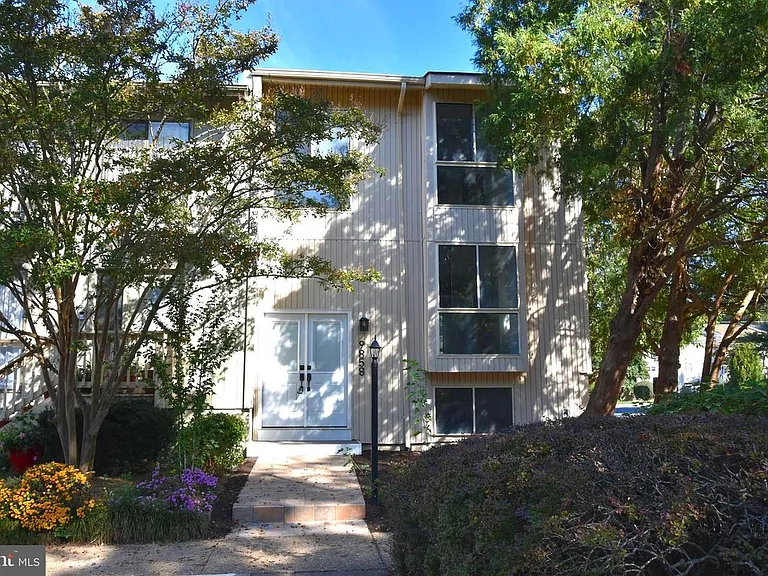
9858 Sweet Mint Dr — Photo 1
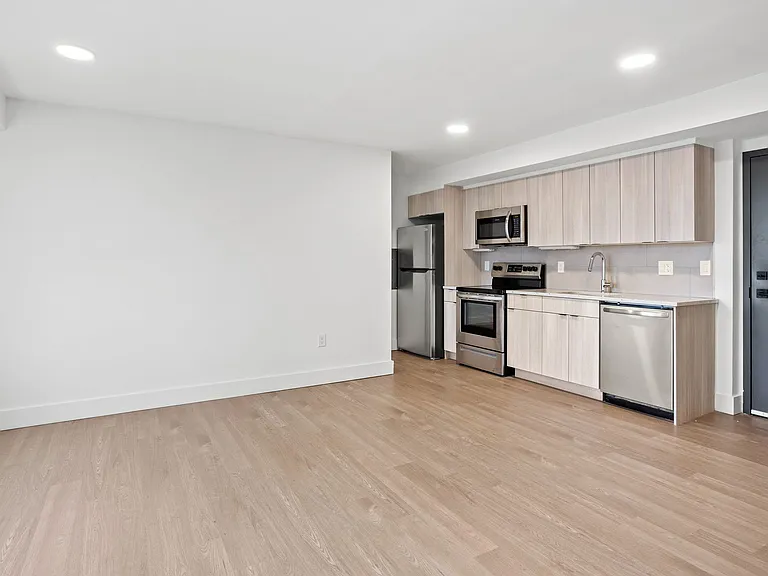
9858 Sweet Mint Dr — Photo 2
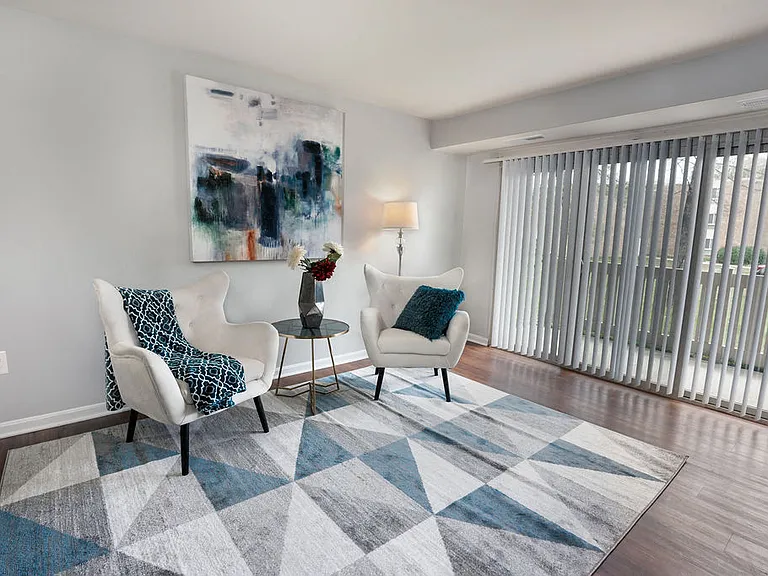
9858 Sweet Mint Dr — Photo 3
9858 Sweet Mint Dr — Photo 4
9858 Sweet Mint Dr — Photo 5
9858 Sweet Mint Dr — Photo 6
9858 Sweet Mint Dr — Photo 7
9858 Sweet Mint Dr — Photo 8
9858 Sweet Mint Dr — Photo 9
9858 Sweet Mint Dr — Photo 10
9858 Sweet Mint Dr — Photo 11
Middle Floor Layout
Basement Layout
First Floor Layout
9858 Sweet Mint Dr — Photo 15
9858 Sweet Mint Dr — Photo 16

$3,750/ mo
Doesn't include deposits and fees
4 beds3.5 baths1944 sqft townhouse
Available September 14
9858 Sweet Mint Dr

Your booked tour

What you get

No petsIn-unit laundryParkingAir conditioningEv Charging Station

Costs, fees, and lease terms

Lease terms

Welcome to this stunning, fully remodeled end-unit townhouse located in the heart of Vienna! Boasting 4 spacious bedrooms and 3.5 bathrooms, this home offers exceptional versatility and comfort for families or professionals seeking modern living with room to grow. Step inside to find brand-new flooring and fresh paint throughout, complemented by recessed lighting that adds warmth and style to every room. The thoughtfully redesigned kitchen features quartz countertops, a single-bowl sink, double pantry, and new stainless steel appliances, perfect for any home chef. The upper level offers a primary suite with a walk-in closet and luxury en-suite bathroom featuring a designer shower and all-new fixtures. Two additional bedrooms and a full bath with a tub complete the top floor. A fourth bedroom and third full bathroom on the lower level provide ideal flexibility for guests, a home office, or additional living space. The finished basement also includes a wet bar with a sink and beverage fridge, ideal for entertaining. Additional features include: Full HVAC replacement in October 2025 New windows throughout Trex decking & updated stonework EV charger installed for electric vehicle owners Washer & dryer (2024) Freshly cleaned and maintained backyard Parking is a breeze with two assigned spaces, two visitor passes, and ample additional parking on nearby Platten Rd ideal for guests and gatherings. Situated in a quiet community, you'll enjoy the convenience of walking to Oakton High School and being just a 20-minute walk to the Metro, making your commute stress-free and efficient. Lease Terms: No pets, no smoking Tenant responsible for water, electricity, and internet setup and payment Tenant must replace air filters regularly (pack provided) Tenant responsible for basic backyard upkeep Renter's insurance is required Home will be professionally cleaned prior to move-in; tenant must provide proof of professional cleaning at move-out Don't miss your opportunity to rent this move-in ready gem in one of Vienna's most desirable locations!

Pricing comparison

$768

At $3,750, this listing is priced $768 cheaper than the current market rate for a 4 bedroom home in Vienna.

Pets

  • Dogs

    Not allowed
  • Cats

    Not allowed

The neighborhood

About the building

Come and see this beautifully remodeled end unit townhouse in Vienna! Four spacious bedrooms with three full bathrooms (two on top floor, one on bottom) with a powder room on the main level make this home extremely versatile with space for just about any size family. The flooring throughout the home is new new new, the paint is too, and there are recessed lights everywhere! The kitchen has been reconfigured to maximize cooking and storage space with brand new stainless steel appliances, quartz counters, single bowl sink, and a double pantry! The primary bedroom on the top floor includes a walk in closer and designer shower with all new fixtures. The second and third full bathrooms are brand new as well and both feature tubs making it easy to use with kids or even pets. The basement even includes a ready-to-entertain wet-bar with sink and wine/beverage fridge. On the exterior, new windows, trex decking, and stone work have been completed so that all you need to do is move right in. Full HVAC replacement in October 2025.

The property manager

Nearby schools

Students who live in 9858 Sweet Mint Dr attend the following Fairfax County Public Schools (Unified School District) public schools:

GreatSchools ratings are based on test scores and additional metrics when available.

9858 Sweet Mint Dr

By contacting this property, you agree to our Terms of Use. Visit our Privacy Portal for more information. When you click “Send message”, we’ll send your inquiry to the property manager so they can reach out and answer your questions.

Find similar homes

Spot something off?Good catch. Flag it and help keep listings legit.