984 Panoramic Loop

984 Panoramic Loop — Photo 1
Front View
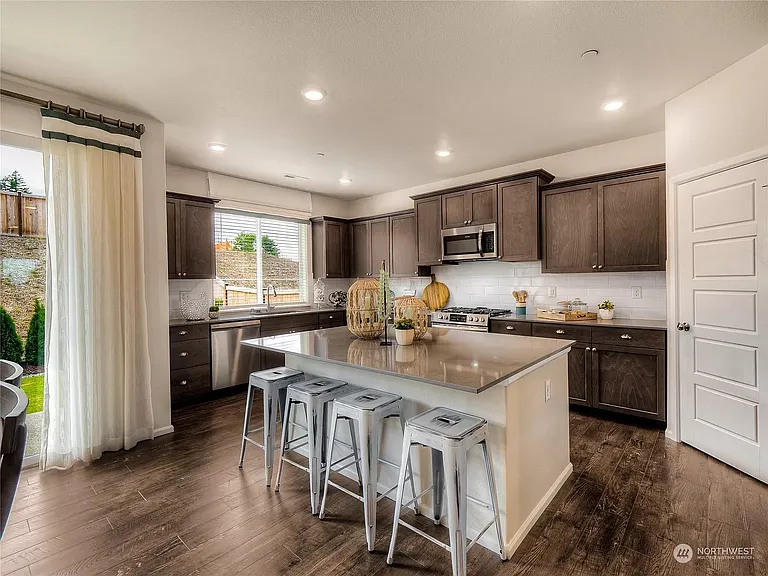
Kitchen-1
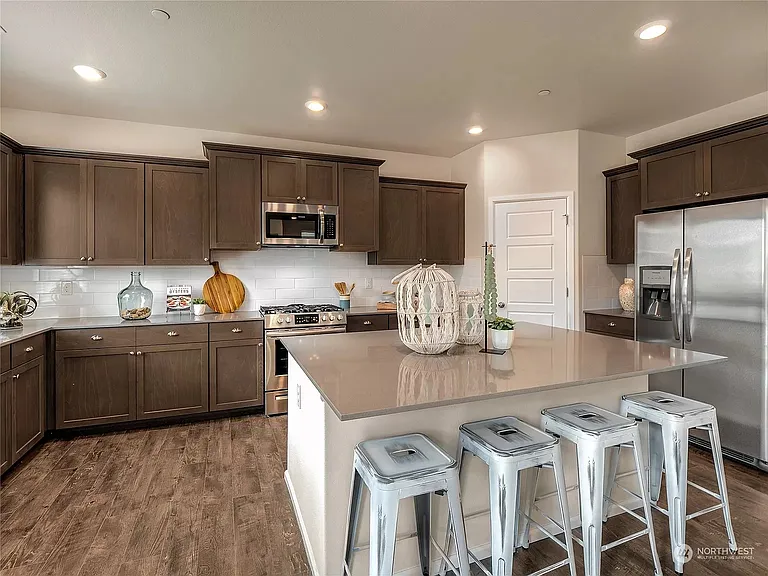
Kitchen-2
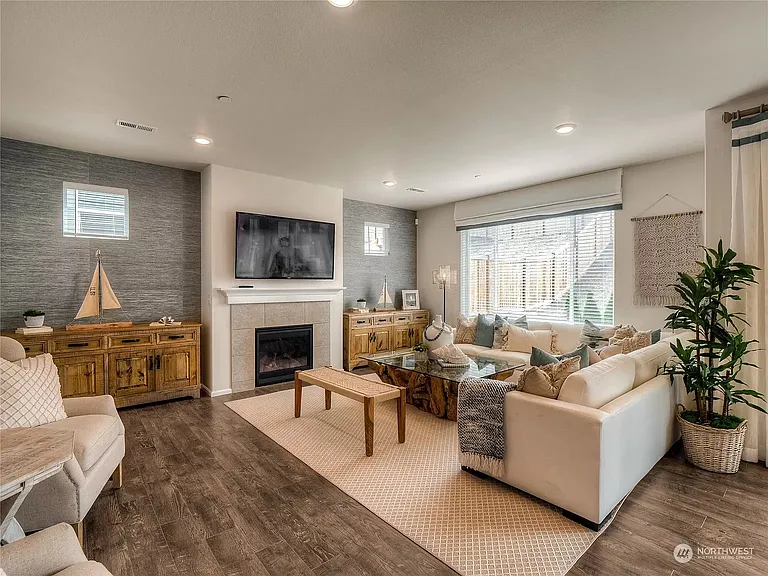
Living-1
Living-2
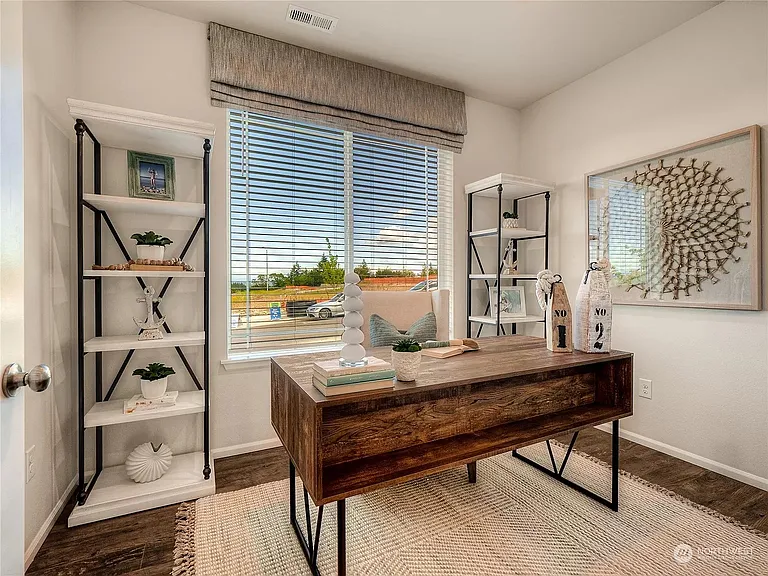
Home office
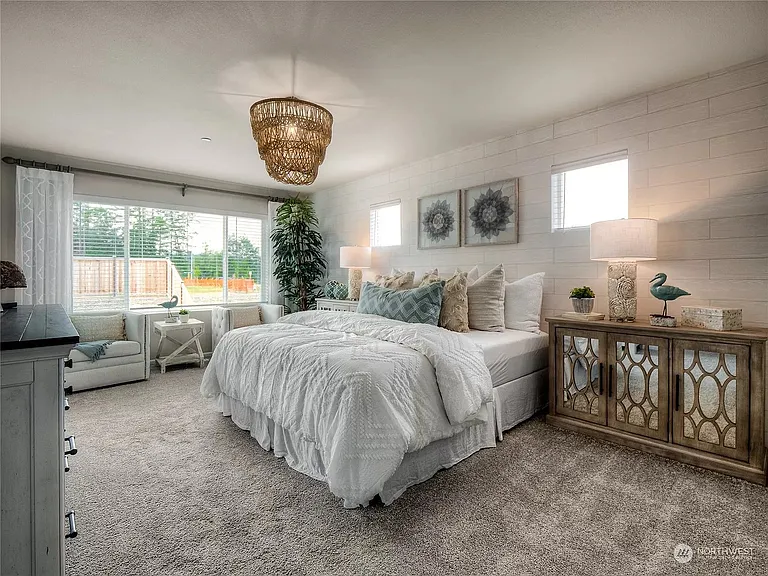
Owner's Suite-1
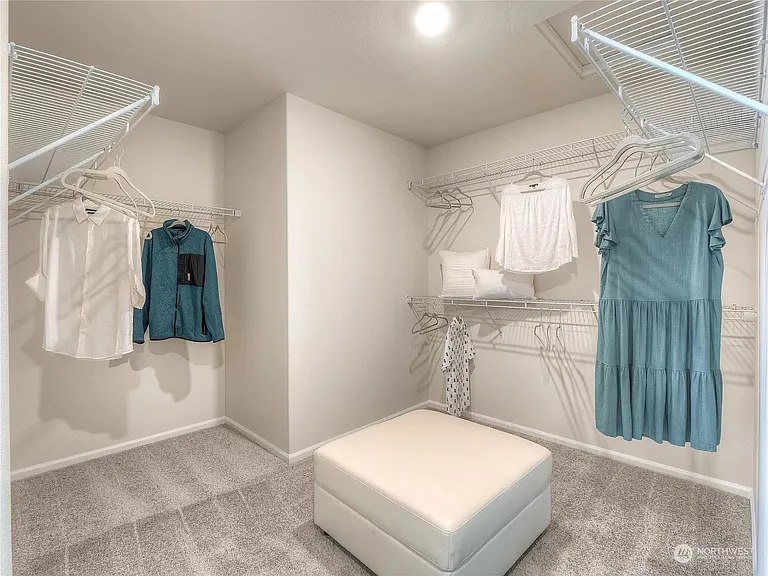
Owner's Suite walkin closet
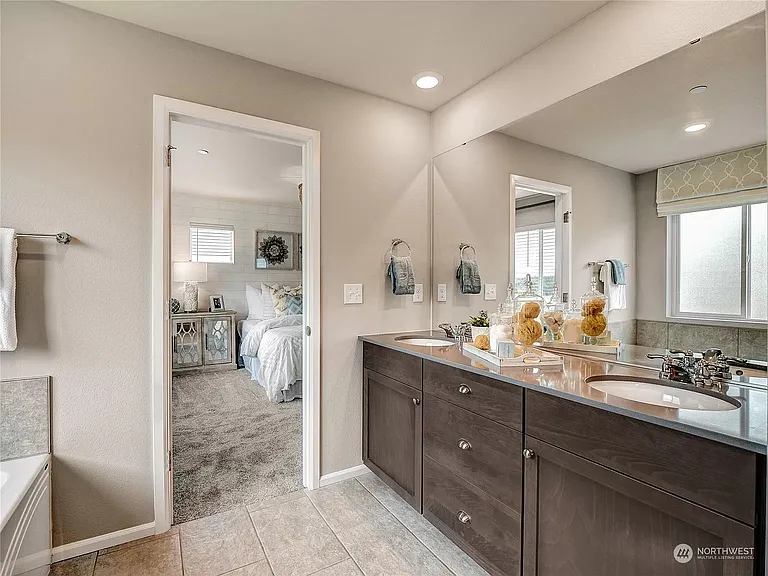
Owner's Suite attached Bathroom
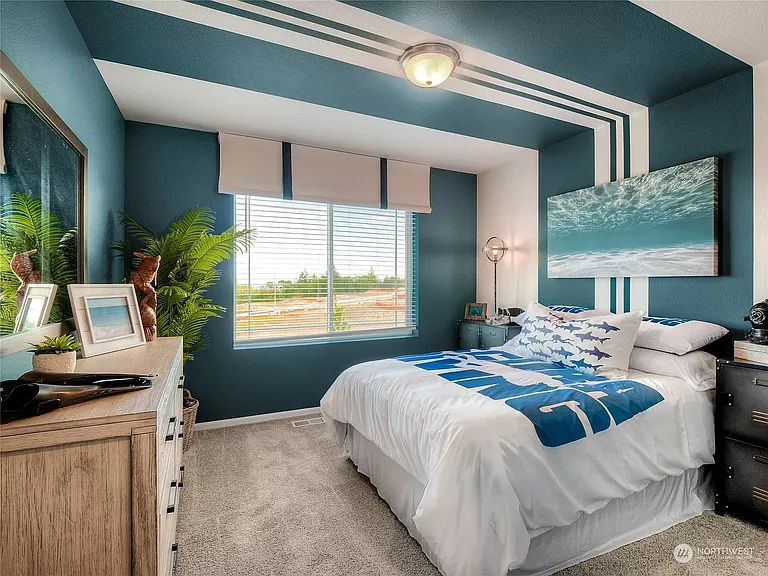
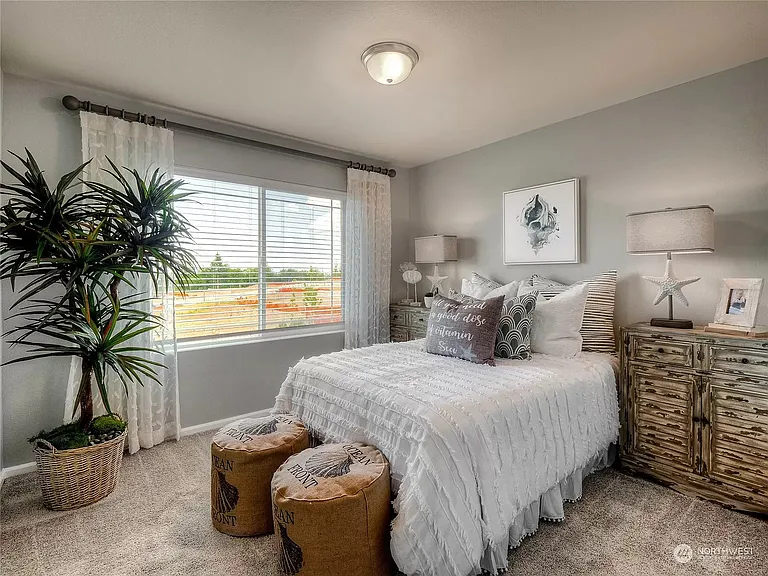
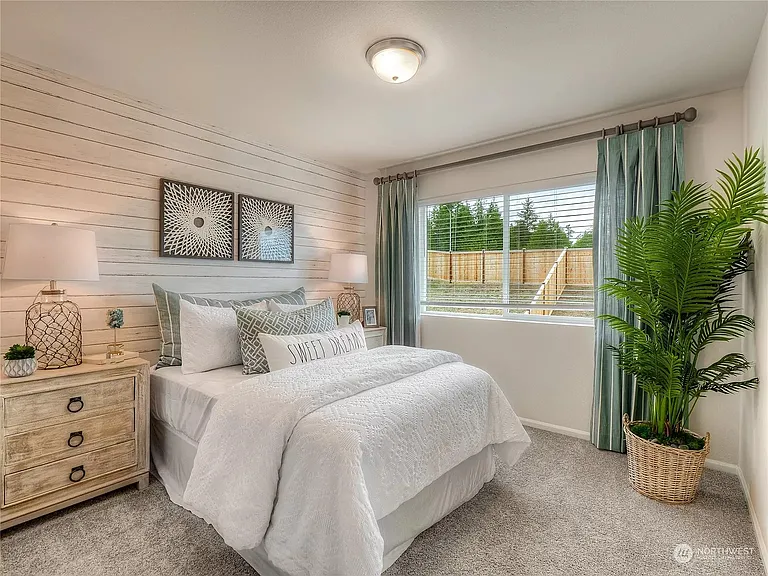
Bedroom 4
Bedroom 3
Bedroom 2
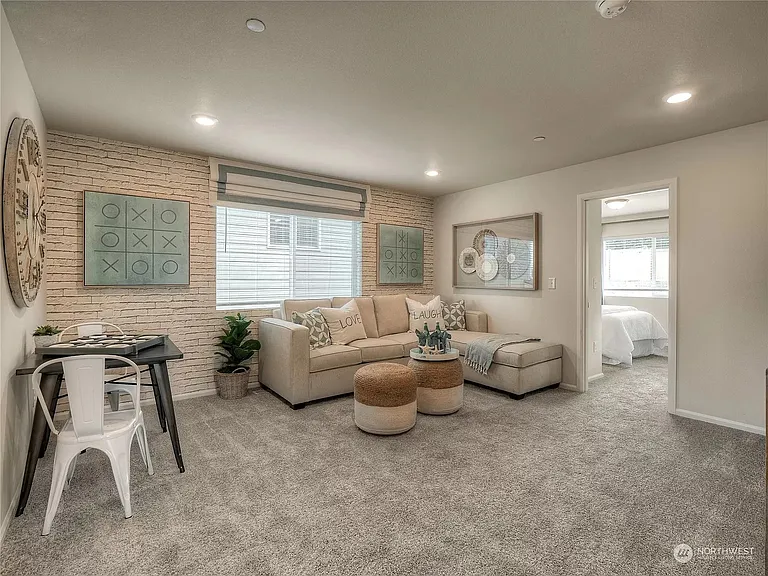
Bonus room / Media room
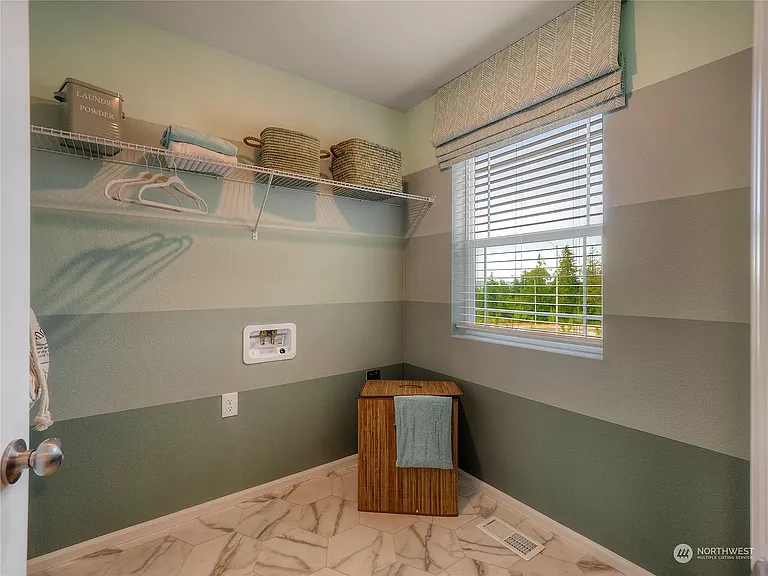
Laundry room
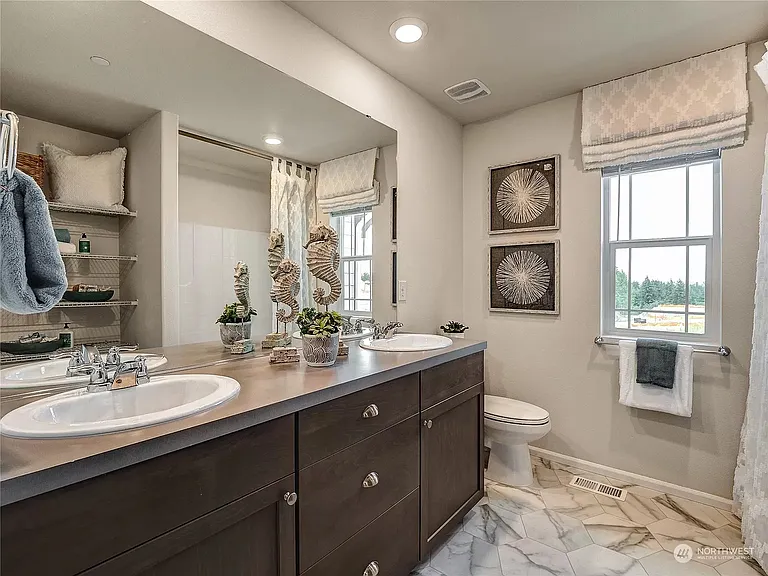
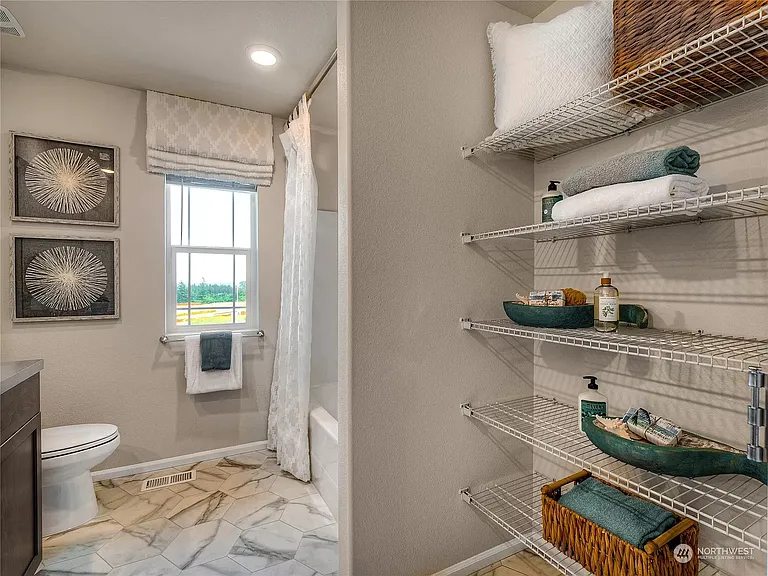
Bath 2 (2nd floor comman bathroom) - 1
Bath 2 (2nd floor comman bathroom) - 2
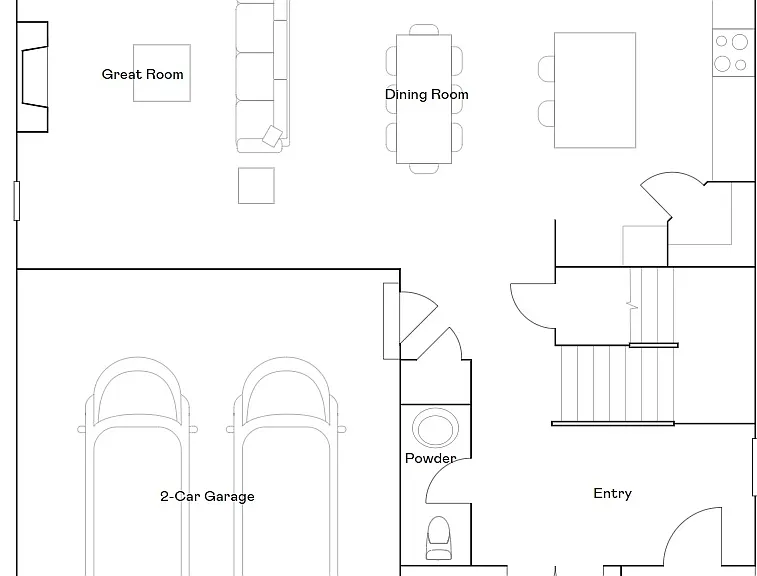
1st Floor (Ground) floor plan
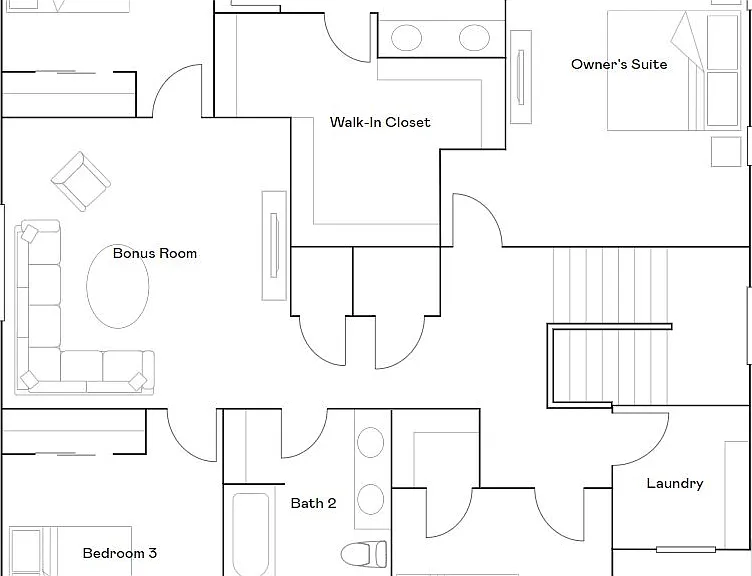
2nd Floor (Upper) floor plan

$3,495/ mo
Doesn't include deposits and fees
4 beds3 baths2704 sqft house
984 Panoramic Loop

Your booked tour

What you get

Pet-friendlyIn-unit laundryParkingAir conditioning

Costs, fees, and lease terms

Lease terms

Availability: May 26th 2026 Pets: Cats, Small Dogs ( 25 lb) Pet notes: 25 Pounds Maximum Full Growth. 2 Pets Maximum. No smoking or vaping is allowed inside the house or within 25 ft of doors or windows Lease: 12 months Background check for each person above 18 years. Renter's Insurance Minimum of $500,000 liability coverage required at move-in. Tenants pay all utilities (Water, Sewer, Gas, Electricity, Trash etc.). Owner pays for HOA. Appliances: Washer/Dryer, Dishwasher, Refrigerator, Microwave and Range/Oven.

Pricing comparison

$198

At $3,495, this listing is priced $198 more than the current market rate for a 4 bedroom home in Belfair.

Pets

  • Dogs

    Allowed
    Number allowed1
  • Cats

    Allowed
    Number allowed1

The neighborhood

About the building

2024 Built LIKE NEW HOME FOR RENT Available this May 26th 2026. Available May 26th, 2026. Modern, move-in ready home in the quiet, newly developed Soundview Estates community ideal for families or professionals putting down roots in the Bremerton area. This 4-bedroom, 2.5-bathroom, 2-story single-family home features the popular "Stevenson" floorplan with generous living spaces across two levels. Main Level: Open-concept kitchen with a slab quartz island, large walk-in pantry, and a partially covered patio off the great room perfect for everyday living and entertaining. A dedicated office/den offers a quiet, private work-from-home setup. Upper Level: Four generous bedrooms, a full laundry room, and a flexible bonus loft area. Primary Suite: A private retreat with Puget Sound views, a five-piece bath, linen closet, and a large walk-in closet. Outside: Fully fenced private backyard and a 2-car garage. Neighborhood & Location: Set in a brand-new community with walking trails, a dog park, and playgrounds. Minutes from downtown Harborside, Puget Sound Naval Shipyard, The Admiral Theater, and Evergreen Rotary Park. Commute to downtown Seattle in ~60 minutes via the Bremerton Fast Ferry, or enjoy an easy scenic drive to Tacoma. Lease Terms & Policies: Available: May 26th, 2026 Lease Term: 12 months Smoking/Vaping: Strictly prohibited on the premises Pets: Cats and small dogs under 25 lbs welcome (max 2 pets) and we charge additional $50/pet rent Utilities: Tenants pay all utilities (Water, Sewer, Gas, Electricity, Trash); Owner pays HOA Insurance: Renter's insurance with minimum $500,000 liability required at move-in Application Requirements: Gross monthly income of at least 3x the monthly rent Minimum credit score of 620 Full background, rental history, and employment verification required for all occupants 18+ Photos shown are of the builder's model home; actual unit has the same floorplan and similar finishes. School assignments are subject to change please verify with the local school district (Kitsap Lake Elementary, Mountain View Middle, Bremerton High School).

The property manager

Nearby schools

Students who live in 984 Panoramic Loop attend the following North Mason School District (Unified School District) public schools:

GreatSchools ratings are based on test scores and additional metrics when available.

984 Panoramic Loop

By contacting this property, you agree to our Terms of Use. Visit our Privacy Portal for more information. When you click “Send message”, we’ll send your inquiry to the property manager so they can reach out and answer your questions.

Find similar homes

Spot something off?Good catch. Flag it and help keep listings legit.