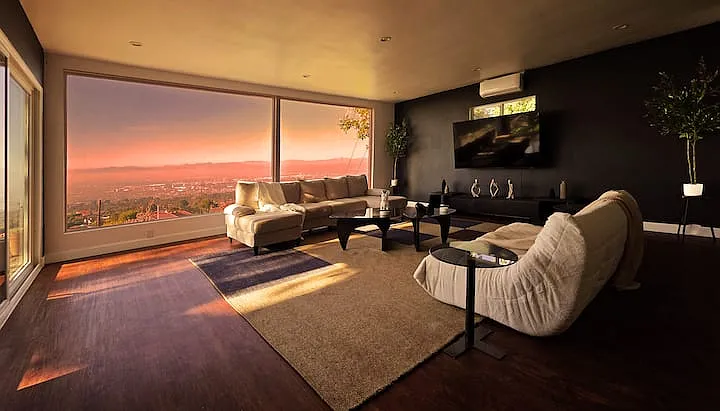
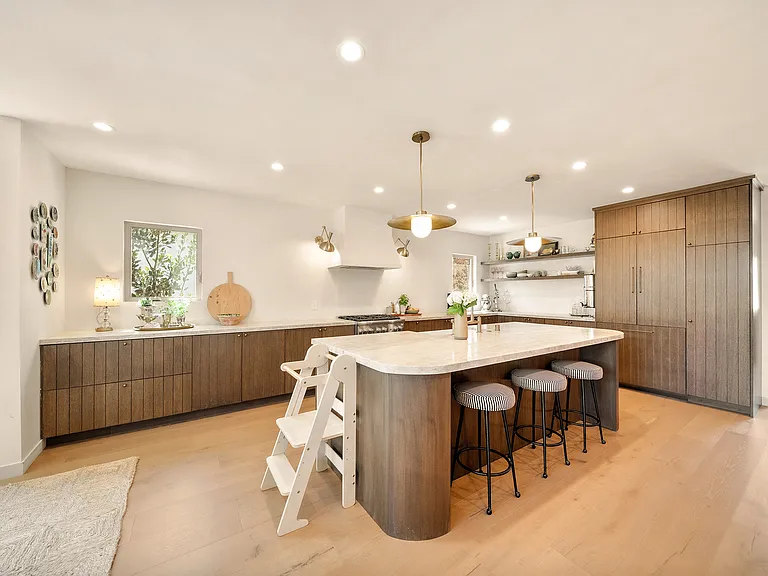
9834 Wanda Park Dr

9834 Wanda Park Dr — Photo 1
9834 Wanda Park Dr — Photo 2
9834 Wanda Park Dr — Photo 3
9834 Wanda Park Dr — Photo 4
9834 Wanda Park Dr — Photo 5
9834 Wanda Park Dr — Photo 6
9834 Wanda Park Dr — Photo 7
9834 Wanda Park Dr — Photo 8
9834 Wanda Park Dr — Photo 9
9834 Wanda Park Dr — Photo 10
9834 Wanda Park Dr — Photo 11
9834 Wanda Park Dr — Photo 12
9834 Wanda Park Dr — Photo 13
9834 Wanda Park Dr — Photo 14
9834 Wanda Park Dr — Photo 15
9834 Wanda Park Dr — Photo 16
9834 Wanda Park Dr — Photo 17
9834 Wanda Park Dr — Photo 18
9834 Wanda Park Dr — Photo 19
9834 Wanda Park Dr — Photo 20
9834 Wanda Park Dr — Photo 21
9834 Wanda Park Dr — Photo 22
9834 Wanda Park Dr — Photo 23
9834 Wanda Park Dr — Photo 24
9834 Wanda Park Dr — Photo 25
9834 Wanda Park Dr — Photo 26
9834 Wanda Park Dr — Photo 27
9834 Wanda Park Dr — Photo 28
9834 Wanda Park Dr — Photo 29
9834 Wanda Park Dr — Photo 30
9834 Wanda Park Dr — Photo 31
9834 Wanda Park Dr — Photo 32
9834 Wanda Park Dr — Photo 33
9834 Wanda Park Dr — Photo 34
9834 Wanda Park Dr — Photo 35
9834 Wanda Park Dr — Photo 36
9834 Wanda Park Dr — Photo 37
9834 Wanda Park Dr — Photo 38

$10.5k/ mo
Doesn't include deposits and fees
4 beds2 baths2135 sqft house
9834 Wanda Park Dr

Your booked tour

What you get

In-unit laundryParkingAir conditioningPool

Costs, fees, and lease terms

Lease terms

1+Year

The neighborhood

About the building

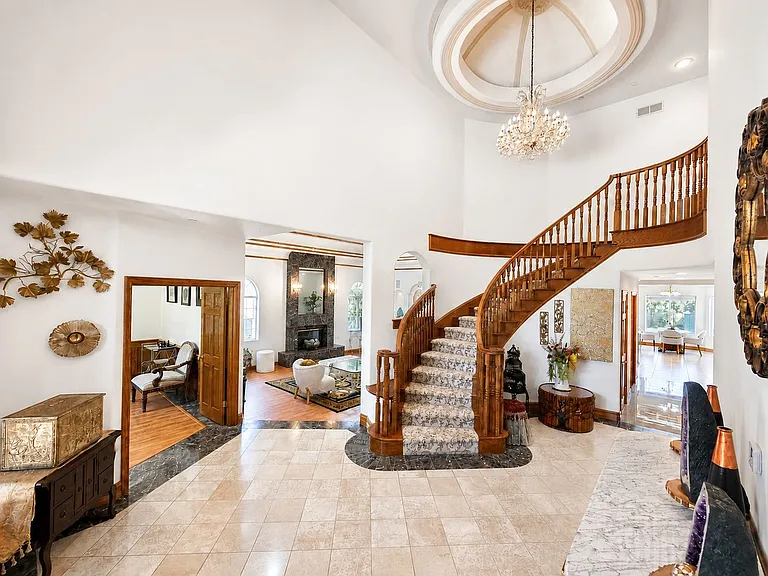
NOT AVAILABLE UNTIL 7/3 and only available for a 8 month lease maximum before property will be listed for sale. Stunning, sleek, stylish - this dramatic Mid-Century, 4 bed/3 bath home has been renovated throughout with meticulous attention to design and detail; every finish and texture selected for high-end form and function. The seamless indoor-outdoor flow creates inviting spaces for entertaining, while expansive windows maximize the lush, serene outlooks, with abundant natural light throughout. Enter through the dramatic, two-story foyer with terrazzo floors, steel and glass staircase leading to the open living spaces with hand-scraped European oak floors, European cabinetry, and quartz counters. The flexible, open-concept floor plan offers two bedrooms, two baths up, including owner's retreat with lavish-spa-like bath; two bedrooms, 1 bath down, including a custom-appointed guest suite with kitchenette, laundry and separate entrance, perfect for au-pair, in-law, home office or screening room. Generous two-car garage with ample storage has interior access to the home.

The property manager

Nearby schools

Students who live in 9834 Wanda Park Dr attend the following Los Angeles Unified School District public schools:

GreatSchools ratings are based on test scores and additional metrics when available.

9834 Wanda Park Dr

By contacting this property, you agree to our Terms of Use. Visit our Privacy Portal for more information. When you click “Send message”, we’ll send your inquiry to the property manager so they can reach out and answer your questions.

Find similar homes

Spot something off?Good catch. Flag it and help keep listings legit.