Back to search
Contact
Tour

983 Via Serana

983 Via Serana — Photo 1
983 Via Serana — Photo 2
983 Via Serana — Photo 3
983 Via Serana — Photo 4
983 Via Serana — Photo 5
983 Via Serana — Photo 6
983 Via Serana — Photo 7
983 Via Serana — Photo 8
983 Via Serana — Photo 9
983 Via Serana — Photo 10
983 Via Serana — Photo 11
983 Via Serana — Photo 12
983 Via Serana — Photo 13
983 Via Serana — Photo 14
983 Via Serana — Photo 15
983 Via Serana — Photo 16
983 Via Serana — Photo 17
983 Via Serana — Photo 18
983 Via Serana — Photo 19
983 Via Serana — Photo 20
983 Via Serana — Photo 21
983 Via Serana — Photo 22
983 Via Serana — Photo 23
983 Via Serana — Photo 24
983 Via Serana — Photo 25
983 Via Serana — Photo 26
983 Via Serana — Photo 27
983 Via Serana — Photo 28
983 Via Serana — Photo 29
983 Via Serana — Photo 30
983 Via Serana — Photo 31
983 Via Serana — Photo 32
983 Via Serana — Photo 33
983 Via Serana — Photo 34
983 Via Serana — Photo 35
983 Via Serana — Photo 36
983 Via Serana — Photo 37

$3,640/ mo
Total price
Now includes required monthly fees in total price
3 beds2 baths2008 sqft house
983 Via Serana
Your booked tour

What you get

No petsParkingAir conditioning

Costs, fees, and lease terms

Pricing comparison

$152

At $3,640, this listing is priced $152 cheaper than the current market rate for a 3 bedroom home in Upland.

Pets

  • Dogs

    Not allowed
  • Cats

    Not allowed

The neighborhood

About the building

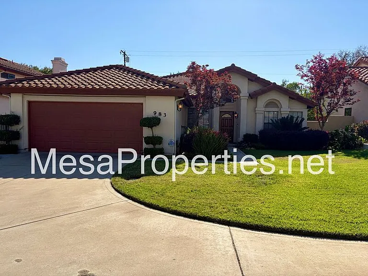
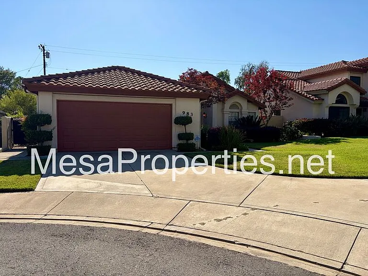
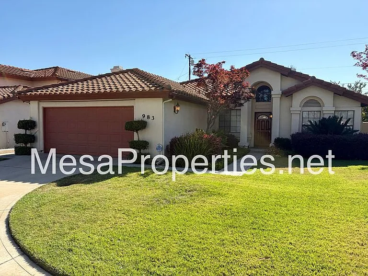
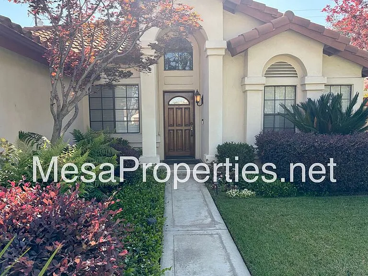
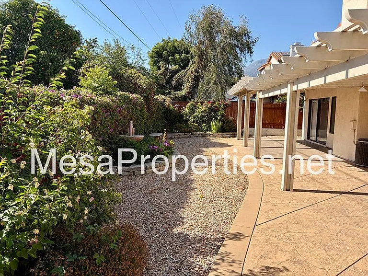
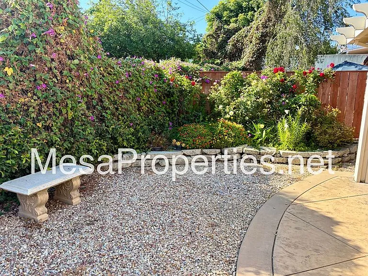
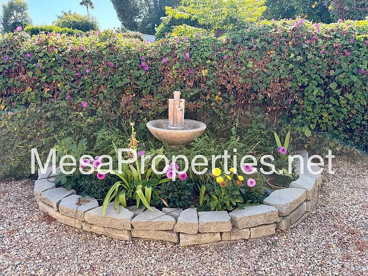
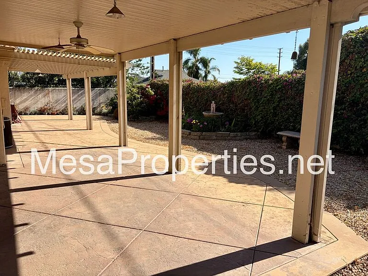
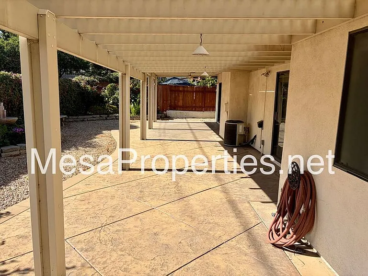
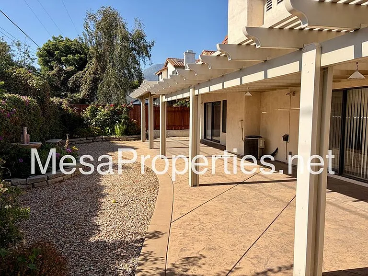
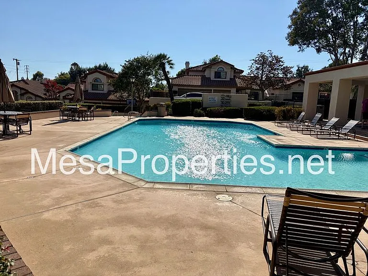
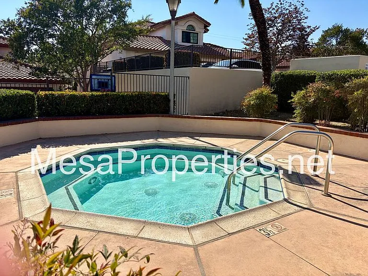
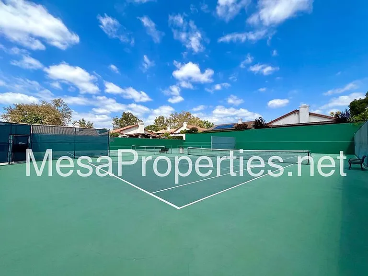
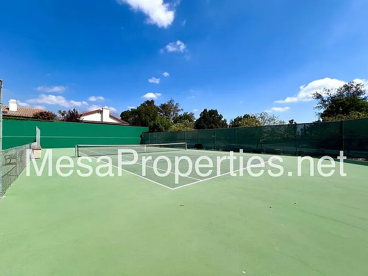
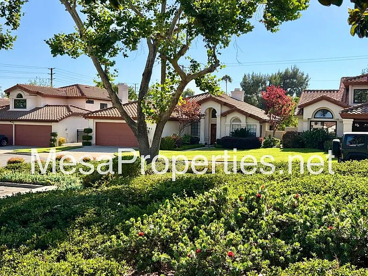
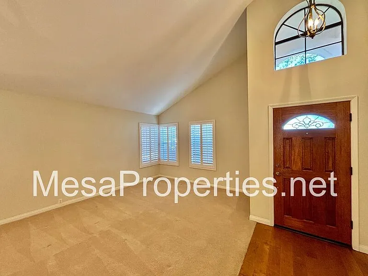
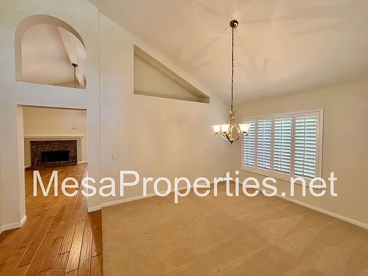
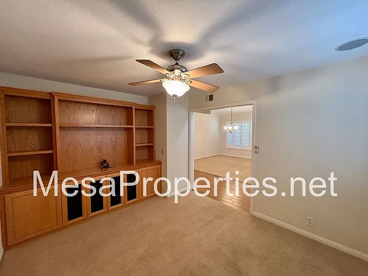
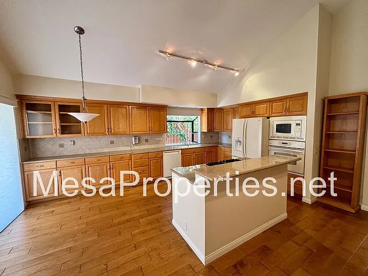
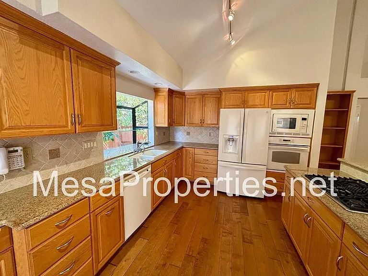
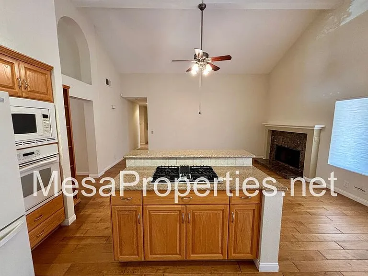
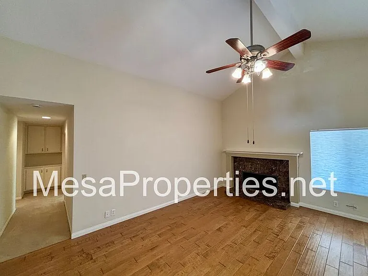
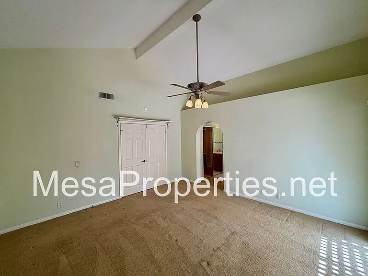
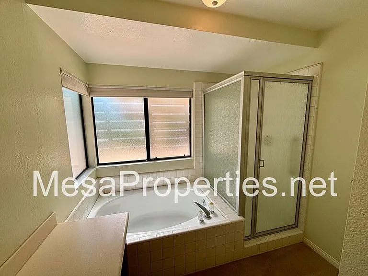
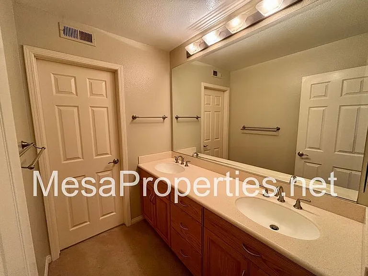
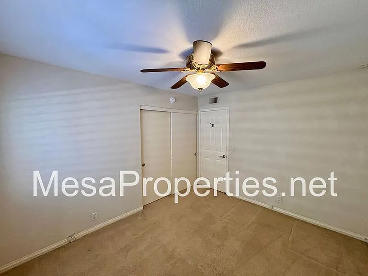
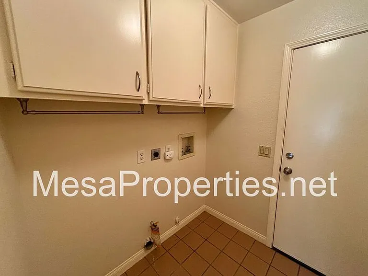
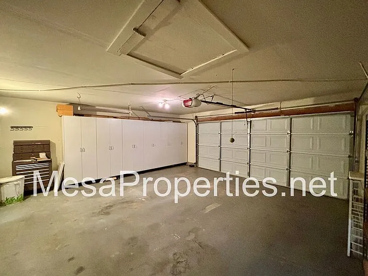
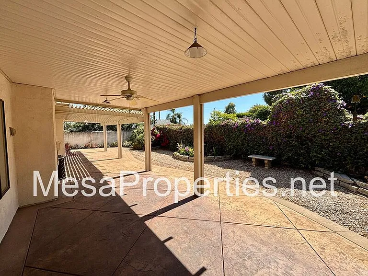
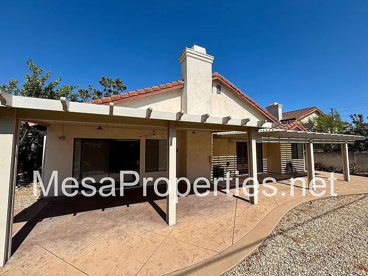
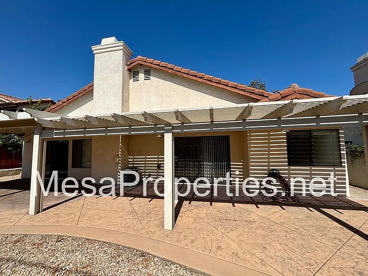
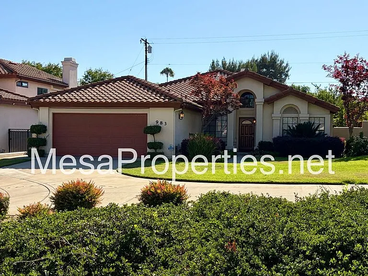
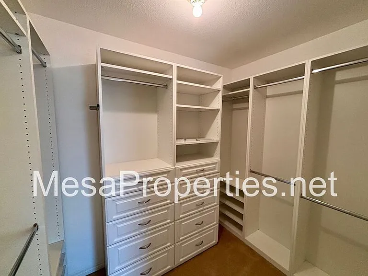
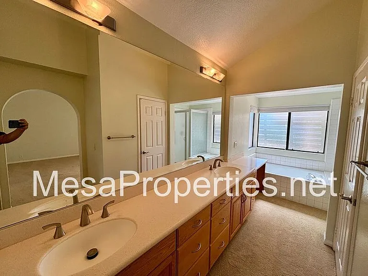
This beautifully maintained 3 bd/2ba single-family home offers 2,008 square feet of pristine living space with three spacious bedrooms and two bathrooms. Built in 1986 but exceptionally well taken care of, this property demonstrates true pride of ownership and sits in a highly desirable, prestigious gated community right on a stunning golf course. More photos to follow on 06/26! Solar panels are installed to keep your monthly utility bills low, and the community HOA fees are included in the rent. Step inside to find gorgeous distressed wood flooring that flows seamlessly throughout the entire home, completely eliminating the hassle of carpet. Elegant wood shutters grace the windows of both the living room and dining room, adding to the sophisticated appeal. The expansive kitchen is a true chef's dream, boasting neutral granite countertops, a breakfast bar, and newer appliances including a refrigerator, dishwasher, and a built-in microwave. The kitchen opens up beautifully to the family room, which is warm and inviting with a cozy fireplace and a lovely, direct view of the backyard. All of the bedrooms are generously sized and well-appointed. The private master suite serves as a wonderful retreat, offering direct access out to the backyard, a walk-in closet with custom built-ins, and a master bathroom featuring dual sinks, a separate shower, and a deep soaking tub. The gorgeous backyard is designed as a peaceful outdoor sanctuary, highlighting a large covered patio perfect for entertaining, a soothing water fountain, a garden, and mature, producing citrus trees including Key lime, tangerine, and lemon trees. To offer the perfect balance of low-maintenance living, the HOA fully maintains the front yard, while the tenant is responsible for maintaining the private backyard retreat. The location provides a premium resort lifestyle with close proximity to the community pools, spas, and tennis courts just a short distance from your front door. The home is completed by a spacious two-car attached garage for secure parking and extra storage. This home is completely turnkey and ready for you to move right in. Please no pets. Tenant is responsible for all utilities. This property is available to view by appointment, without an agent, via Tenant Turner. Once you answer the pre-screening questions through Tenant Turner and upload your ID, we will contact you to schedule an appointment for you to view the home. If the home is not ready for viewing, you will be added to a waitlist and will receive a text message as soon as it is available. Please do not visit the home without a scheduled appointment. Please do not call us to inquire about viewing the home if you have not followed these instructions. All Mesa Properties residents are enrolled in the Resident Benefits Package (RBP) for an additional $39.95/month which includes renters insurance, HVAC air filter delivery (for applicable properties), credit building to help boost your credit score with timely rent payments, $1M Identity Protection, our best-in-class resident rewards program, and much more! More details upon application. This additional $39.95 fee is payable monthly on the first with rent. Total monthly cost is $3,600.00 plus $39.95 monthly RBP for a total of $3,639.95. Listing by: Mesa Properties Inc. 417-B N. Central Ave. Upland, CA 91786 DRE 01884617 Amenities: solar panels

The property manager

Nearby schools

Students who live in 983 Via Serana attend the following Upland Unified School District public schools:
GreatSchools ratings are based on test scores and additional metrics when available.

983 Via Serana
By contacting this property, you agree to our Terms of Use. Visit our Privacy Portal for more information. When you click “Send message”, we’ll send your inquiry to the property manager so they can reach out and answer your questions.

Find similar homes

Spot something off?Good catch. Flag it and help keep listings legit.