980 Natural Harmony St

980 Natural Harmony St — Photo 1
980 Natural Harmony St — Photo 2
980 Natural Harmony St — Photo 3
980 Natural Harmony St — Photo 4
980 Natural Harmony St — Photo 5
980 Natural Harmony St — Photo 6
980 Natural Harmony St — Photo 7
980 Natural Harmony St — Photo 8
980 Natural Harmony St — Photo 9
980 Natural Harmony St — Photo 10
980 Natural Harmony St — Photo 11
980 Natural Harmony St — Photo 12
980 Natural Harmony St — Photo 13
980 Natural Harmony St — Photo 14
980 Natural Harmony St — Photo 15
980 Natural Harmony St — Photo 16
980 Natural Harmony St — Photo 17
980 Natural Harmony St — Photo 18
980 Natural Harmony St — Photo 19
980 Natural Harmony St — Photo 20
980 Natural Harmony St — Photo 21
980 Natural Harmony St — Photo 22
980 Natural Harmony St — Photo 23
980 Natural Harmony St — Photo 24
980 Natural Harmony St — Photo 25
980 Natural Harmony St — Photo 26
980 Natural Harmony St — Photo 27
980 Natural Harmony St — Photo 28
980 Natural Harmony St — Photo 29
980 Natural Harmony St — Photo 30
980 Natural Harmony St — Photo 31
980 Natural Harmony St — Photo 32
980 Natural Harmony St — Photo 33
980 Natural Harmony St — Photo 34
980 Natural Harmony St — Photo 35
980 Natural Harmony St — Photo 36
980 Natural Harmony St — Photo 37
980 Natural Harmony St — Photo 38
980 Natural Harmony St — Photo 39
980 Natural Harmony St — Photo 40

$8,000/ mo
Doesn't include deposits and fees
4 beds4.5 baths3209 sqft house
980 Natural Harmony St

Your booked tour

What you get

No petsEv Charging Station

Costs, fees, and lease terms

Pets

  • Dogs

    Not allowed
  • Cats

    Not allowed

The neighborhood

About the building

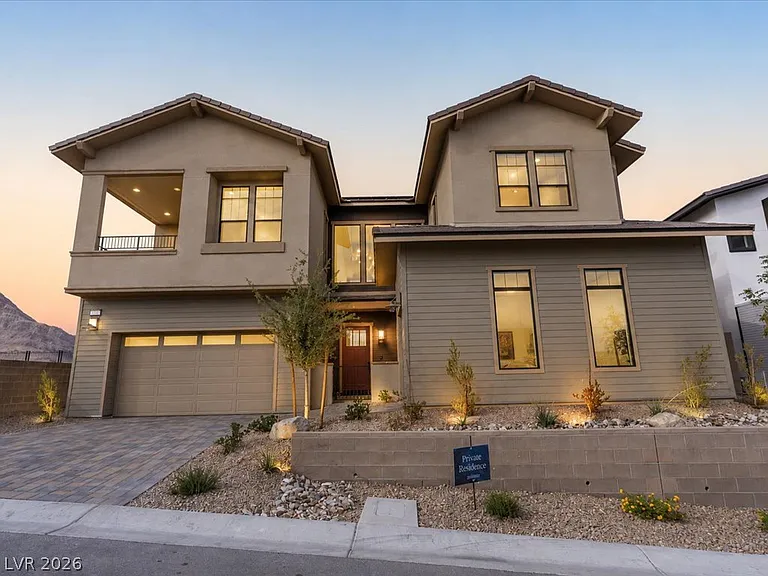
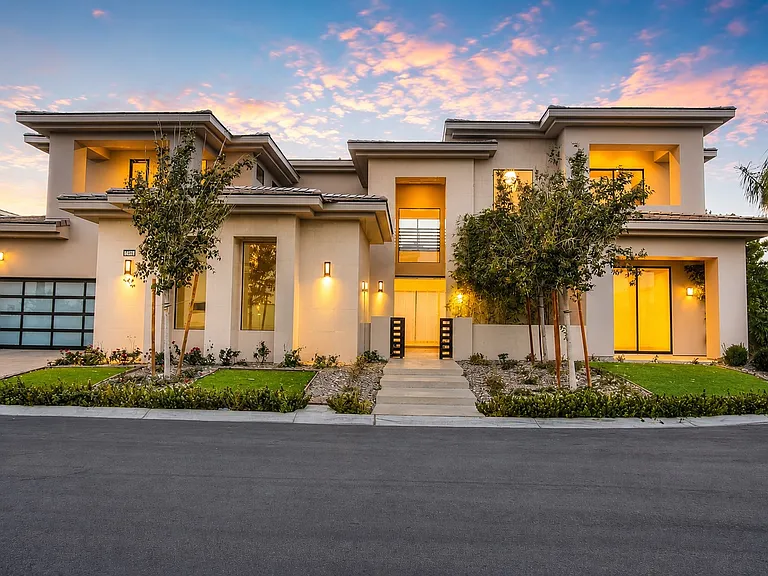
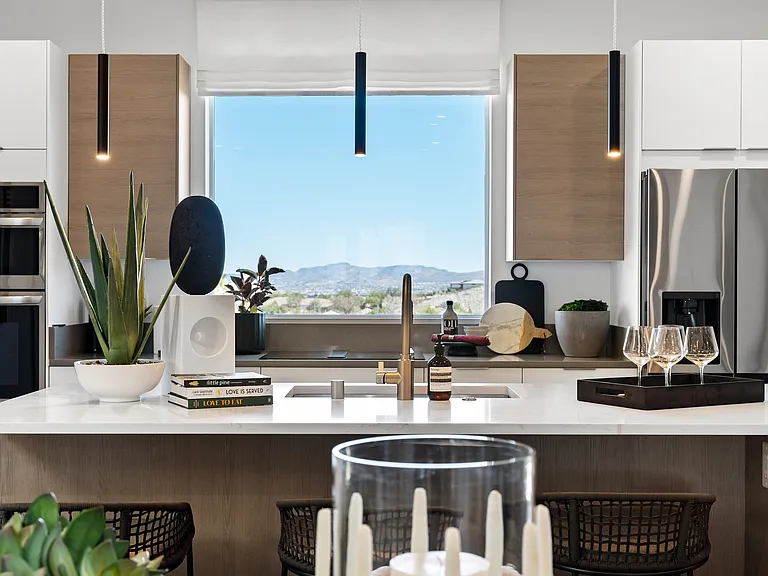
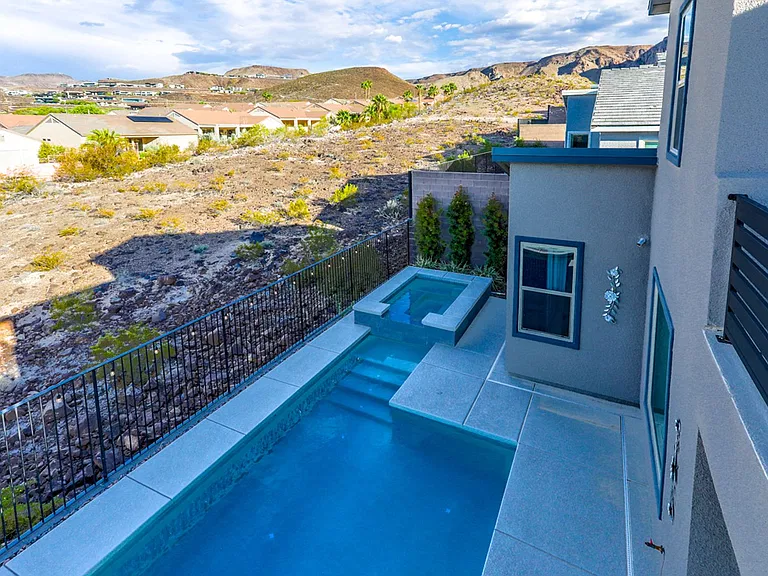
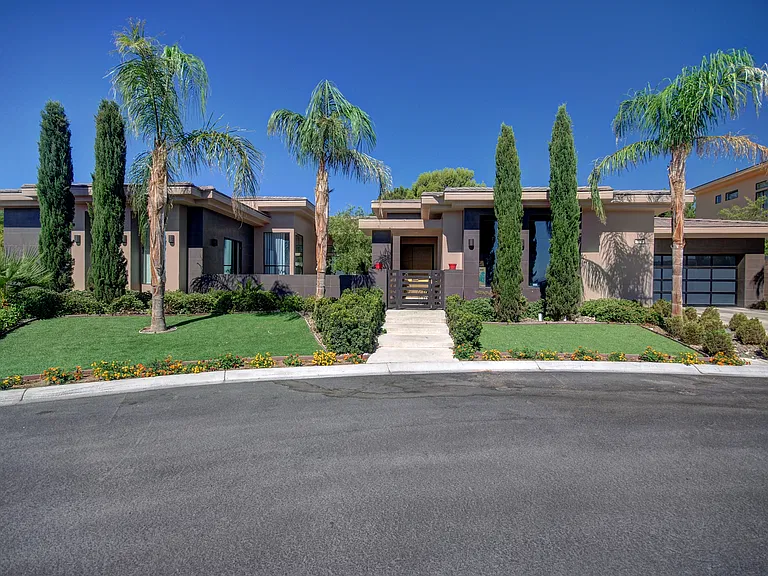
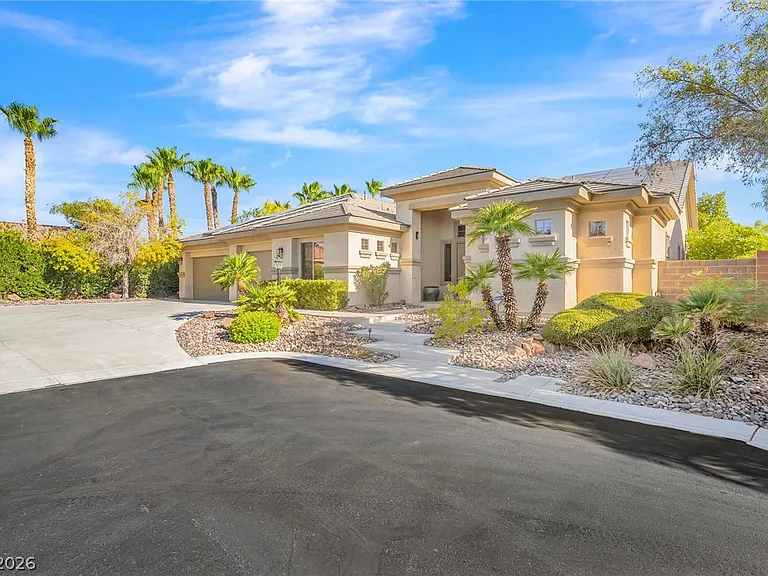
Welcome to Grand Park Village, an exclusive gated enclave in Summerlin West featuring just 40 luxury residences. This award-winning Juniper floor plan, recognized as the 2025 Best Single-Family Detached Model Home (3,0013,500 SF), offers the perfect blend of modern design, functionality, and breathtaking views. Built in 2025 and move-in ready, this stunning 3,209 sq. ft. home features 4 bedrooms, 4.5 bathrooms, and a spacious 3-car garage. The thoughtfully designed floor plan includes a private first-floor guest suite, prep kitchen, dramatic floor-to-ceiling windows, and a luxurious primary retreat with its own private balcony. Designed for seamless indoor-outdoor living, the covered loggia provides the perfect space to relax and entertain while enjoying panoramic views of Grand Park, the Las Vegas Strip skyline, and the Spring Mountains. Premium energy-efficient upgrades include rooftop solar, a Tesla Powerwall, and an EV charging station, helping reduce utility costs while enhancing sustainability. Experience elevated living in one of Summerlin West's most sought-after boutique communities.

The property manager

Nearby schools

Students who live in 980 Natural Harmony St attend the following Clark County School District (Unified School District) public schools:

GreatSchools ratings are based on test scores and additional metrics when available.

980 Natural Harmony St

By contacting this property, you agree to our Terms of Use. Visit our Privacy Portal for more information. When you click “Send message”, we’ll send your inquiry to the property manager so they can reach out and answer your questions.

Find similar homes

Spot something off?Good catch. Flag it and help keep listings legit.