98 Roberts Run

98 Roberts Run — Photo 1
98 Roberts Run — Photo 2
98 Roberts Run — Photo 3
98 Roberts Run — Photo 4
98 Roberts Run — Photo 5
98 Roberts Run — Photo 6
98 Roberts Run — Photo 7
98 Roberts Run — Photo 8
98 Roberts Run — Photo 9
98 Roberts Run — Photo 10
98 Roberts Run — Photo 11
98 Roberts Run — Photo 12
98 Roberts Run — Photo 13
98 Roberts Run — Photo 14
98 Roberts Run — Photo 15
98 Roberts Run — Photo 16
98 Roberts Run — Photo 17
98 Roberts Run — Photo 18
98 Roberts Run — Photo 19
98 Roberts Run — Photo 20
98 Roberts Run — Photo 21
98 Roberts Run — Photo 22

$2,976/ mo
Doesn't include deposits and fees
4 beds3 baths2266 sqft house
98 Roberts Run
Your booked tour

What you get

Pet-friendlyLaundryParkingAir conditioning

Costs, fees, and lease terms

Lease terms

Rent, Buy, or Rent-to-Own options available flexible paths to make this home yours!

Pricing comparison

$704

At $2,976, this listing is priced $704 more than the current market rate for a 4 bedroom home in Sherman.

Pets

  • Dogs

    Allowed
    Number allowed1
  • Cats

    Allowed
    Number allowed1

The neighborhood

About the building

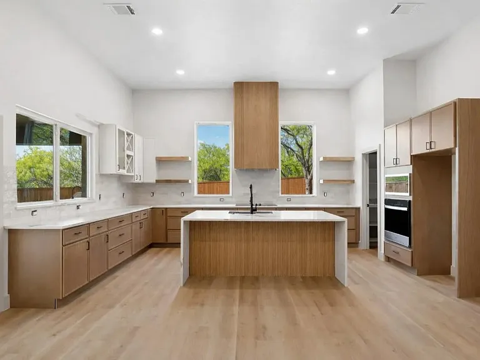
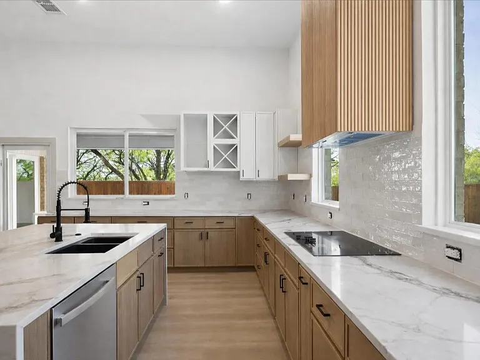
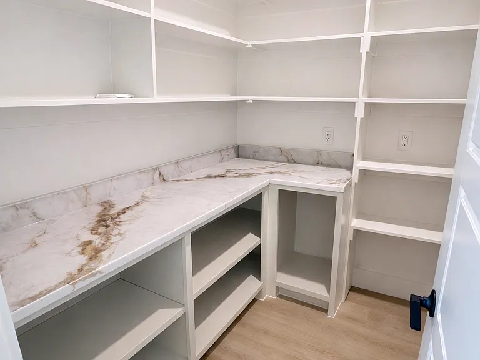
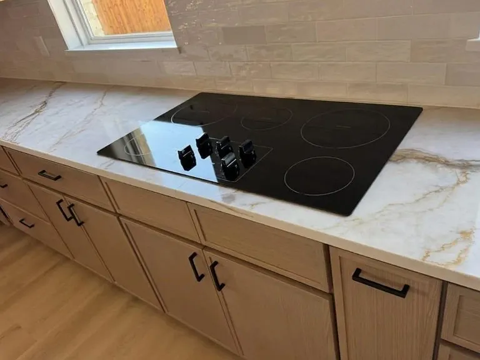
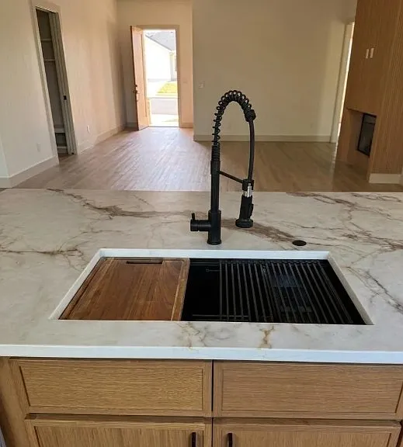
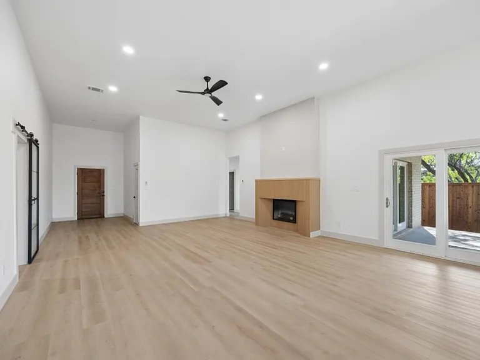
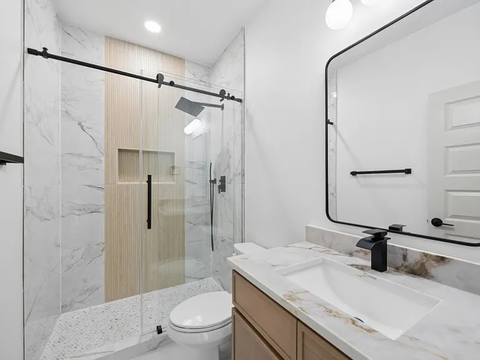
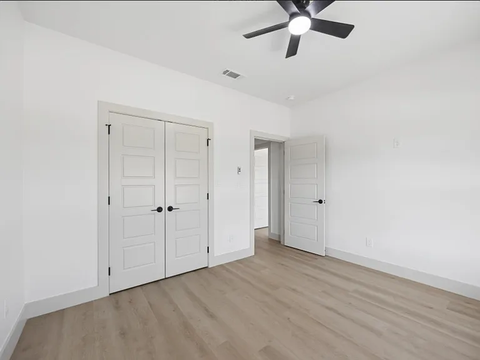
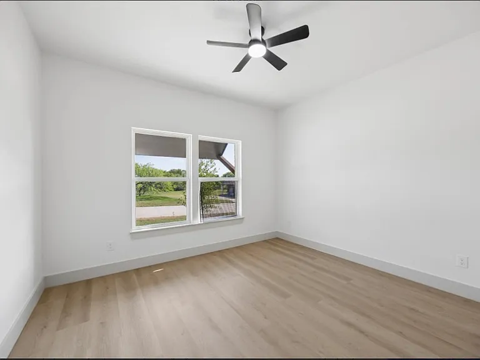
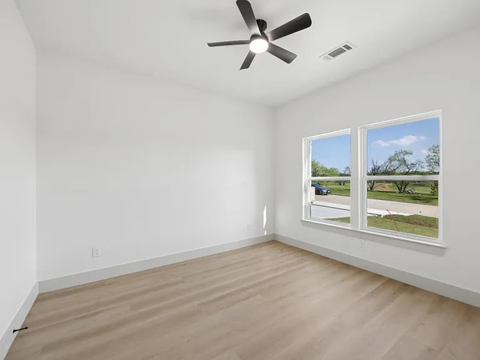
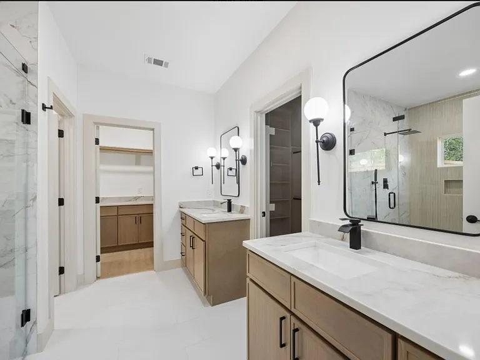
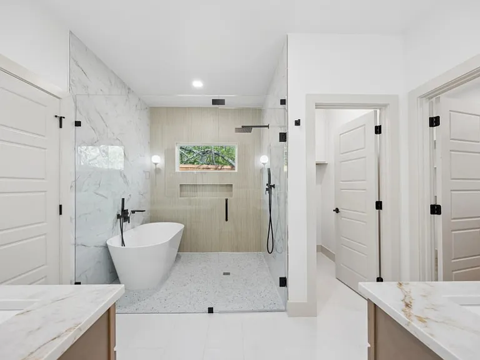
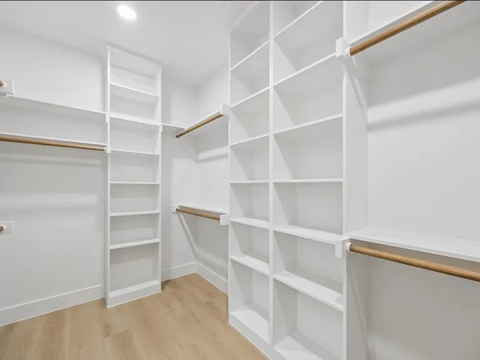
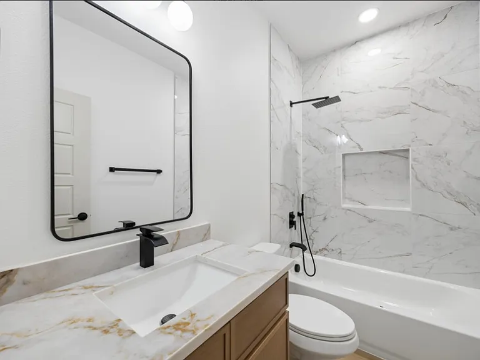
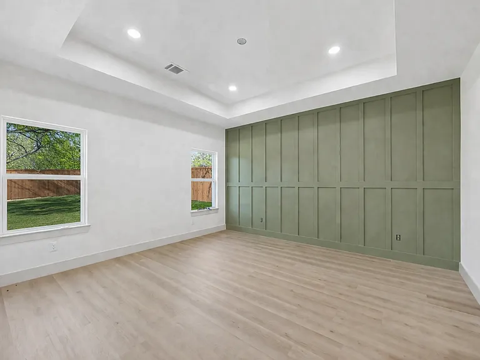
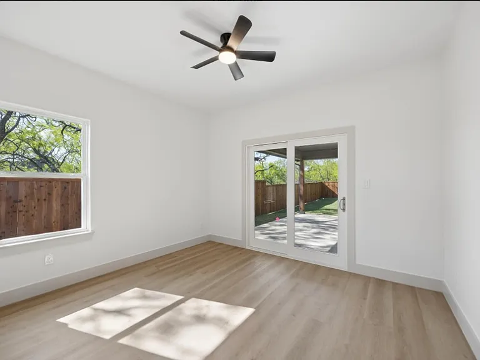
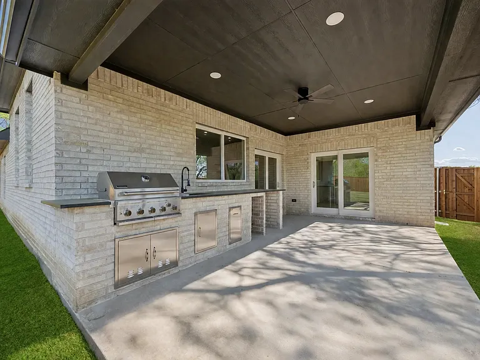
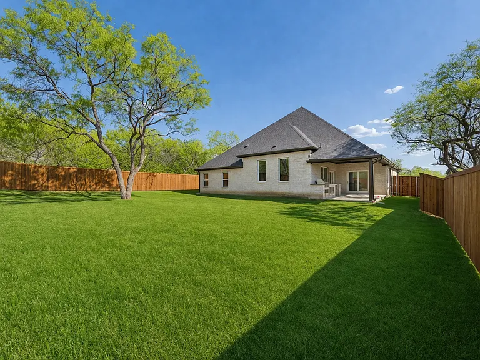
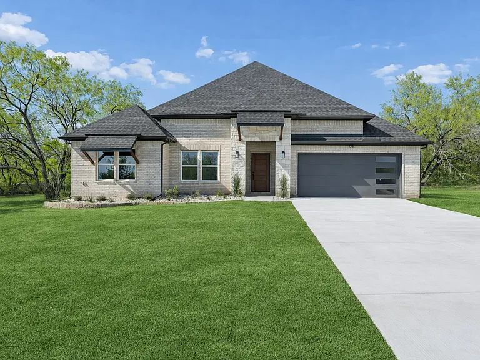
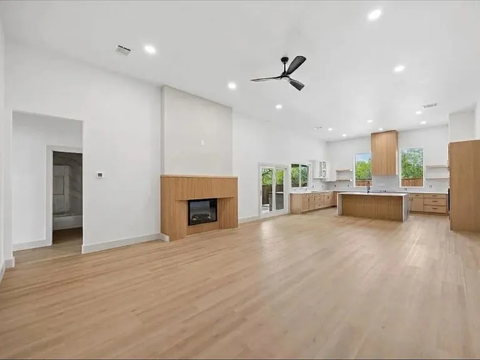
Welcome to 98 Roberts Run a stunning new construction in Sherman's desirable Preston Club community. This single-story 4-bed-3-bath home delivers 2,266 sq ft of thoughtfully designed living space under soaring 12-ft ceilings, with 3,013 sq ft total under roof on a 9,995 sq ft (~0.23-acre) lot, plus a 442 sq ft 2-car garage with an oversized extended 34x18 driveway plenty of room for guests. The open-concept layout centers on a show-stopping chef's kitchen featuring quartz countertops, an oversized island with seating for 4, a 36 5-burner electric cooktop, 30 wall oven, built-in microwave, dishwasher with 3rd rack, walk-in pantry, ceramic backsplash, 32 black stainless workstation sink, and a pass-through window to the outdoor kitchen. The spacious living area features a sleek modern electric fireplace beneath soaring 12-ft ceilings and recessed lighting throughout. The primary suite (15x17) has 10-ft ceilings and a spa-inspired bath with double vanity, makeup vanity, 59 soaking tub with matte black fixtures, walk-in shower with marble-look tile, and non-slip mosaic flooring. Secondary bedrooms feature 9-ft ceilings and generous closets. All 3 bathrooms finished to the same high standard. Step outside to a fully equipped outdoor entertaining space: 305 sq ft covered patio with remote-control ceiling fan, complete outdoor kitchen with 5-burner grill with rear burner, vent hood, prep sink, stainless trash drawer with sliding rails, storage panels, and a 6-ft privacy fence. Built for efficiency: Carrier 4-ton HVAC, spray foam insulation, double-pane windows, 30-yr roof, gutters, full irrigation, and exterior LED security lighting. HOA only $402.41-yr one of the lowest in the area! Sherman ISD schools. Builder warranty: 1-yr workmanship 2-yr systems 10-yr structural. 2% closing cost incentive available with preferred lender. The builder also offers in-house mortgage services to help streamline financing and closing.

The property manager

Nearby schools

Students who live in 98 Roberts Run attend the following S And S Consolidated Independent School District (Unified School District) public schools:

GreatSchools ratings are based on test scores and additional metrics when available.

98 Roberts Run

By contacting this property, you agree to our Terms of Use. Visit our Privacy Portal for more information. When you click “Send message”, we’ll send your inquiry to the property manager so they can reach out and answer your questions.

Find similar homes

Spot something off?Good catch. Flag it and help keep listings legit.