9766 Cobblewood Ct

9766 Cobblewood Ct — Photo 1
9766 Cobblewood Ct — Photo 2
9766 Cobblewood Ct — Photo 3
9766 Cobblewood Ct — Photo 4
9766 Cobblewood Ct — Photo 5
9766 Cobblewood Ct — Photo 6
9766 Cobblewood Ct — Photo 7
9766 Cobblewood Ct — Photo 8
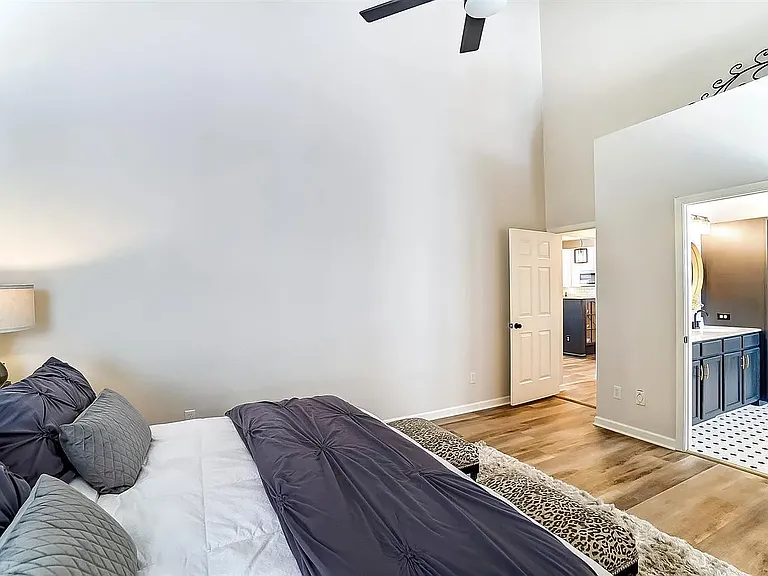
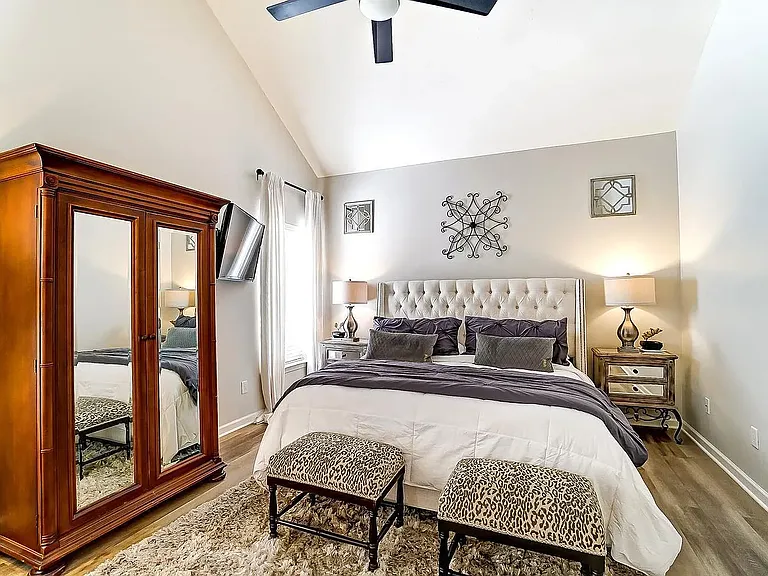
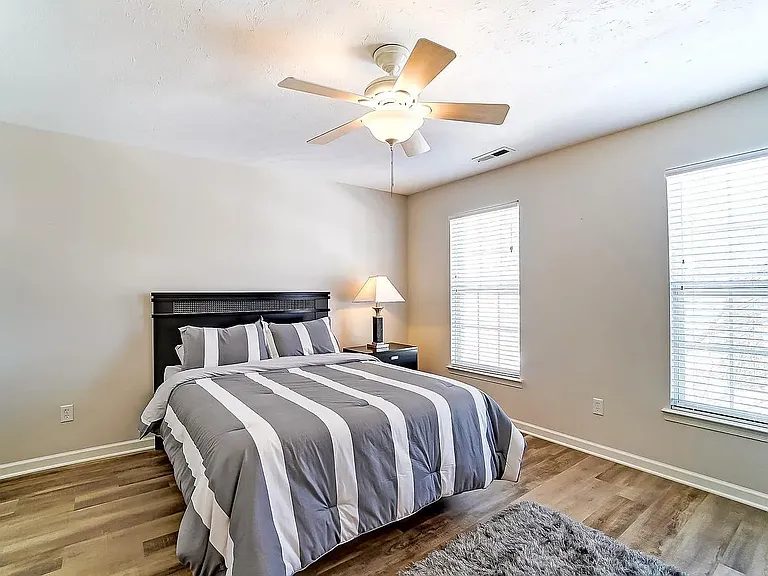
Master
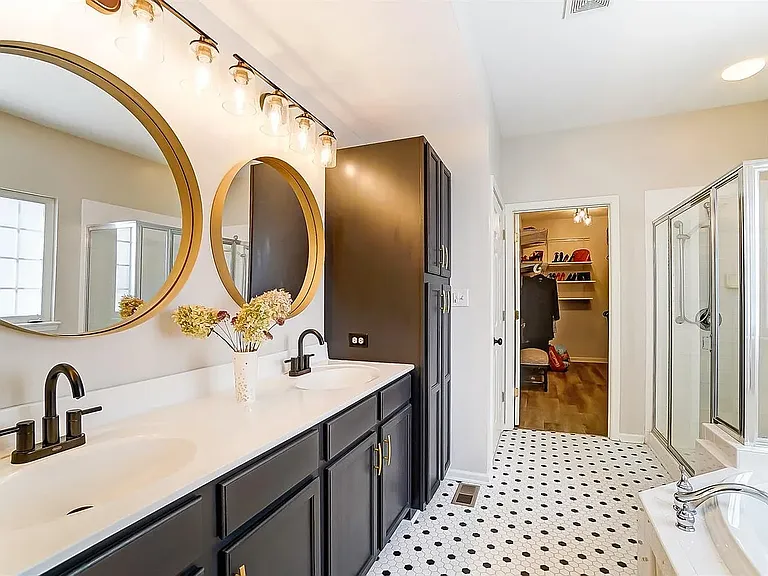
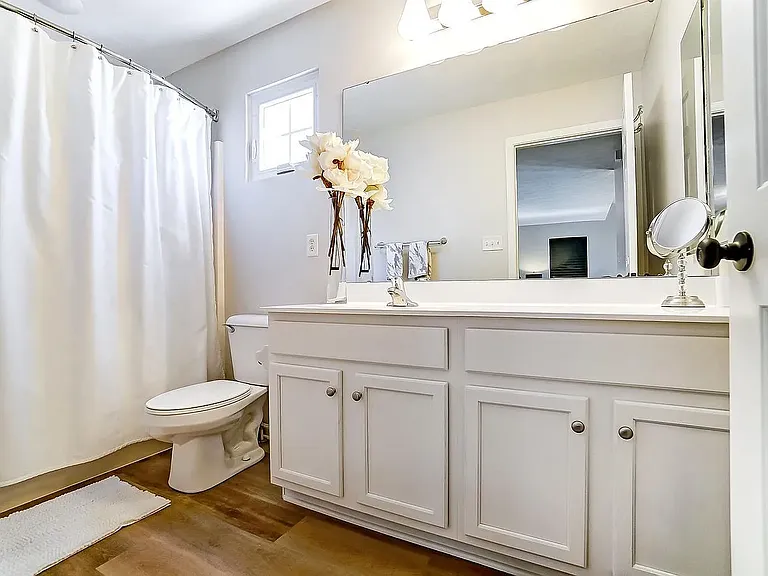
Master Bath
9766 Cobblewood Ct — Photo 11
9766 Cobblewood Ct — Photo 12
9766 Cobblewood Ct — Photo 13
9766 Cobblewood Ct — Photo 14
9766 Cobblewood Ct — Photo 15
9766 Cobblewood Ct — Photo 16
9766 Cobblewood Ct — Photo 17
9766 Cobblewood Ct — Photo 18
9766 Cobblewood Ct — Photo 19
9766 Cobblewood Ct — Photo 20
9766 Cobblewood Ct — Photo 21
9766 Cobblewood Ct — Photo 22

$3,700/ mo
Doesn't include deposits and fees
4 beds3.5 baths3759 sqft house
Available September 1
9766 Cobblewood Ct
Your booked tour

What you get

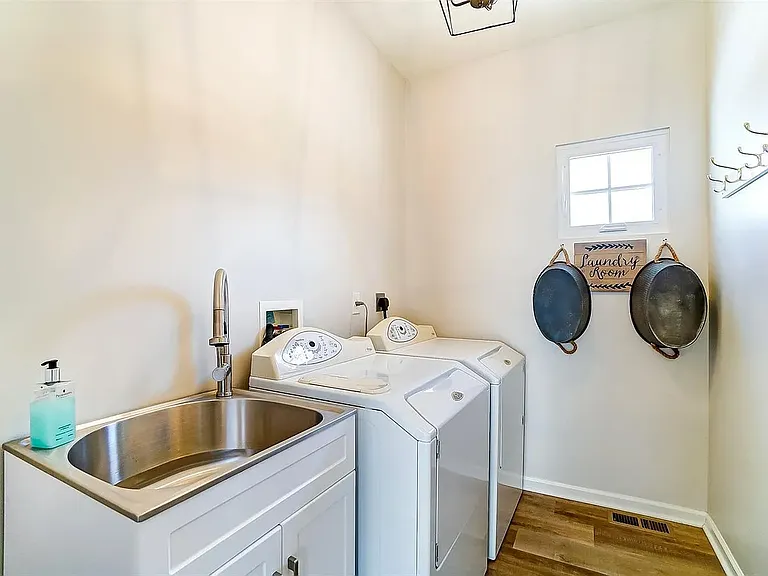
Dog-friendlyIn-unit laundryParkingAir conditioning

Costs, fees, and lease terms

Lease terms

12 month or 24 month lease Tenant Responsibilities: electricity, gas, internet/cable and waste Landlord responsibilities: Landlord pays monthly Yankee Trace Association HOA dues. Rule Adherence: Tenant agrees to comply with all Yankee Trace HOA covenants, restrictions and bylaws. Any fines levied by the HOA are the tenants responsibility. Property care: responsible for routine mowing, edging and weeding. Strict no-smoking policy

Pricing comparison

$591

At $3,700, this listing is priced $591 more than the current market rate for a 4 bedroom home in Centerville.

Pets

  • Dogs

    Allowed
    Number allowed1
  • Cats

    Not allowed

The neighborhood

About the building

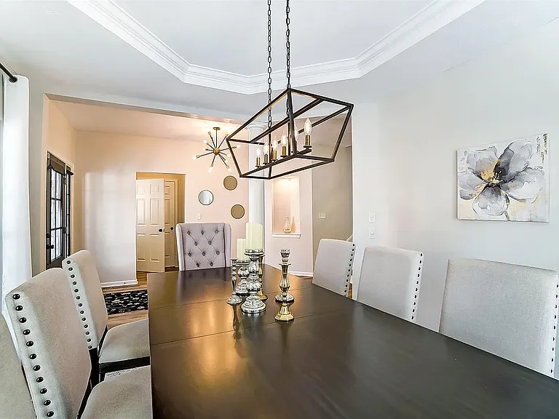
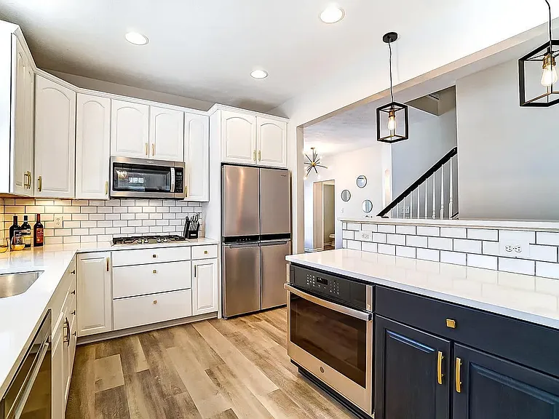
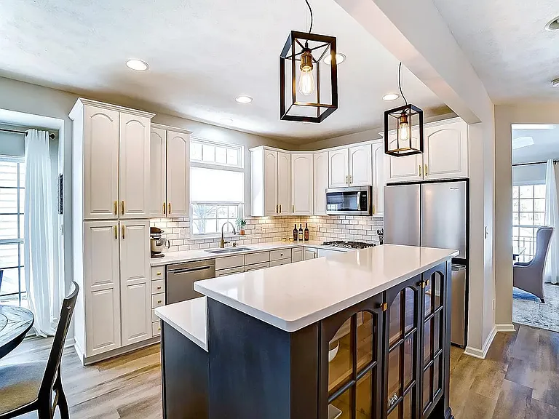
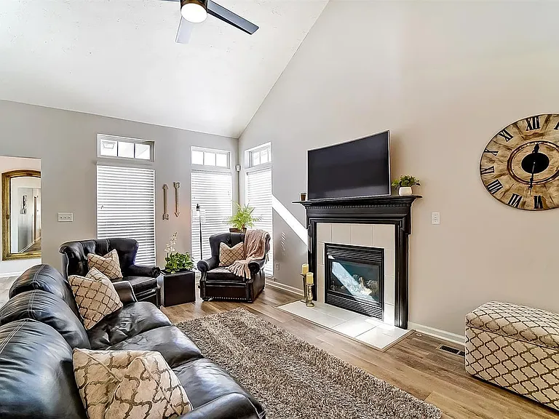
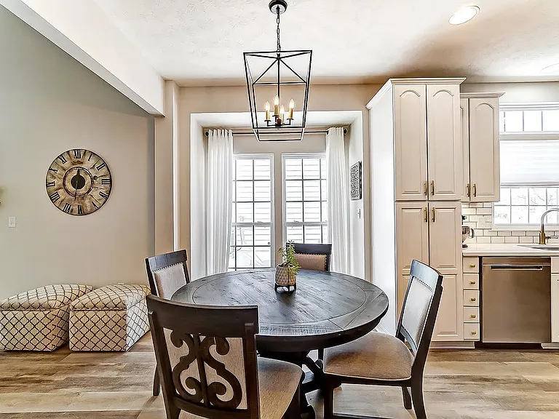
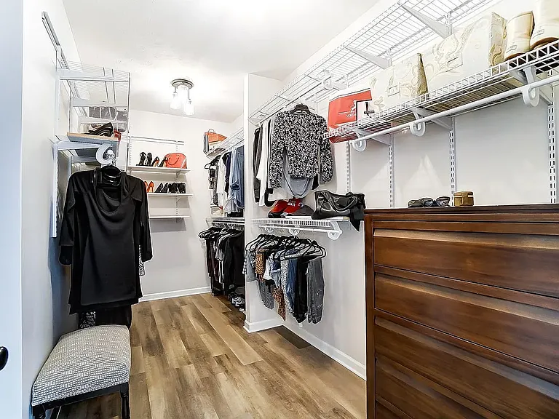
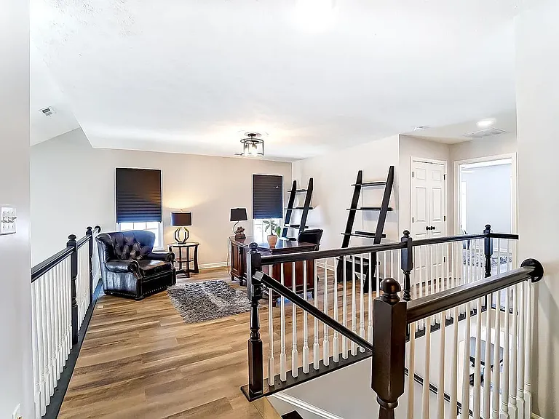
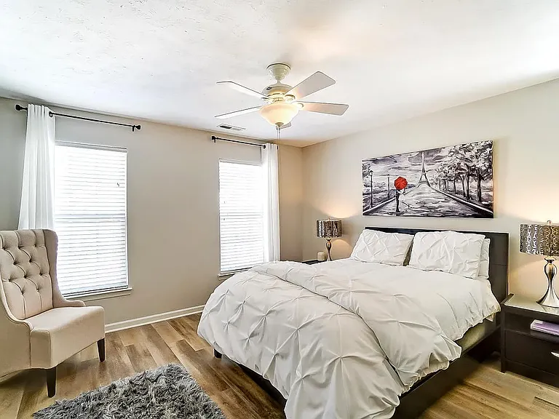
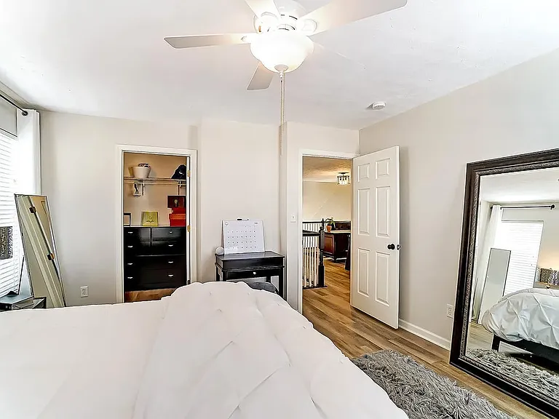
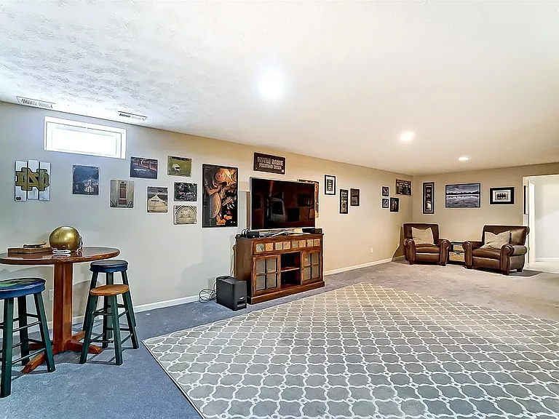
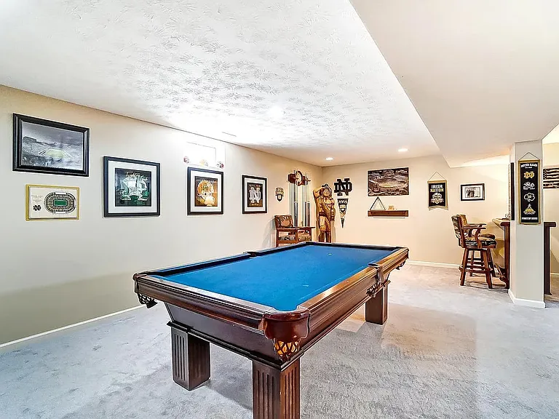
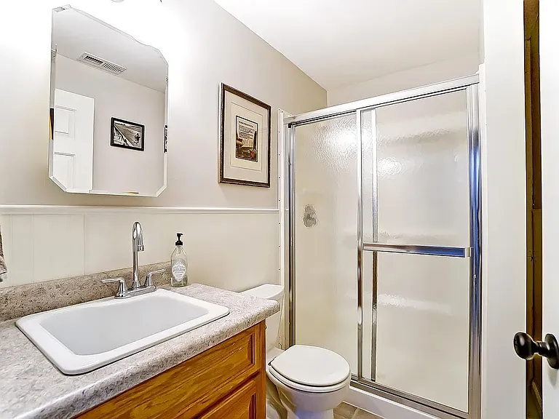
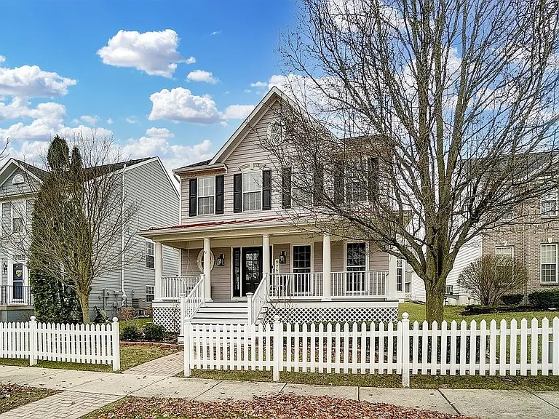
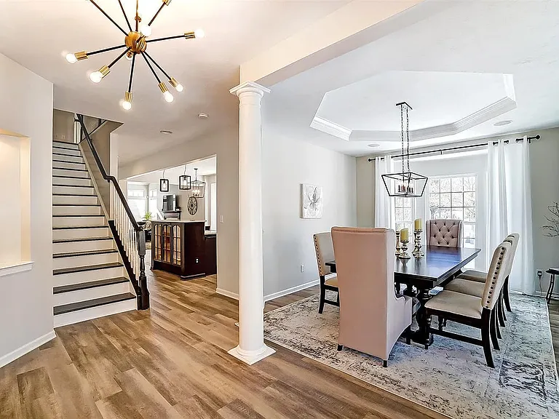
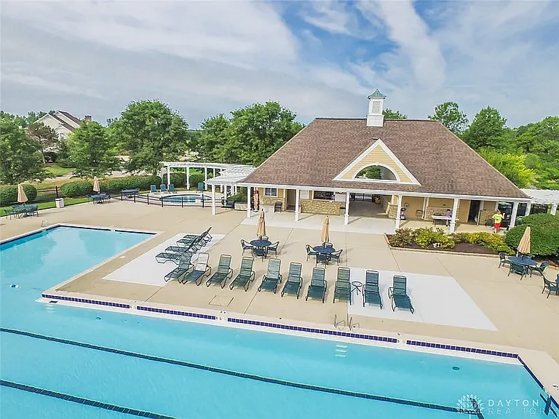
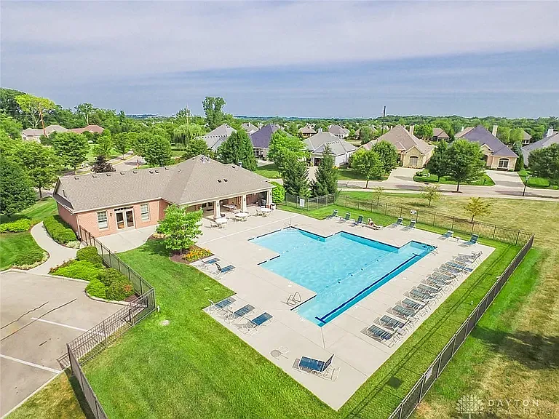
Welcome to this beautifully updated home nestled in the highly sought-after Yankee Trace community. Offering an expansive 3,700 square feet of pristine living space, this property perfectly combines classic elegance with contemporary, high-end updates throughout. Situated on a low-traffic cul-de-sac, it offers the perfect blend of privacy, luxury, and neighborhood connection. The Main Level Primary Suite: Desirable first-floor retreat with vaulted ceilings, a massive walk-in closet, and a spa-like jetted tub. Gourmet Kitchen: Features premium granite countertops, a central island and a sunlit breakfast nook. Great Room: An inviting, light-filled living space with vaulted ceilings, large windows and a cozy gas fireplace. Dining Room: Elegant formal space featuring a bright bay window and architectural tray ceiling. Upper & Lower Living Areas Versatile Loft: Second-floor bonus space ideal for a home office, student study zone, or children's play area. Finished Basement: Massive lower-level family room perfect for movie nights, paired with a private guest bedroom and a full bath. Abundant Storage: Extensive designated storage spaces throughout the lower level. Outdoor & Community Lifestyle Relaxing Exterior: Enjoy quiet mornings on the shaded front porch or entertain on the private back deck. Yankee Trace Amenities: Exclusive access to 2 pools, 2 playgrounds, tennis and pickleball courts, a clubhouse, and 5 miles of trails.Bonus Features: Attached 2-car garage, premium flooring, modern light fixtures, and top-tier Centerville City Schools. Miscellaneous Internet: Fiber optic EV charging capabilities

The property manager

Nearby schools

Students who live in 9766 Cobblewood Ct attend the following Centerville City (Unified School District) public schools:
GreatSchools ratings are based on test scores and additional metrics when available.

9766 Cobblewood Ct
By contacting this property, you agree to our Terms of Use. Visit our Privacy Portal for more information. When you click “Send message”, we’ll send your inquiry to the property manager so they can reach out and answer your questions.

Find similar homes

Spot something off?Good catch. Flag it and help keep listings legit.