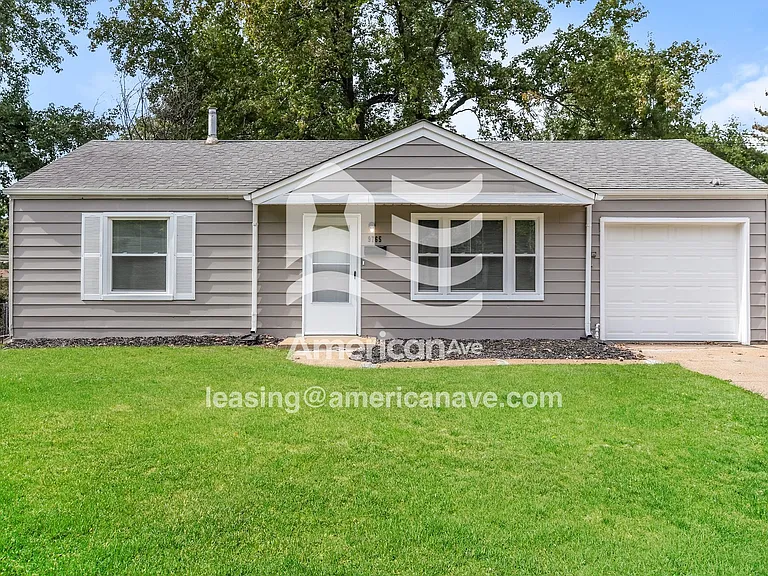
9765 Dennis Dr

925956_001_wm_-_front_view_13214288.jpg
925956_002_wm_-_front_view_13214295.jpg
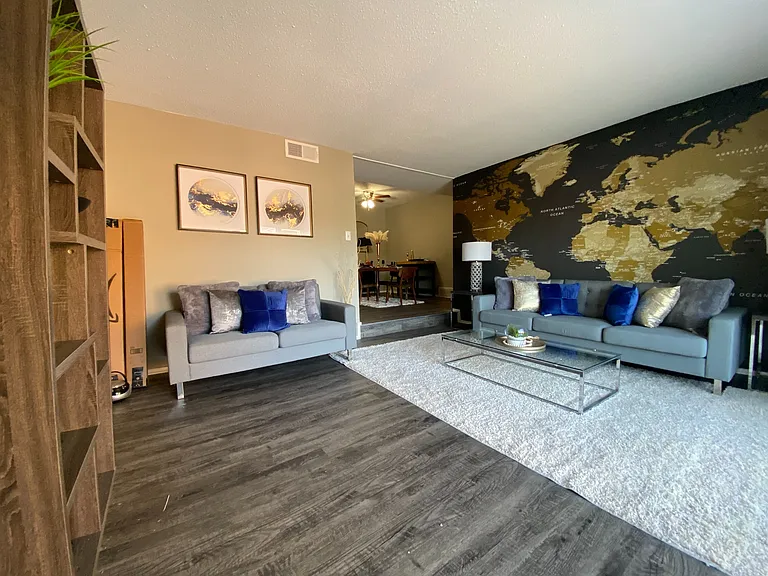
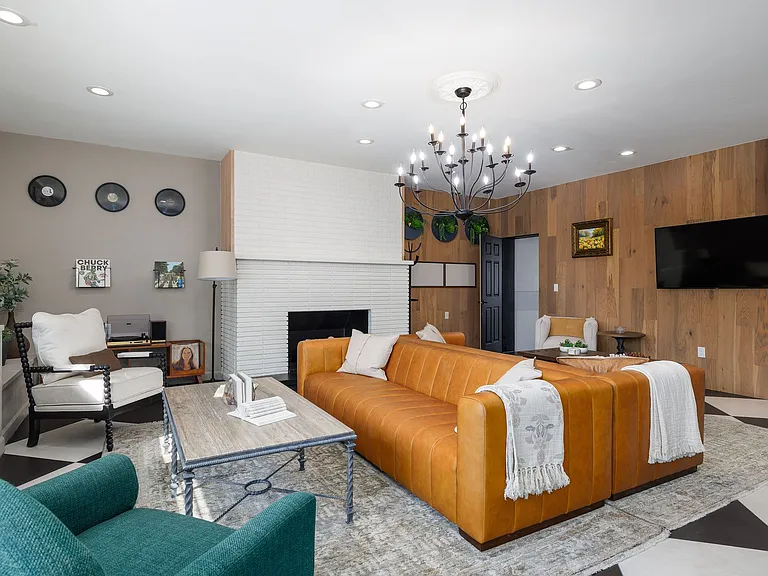
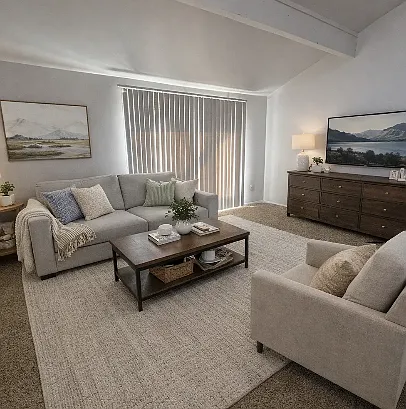
925956_003_wm_-_living_room_13214290.jpg
925956_004_wm_-_living_room_13214427.jpg
925956_005_wm_-_living_room_13214298.jpg
925956_006_wm_-_living_room_13214293.jpg
925956_007_wm_-_dining_room_13214302.jpg
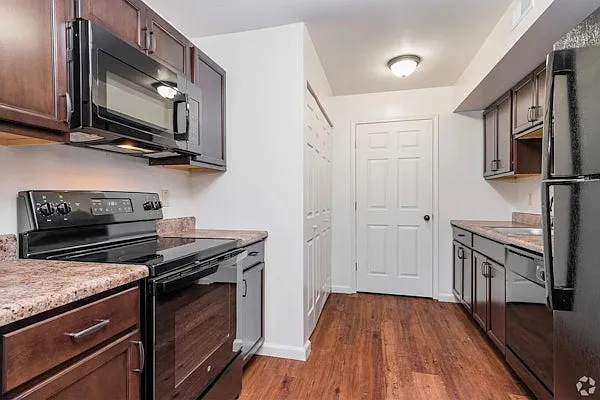
925956_008_wm_-_kitchen_13214300.jpg
925956_009_wm_-_kitchen_13214301.jpg
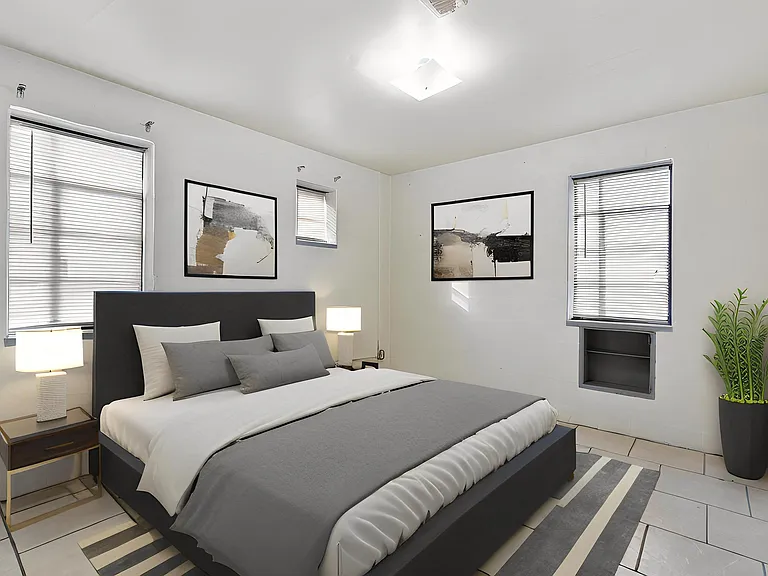
925956_010_wm_-_main_bedroom_13214428.jpg
925956_011_wm_-_main_bedroom_13214291.jpg
925956_012_main_bathroom_13214294.jpg
925956_013_wm_-_bedroom_13214292.jpg
925956_014_wm_-_rear_view_13214296.jpg
925956_015_wm_-_rear_view_13214297.jpg
925956_016_front_view_13214305.jpg
925956_017_front_view_13214312.jpg
925956_018_living_room_13214315.jpg
925956_019_living_room_13214310.jpg
925956_020_living_room_13214319.jpg
925956_021_living_room_13214307.jpg
925956_022_dining_room_13214426.jpg
925956_023_kitchen_13214317.jpg
925956_024_kitchen_13214318.jpg
925956_025_main_bedroom_13214425.jpg
925956_026_main_bedroom_13214308.jpg
925956_027_main_bathroom_13214311.jpg
925956_028_bedroom_13214309.jpg
925956_029_rear_view_13214314.jpg
925956_030_rear_view_13214313.jpg
Verified

$1,381/ mo
Doesn't include deposits and fees
3 beds1.5 baths1290 sqft house
Available September 21
9765 Dennis Dr

Your booked tour

What you get

Pet-friendlyLaundryParkingAir conditioning

Costs, fees, and lease terms

Pricing comparison

$564

At $1,381, this listing is priced $564 cheaper than the current market rate for a 3 bedroom home in Saint Louis.

Pets

  • Dogs

    Allowed
  • Cats

    Allowed

The neighborhood

About the building

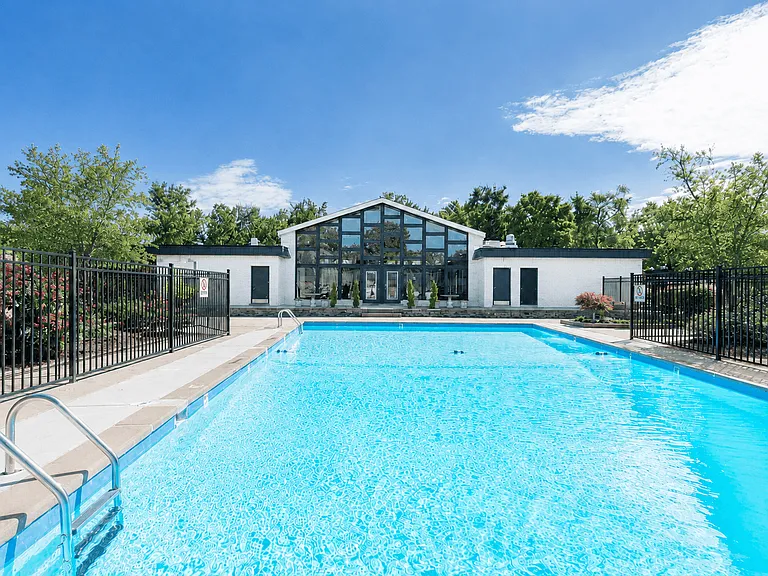
Find your next home in this modernly refreshed 3-bedroom, 1.5-bath home on Dennis Dr in the Oakborough 6 subdivision of St. Louis. We are pet-friendly! Your dogs and cats are welcome at 9765 Dennis Drive. Step into a refreshed interior with a contemporary vibe. This home comes equipped with modern essentials: whole-home Air Conditioning, a gas Stove, Oven, Dishwasher, and refrigerator. Granite and quartz countertops grace the modernized kitchen, which also includes washer/dryer hookups. Luxury vinyl plank flooring provides durability, while the bathrooms feature stylish tilework. This one-story home sits on more than a tenth of an acre of land. Parking is hassle-free with your private Carport. Click "Request a tour" to schedule your free self-tour. In addition to the monthly rent, tenants are responsible for all utilities (gas, electric, water, and sewer), a monthly Resident Protection Plan ($22.86 per month), and a monthly Utility Bill Management ($14.99 per month) when utility bills are processed by American Avenue or Conservice rather than the tenant paying all utility bills directly. Other fees that may be incurred by tenants where permitted by state law may include monthly Animal Rent ($55 per pet per month), Late Fees ($95 per late payment), Notice Fees ($95 per demand letter), Returned Payment Fees ($50 per returned payment), charges for tenant-caused damage and violations, and additional charges or fees as detailed in the lease. Fees may be lower in certain states, please read your lease carefully for details. Applications are processed in the order they are completed and received. We gladly accept Section 8 / Housing Choice Vouchers. We consider a variety of factors, including household income, estimated living expenses, and credit history in our application review process. Application does not guarantee a lease. American Avenue is an Equal Housing Lessor under the FHA. Applicable local, state and federal laws may apply. Lease terms and conditions apply. This is not an offer to rent. You must submit additional information for review and approval. Listing features may not be accurate and should be confirmed by touring the home. Avoid rental scams! American Avenue does not list homes on Facebook Marketplace or Craigslist. We will never ask you to pay money via Zelle, CashApp, Bitcoin, or any method outside our website. Do not trust anyone offering you this home for a lower price than you see advertised here.

The property manager

American Avenue Property Management
Verified listing

Nearby schools

Students who live in 9765 Dennis Dr attend the following Riverview Gardens School District (Unified School District) public schools:

GreatSchools ratings are based on test scores and additional metrics when available.

9765 Dennis Dr

Verified listing

By contacting this property, you agree to our Terms of Use. Visit our Privacy Portal for more information. When you click “Send message”, we’ll send your inquiry to the property manager so they can reach out and answer your questions.

Find similar homes

Frequently asked questions

What is this home's pet policy?

There are cats and dogs allowed at 9765 Dennis Dr. Please contact the property manager for up to date pet policy and fee information.

Is there laundry in the house?

This building offers washer/dryer hookups laundry.

Does the home offer parking?

Yes, 9765 Dennis Dr provides parking.

What Saint Louis neighborhood is 9765 Dennis Dr in?

Your new apartment would be located in the Saint Louis neighborhood.

What school district is this home in?

9765 Dennis Dr is within the Riverview Gardens School District. Check out the additional Nearby Schools for more boundary details.

When was this listing last updated?

The property manager updated this rental listing 6 hours, 27 minutes ago.

Spot something off?Good catch. Flag it and help keep listings legit.