9752 Silver Dollar Ln

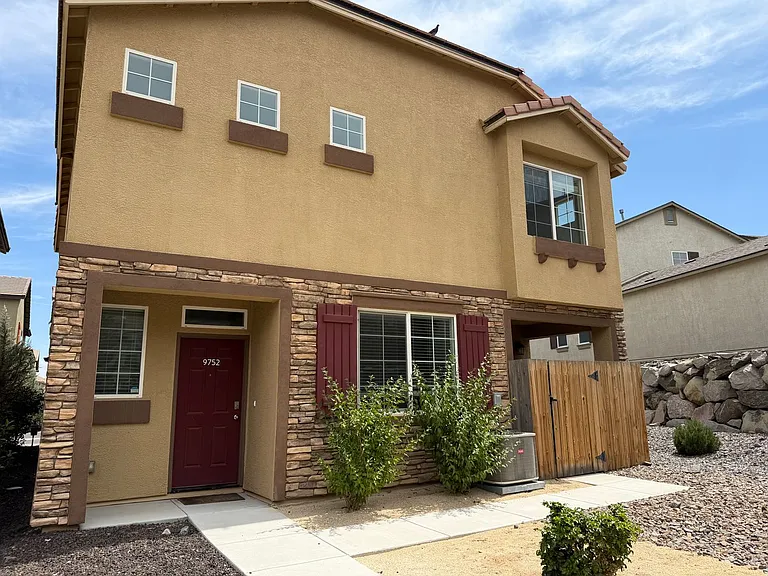
9752 Silver Dollar Ln — Photo 1
9752 Silver Dollar Ln — Photo 2
9752 Silver Dollar Ln — Photo 3
9752 Silver Dollar Ln — Photo 4
9752 Silver Dollar Ln — Photo 5
9752 Silver Dollar Ln — Photo 6
9752 Silver Dollar Ln — Photo 7
9752 Silver Dollar Ln — Photo 8
9752 Silver Dollar Ln — Photo 9
9752 Silver Dollar Ln — Photo 10
9752 Silver Dollar Ln — Photo 11
9752 Silver Dollar Ln — Photo 12
9752 Silver Dollar Ln — Photo 13
9752 Silver Dollar Ln — Photo 14
9752 Silver Dollar Ln — Photo 15
9752 Silver Dollar Ln — Photo 16
9752 Silver Dollar Ln — Photo 17
9752 Silver Dollar Ln — Photo 18
9752 Silver Dollar Ln — Photo 19
9752 Silver Dollar Ln — Photo 20
9752 Silver Dollar Ln — Photo 21
9752 Silver Dollar Ln — Photo 22

$2,600/ mo
Doesn't include deposits and fees
3 beds3 baths2559 sqft house
9752 Silver Dollar Ln

Your booked tour

What you get

Pet-friendly

Costs, fees, and lease terms

Pricing comparison

$100

At $2,600, this listing is priced $100 more than the current market rate for a 3 bedroom home in Stead.

Pets

  • Dogs

    Not allowed
  • Cats

    Allowed

The neighborhood

About the building

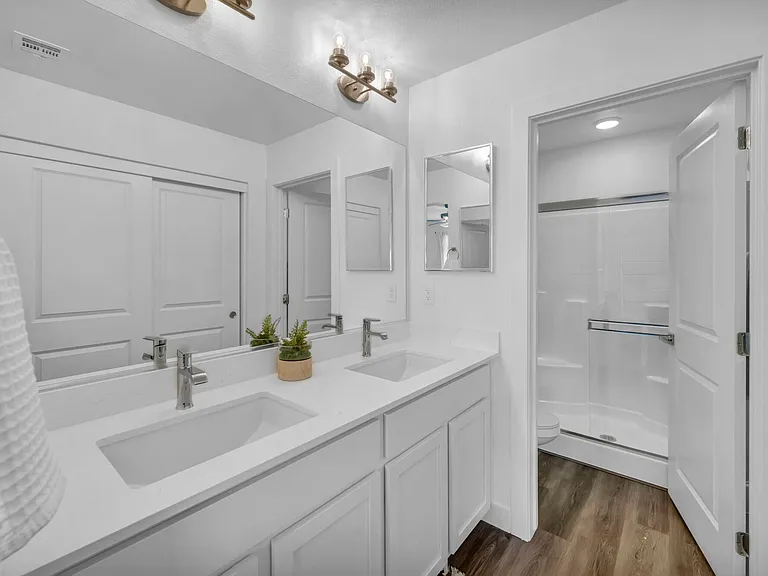
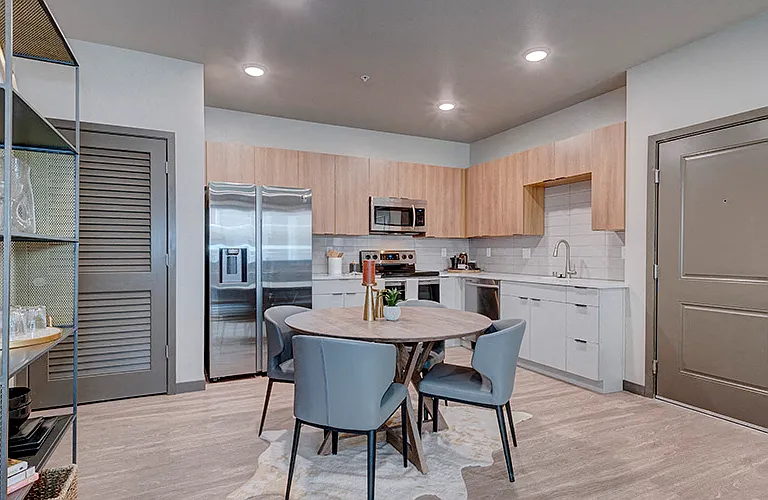
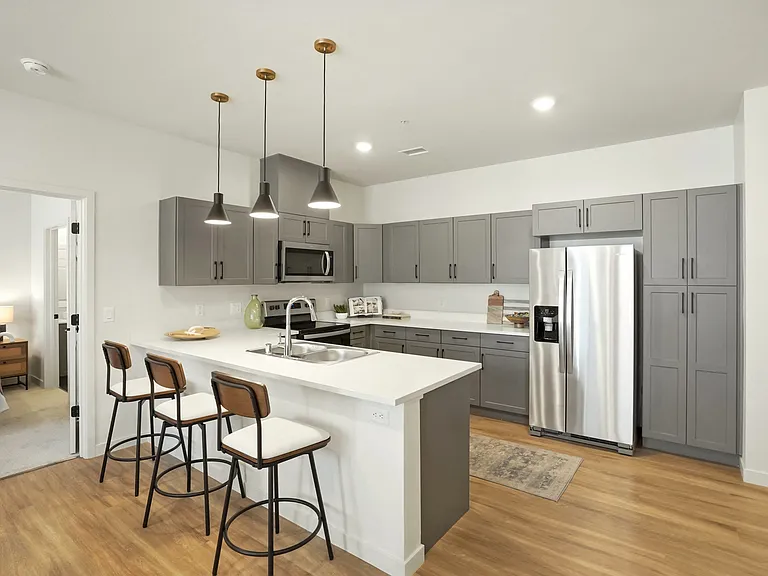
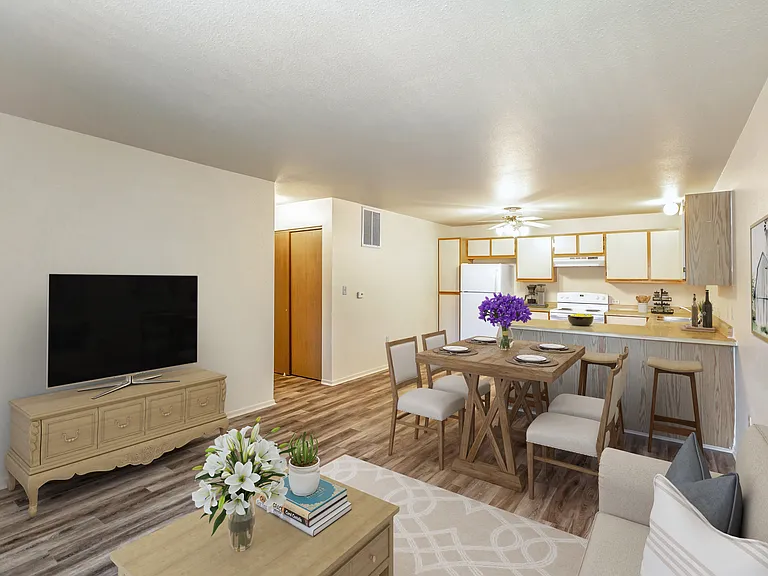
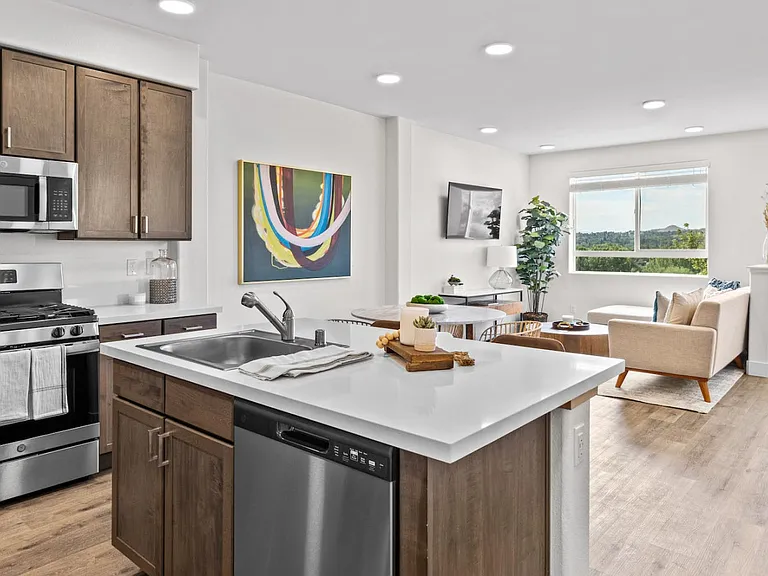
4 Bedrooms. 3 Bathrooms. 2 Car Garage. Rent: $2,600, Deposit: $2,590, 2,459 Sq. ft. Includes fridge, D/W, gas range, microwave, W/D, A/C and double pane windows. 2 pets of 40 lbs. or under, upon approval, with an additional security deposit of $500 per pet. This fabulous newer townhome (2019) that is HIGHLY UPGRADED & SHOWS LIKE BRAND-NEW is perfectly located next to the Stead Elementary School in Stead and has very easy access to U.S. 395. UPGRADES include beautiful vinyl plank flooring that looks exactly like real hardwood flooring but wears better and is water resistant throughout; 2-tone paint that has a designer color on the walls offset by white baseboards throughout; 2-inch faux wood blinds throughout and designer selected LED fixtures throughout. The floor plan in this spacious (2, 459 Sq. ft.) townhome is very open with the HUGH GOURMET KITCHEN that has solid granite countertops and back splash, loads of cabinetry, matching Frigidaire professional stainless-steel appliances and a large pantry merging as one with the large great room. The master suite is huge with an exceptionally large master bedroom and a spacious master bathroom that has a raised vanity with a marble countertop, a garden tub and a separate shower stall plus a very large walk-in closet. Other features include ONE OF THE BEDROOMS AND ONE OF THE BATHROOMS BEING DOWNSTAIRS, making the bedroom perfect as a guest quarter, teen quarters or mother-in-law quarters; walk-in closets in all secondary bedrooms; 9-foot ceilings throughout; rounded dry wall corners and common walls at the garage only. Additionally, there is extensive Smart Home technology that includes a twenty-four/seven monitored security system (with monitored smoke and carbon monoxide detectors), video doorbell, two Alexa voice integration units, remote door lock and a remote-controlled digital thermostat. Out back is a VERY PRIVATE PATIO. Landscape care is provided by the HOA. Tenant pays G, E, W, T & S. 1-year lease.

The property manager

Nearby schools

Students who live in 9752 Silver Dollar Ln attend the following Washoe County School District (Unified School District) public schools:

GreatSchools ratings are based on test scores and additional metrics when available.

9752 Silver Dollar Ln

By contacting this property, you agree to our Terms of Use. Visit our Privacy Portal for more information. When you click “Send message”, we’ll send your inquiry to the property manager so they can reach out and answer your questions.

Find similar homes

Spot something off?Good catch. Flag it and help keep listings legit.