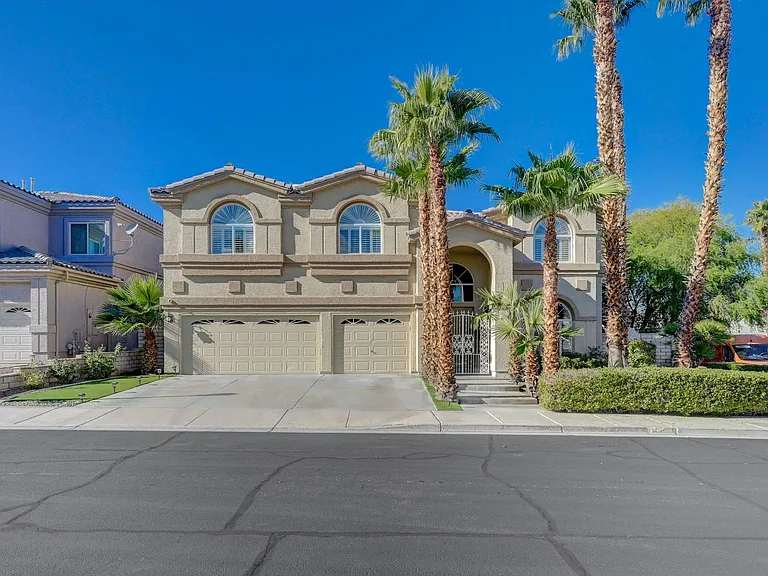
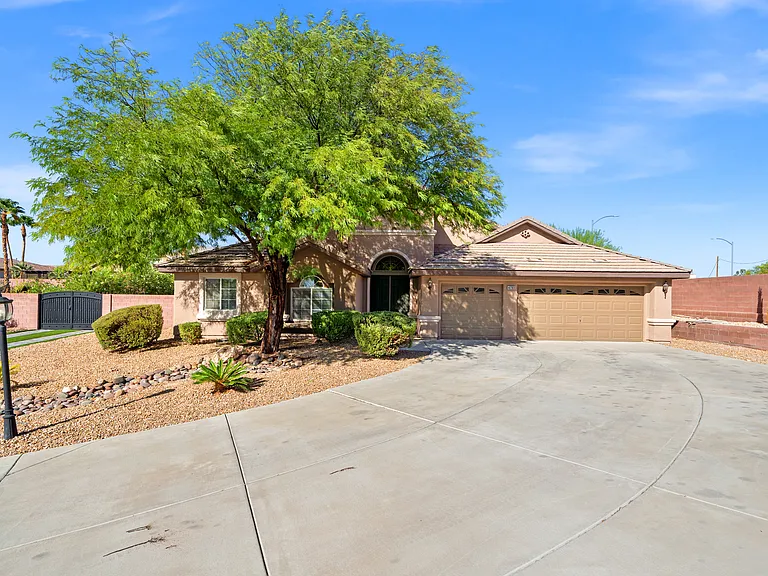
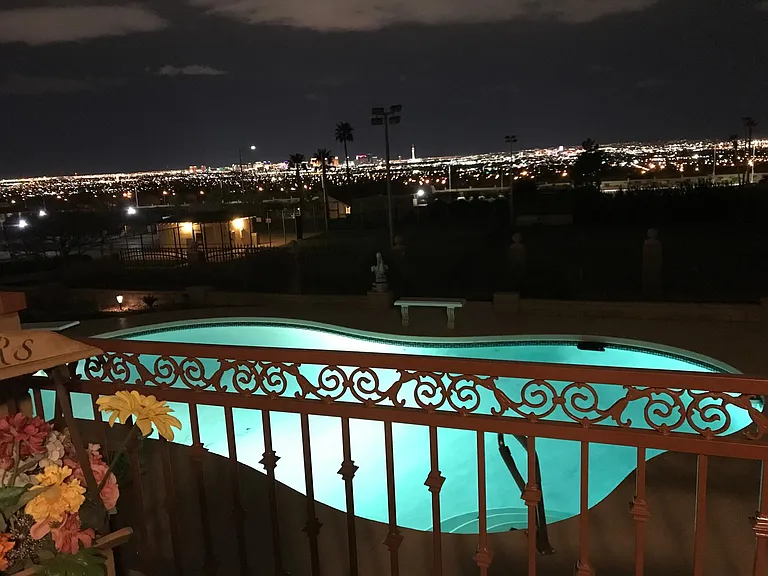
9738 Bear Trap Ct

9738 Bear Trap Ct — Photo 1
9738 Bear Trap Ct — Photo 2
9738 Bear Trap Ct — Photo 3
9738 Bear Trap Ct — Photo 4
9738 Bear Trap Ct — Photo 5
9738 Bear Trap Ct — Photo 6
9738 Bear Trap Ct — Photo 7
9738 Bear Trap Ct — Photo 8
9738 Bear Trap Ct — Photo 9
9738 Bear Trap Ct — Photo 10
9738 Bear Trap Ct — Photo 11
9738 Bear Trap Ct — Photo 12
9738 Bear Trap Ct — Photo 13
9738 Bear Trap Ct — Photo 14
9738 Bear Trap Ct — Photo 15
9738 Bear Trap Ct — Photo 16
9738 Bear Trap Ct — Photo 17
9738 Bear Trap Ct — Photo 18
9738 Bear Trap Ct — Photo 19
9738 Bear Trap Ct — Photo 20
9738 Bear Trap Ct — Photo 21
9738 Bear Trap Ct — Photo 22
9738 Bear Trap Ct — Photo 23
9738 Bear Trap Ct — Photo 24
9738 Bear Trap Ct — Photo 25
9738 Bear Trap Ct — Photo 26
9738 Bear Trap Ct — Photo 27
9738 Bear Trap Ct — Photo 28
9738 Bear Trap Ct — Photo 29
9738 Bear Trap Ct — Photo 30
9738 Bear Trap Ct — Photo 31
9738 Bear Trap Ct — Photo 32
9738 Bear Trap Ct — Photo 33
9738 Bear Trap Ct — Photo 34
9738 Bear Trap Ct — Photo 35
9738 Bear Trap Ct — Photo 36
9738 Bear Trap Ct — Photo 37
9738 Bear Trap Ct — Photo 38
9738 Bear Trap Ct — Photo 39
9738 Bear Trap Ct — Photo 40
9738 Bear Trap Ct — Photo 41
9738 Bear Trap Ct — Photo 42
9738 Bear Trap Ct — Photo 43
9738 Bear Trap Ct — Photo 44
9738 Bear Trap Ct — Photo 45
9738 Bear Trap Ct — Photo 46
9738 Bear Trap Ct — Photo 47
  • Furnished

$5,000/ mo
Doesn't include deposits and fees
4 beds3.5 baths3051 sqft house
9738 Bear Trap Ct

Your booked tour

What you get

In-unit laundryParkingAir conditioningSecurity

Costs, fees, and lease terms

Lease terms

12 Months

Pricing comparison

$2462

At $5,000, this listing is priced $2462 more than the current market rate for a 4 bedroom home in Enterprise.

The neighborhood

About the building

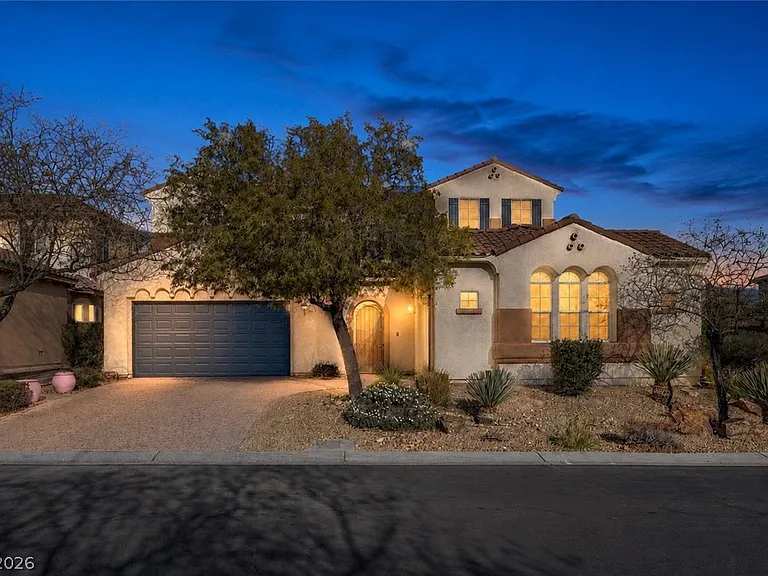
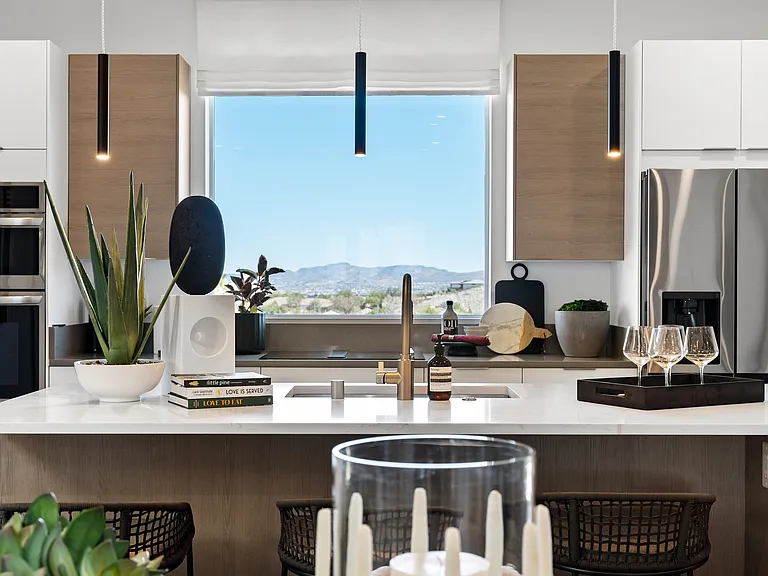
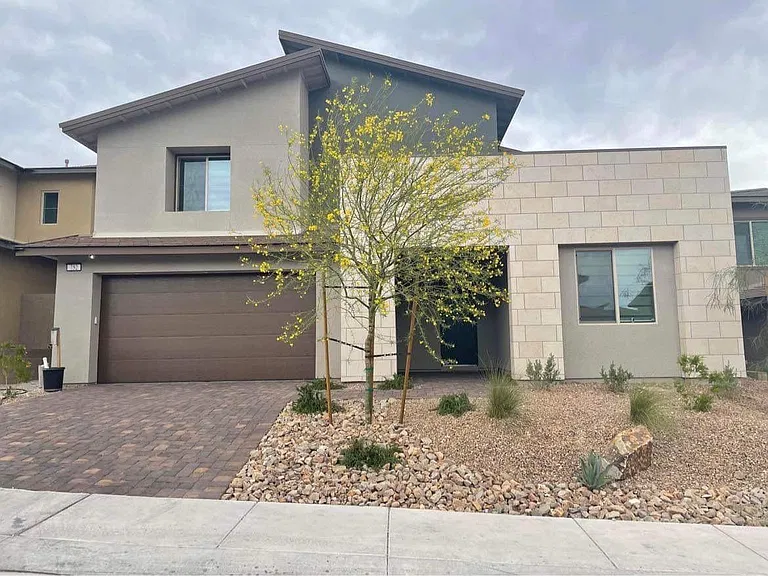
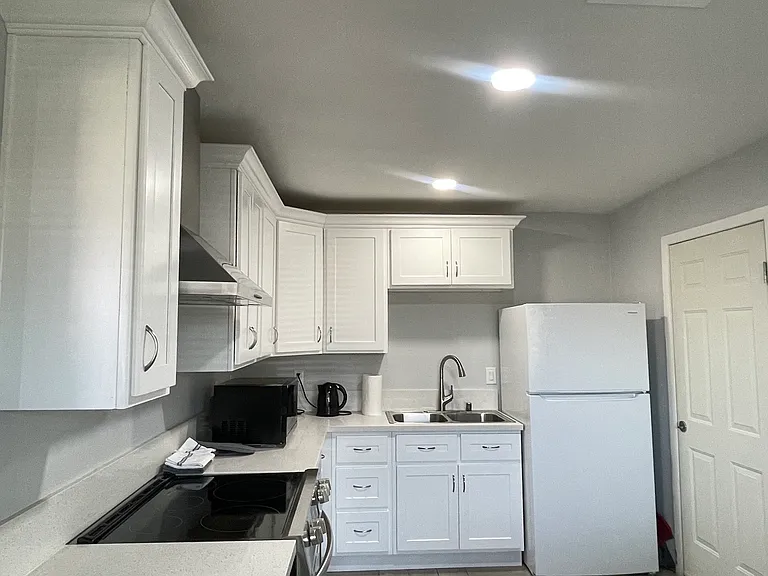
Designer perfect executive level family home on a large corner lot in a beautiful guard gated Mountain's Edge community. This spacious property is fully furnished with curated Restoration Hardware pieces. Showcasing an open concept floor plan, a dramatic "catwalk" overlooks the great room. The two story vaulted ceilings, stone fireplace surround, and a wall of windows welcomes you into enough space for the entire family to enjoy. The gourmet kitchen features beautiful stone countertops, tile backsplash, stainless appliances, gas cooktop with a pot filler, double ovens, wine refrigerator, and vegetable sink in the island. Two primary suites, one up and one down, both with large ensuite baths. The first floor features a powder room and extra large laundry room with a large sink. A large courtyard with a fireplace welcomes guests to your front door. A detached casita (5th) bedroom lives like an ADU with a bathroom and kitchenette and is two weeks from completion. Solar panels ensure low summer energy bills while the extra large backyard with covered patio, artificial turf and detached gazebo offers plenty of room for adult entertainment and the kiddos to play.

The property manager

Nearby schools

Students who live in 9738 Bear Trap Ct attend the following Clark County School District (Unified School District) public schools:

GreatSchools ratings are based on test scores and additional metrics when available.

9738 Bear Trap Ct

By contacting this property, you agree to our Terms of Use. Visit our Privacy Portal for more information. When you click “Send message”, we’ll send your inquiry to the property manager so they can reach out and answer your questions.

Find similar homes

Spot something off?Good catch. Flag it and help keep listings legit.