972 Screech Owl Dr

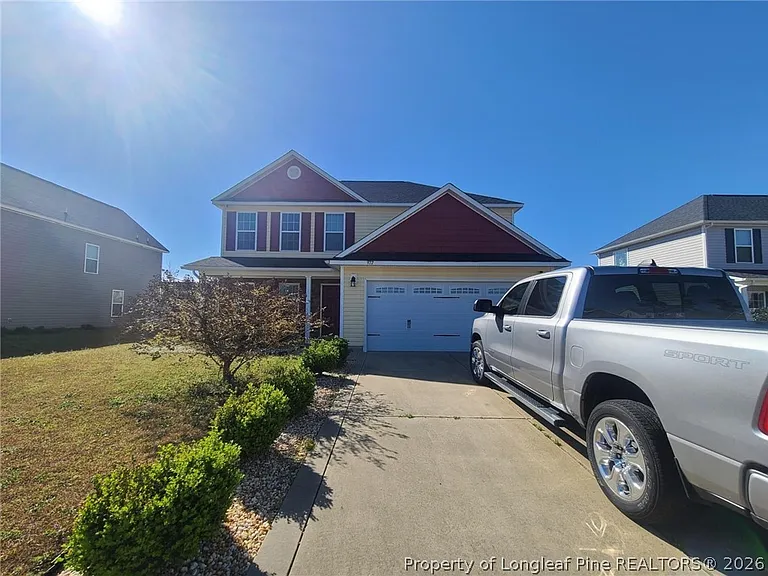
972 Screech Owl Dr — Photo 1
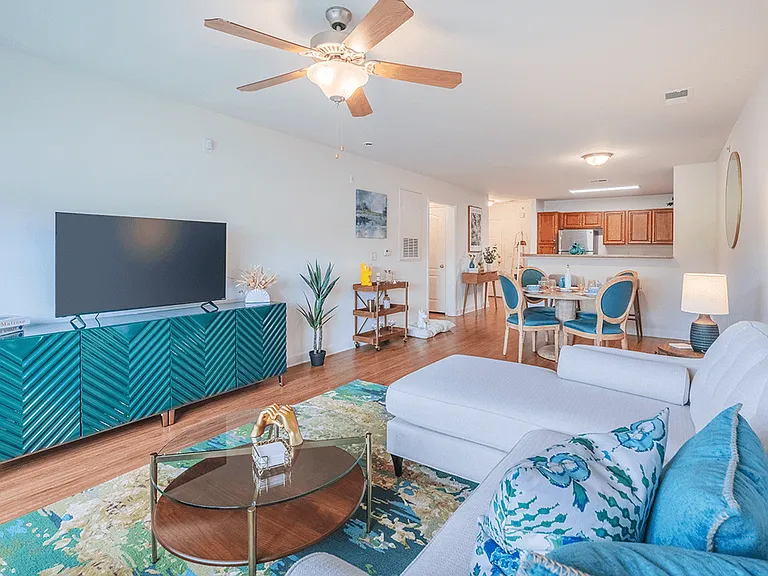
972 Screech Owl Dr — Photo 2
972 Screech Owl Dr — Photo 3
972 Screech Owl Dr — Photo 4
972 Screech Owl Dr — Photo 5
972 Screech Owl Dr — Photo 6
972 Screech Owl Dr — Photo 7
972 Screech Owl Dr — Photo 8
972 Screech Owl Dr — Photo 9
972 Screech Owl Dr — Photo 10
972 Screech Owl Dr — Photo 11
972 Screech Owl Dr — Photo 12
972 Screech Owl Dr — Photo 13
972 Screech Owl Dr — Photo 14
972 Screech Owl Dr — Photo 15
972 Screech Owl Dr — Photo 16
972 Screech Owl Dr — Photo 17
972 Screech Owl Dr — Photo 18
972 Screech Owl Dr — Photo 19
972 Screech Owl Dr — Photo 20
972 Screech Owl Dr — Photo 21
972 Screech Owl Dr — Photo 22
972 Screech Owl Dr — Photo 23
972 Screech Owl Dr — Photo 24
972 Screech Owl Dr — Photo 25
972 Screech Owl Dr — Photo 26
972 Screech Owl Dr — Photo 27
972 Screech Owl Dr — Photo 28
972 Screech Owl Dr — Photo 29

$1,900/ mo
Doesn't include deposits and fees
3 beds2.5 baths2138 sqft house
972 Screech Owl Dr

Your booked tour

What you get

Pet-friendlyLaundryParkingAir conditioning

Costs, fees, and lease terms

Pricing comparison

$248

At $1,900, this listing is priced $248 more than the current market rate for a 3 bedroom home in Hope Mills.

Pets

  • Dogs

    Allowed
  • Cats

    Allowed

The neighborhood

About the building

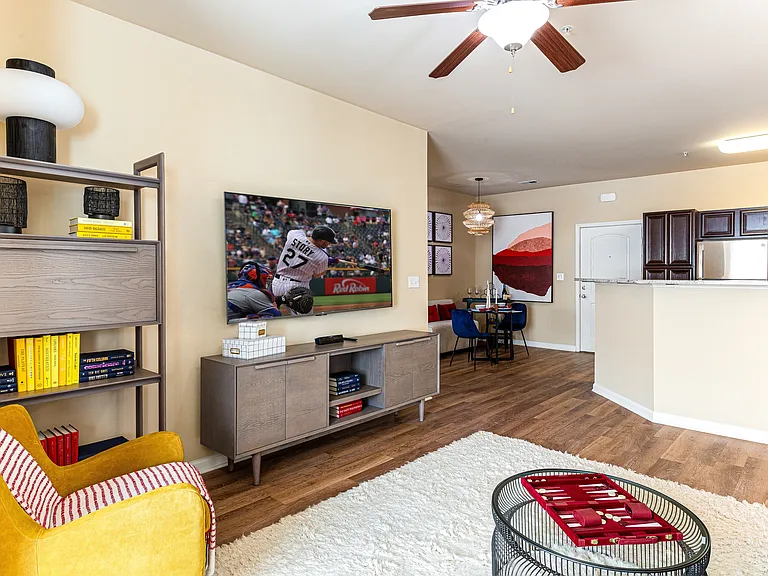
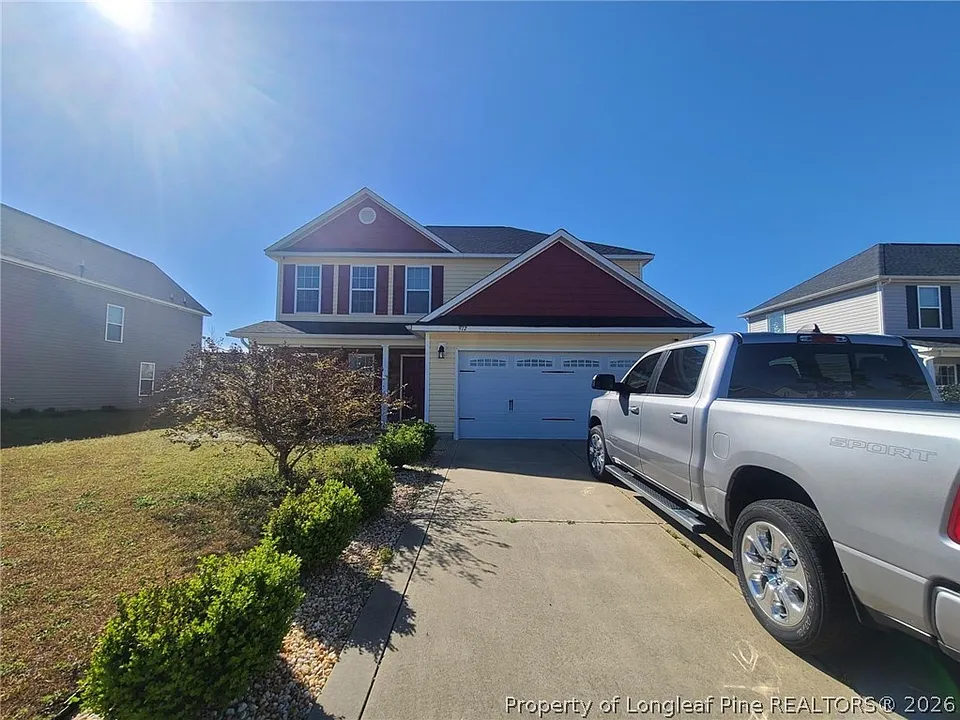
Receive a $250 move-in credit on your first month's rent! Welcome home to this beautiful two-story, 3-bedroom, 2.5-bath home located in the desirable Hope Mills area. Designed with comfort and functionality in mind, this home offers plenty of space for relaxing, entertaining, and everyday living. The spacious great room features a cozy electric fireplace, creating the perfect gathering space for family and friends. The kitchen is equipped with a breakfast bar, pantry, and ample cabinet storage, while the formal dining room is ideal for family dinners or hosting guests. Upstairs, you'll find a spacious primary suite complete with a walk-in closet and a private bathroom featuring a relaxing garden tub. A versatile loft provides the perfect space for a home office, study area, or media room. Two additional bedrooms, a full hallway bathroom, and a convenient upstairs laundry room with a washer and dryer complete the second floor. Step outside and unwind in the private hot tub, which remains with the home for year-round enjoyment. Pet Policy: Up to 2 pets allowed $250 non-refundable pet fee per pet Maximum weight: 50 lbs. Don't miss your opportunity to make this wonderful home yours. Call today to schedule your private showing!

The property manager

Nearby schools

Students who live in 972 Screech Owl Dr attend the following Cumberland County School District (Unified School District) public schools:

GreatSchools ratings are based on test scores and additional metrics when available.
972 Screech Owl Dr

By contacting this property, you agree to our Terms of Use. Visit our Privacy Portal for more information. When you click “Send message”, we’ll send your inquiry to the property manager so they can reach out and answer your questions.

Find similar homes

Spot something off?Good catch. Flag it and help keep listings legit.