9719 Giada Dr

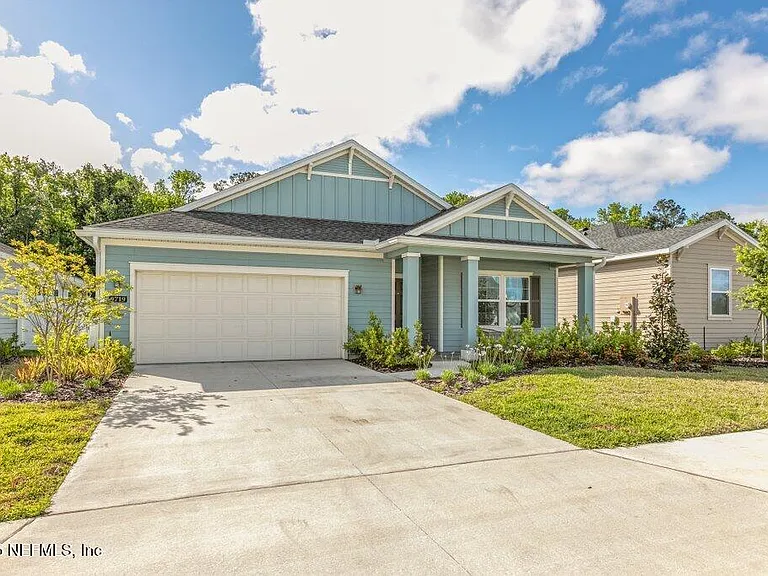
9719 Giada Dr — Photo 1
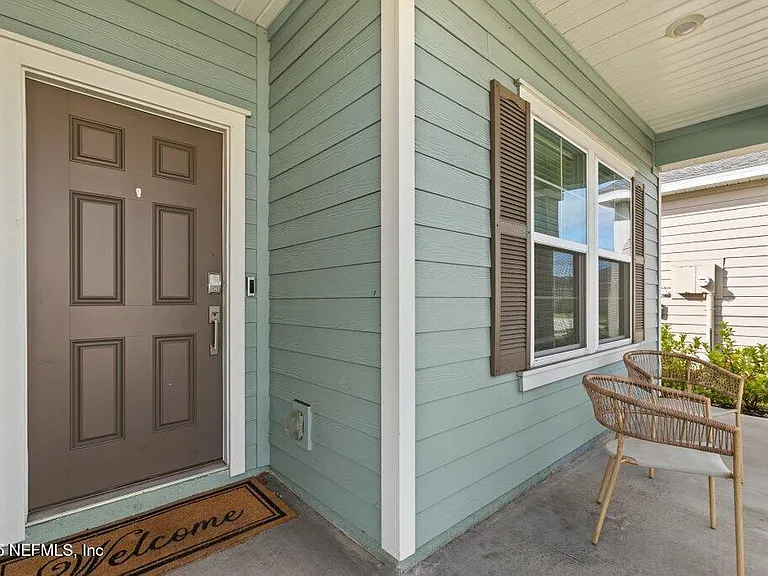
9719 Giada Dr — Photo 2
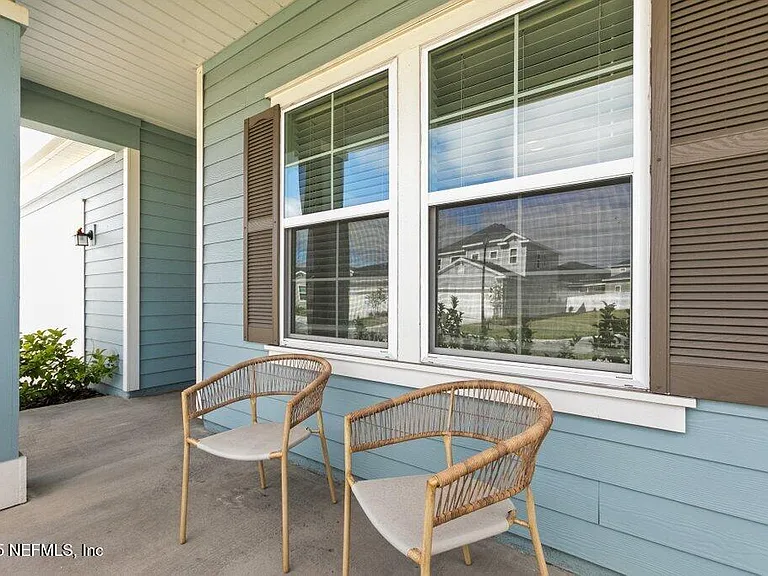
9719 Giada Dr — Photo 3
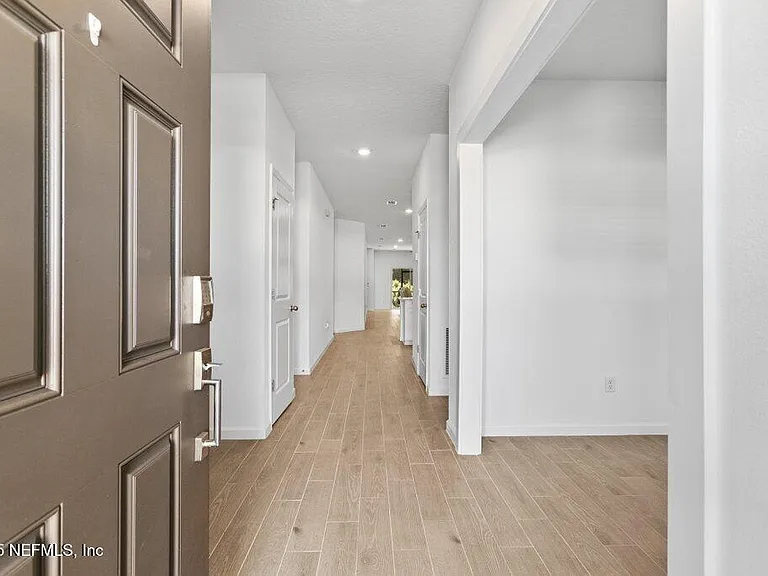
9719 Giada Dr — Photo 4
9719 Giada Dr — Photo 5
9719 Giada Dr — Photo 6
9719 Giada Dr — Photo 7
9719 Giada Dr — Photo 8
9719 Giada Dr — Photo 9
9719 Giada Dr — Photo 10
9719 Giada Dr — Photo 11
9719 Giada Dr — Photo 12
9719 Giada Dr — Photo 13
9719 Giada Dr — Photo 14
9719 Giada Dr — Photo 15
9719 Giada Dr — Photo 16
9719 Giada Dr — Photo 17
9719 Giada Dr — Photo 18
9719 Giada Dr — Photo 19
9719 Giada Dr — Photo 20
9719 Giada Dr — Photo 21
9719 Giada Dr — Photo 22
9719 Giada Dr — Photo 23
9719 Giada Dr — Photo 24
9719 Giada Dr — Photo 25
9719 Giada Dr — Photo 26
9719 Giada Dr — Photo 27
9719 Giada Dr — Photo 28
9719 Giada Dr — Photo 29
9719 Giada Dr — Photo 30
9719 Giada Dr — Photo 31
9719 Giada Dr — Photo 32
9719 Giada Dr — Photo 33
9719 Giada Dr — Photo 34
9719 Giada Dr — Photo 35
9719 Giada Dr — Photo 36
9719 Giada Dr — Photo 37
9719 Giada Dr — Photo 38
9719 Giada Dr — Photo 39
9719 Giada Dr — Photo 40
9719 Giada Dr — Photo 41

$2,100/ mo
Doesn't include deposits and fees
3 beds2 baths2126 sqft house
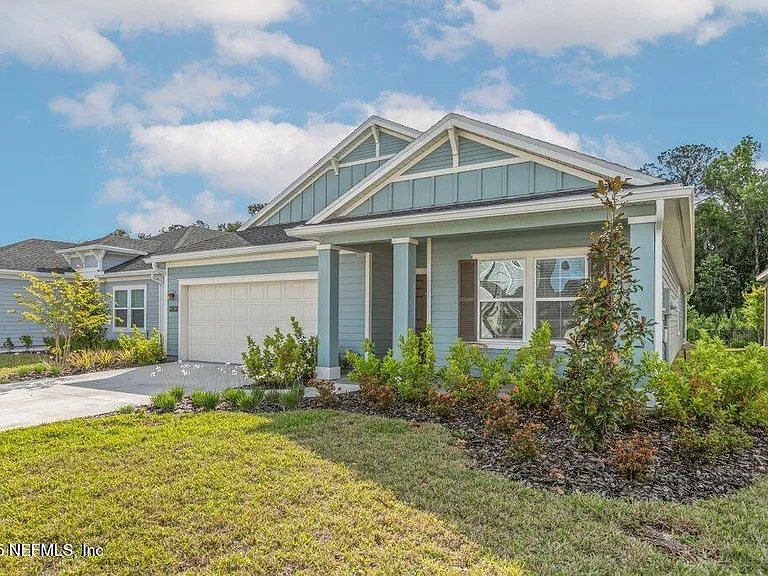
9719 Giada Dr
Your booked tour

What you get

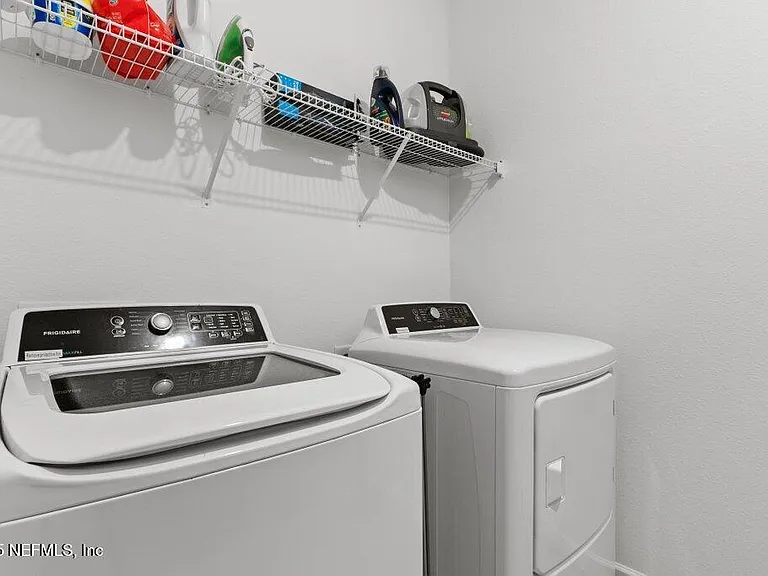
Dog-friendlyIn-unit laundryParkingAir conditioning

Costs, fees, and lease terms

Lease terms

12 Months

Pricing comparison

$208

At $2,100, this listing is priced $208 more than the current market rate for a 3 bedroom home in Jacksonville.

Pets

  • Dogs

    Allowed

The neighborhood

About the building

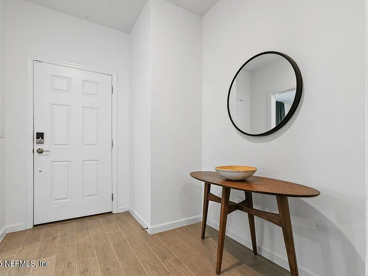
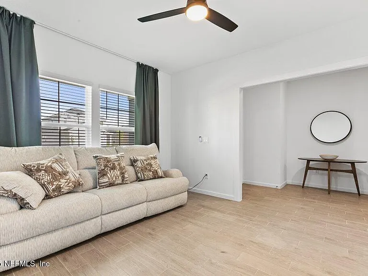
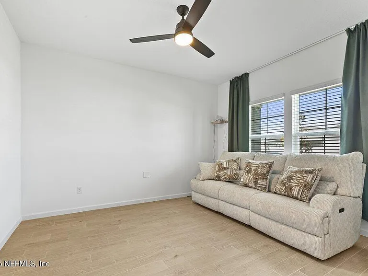
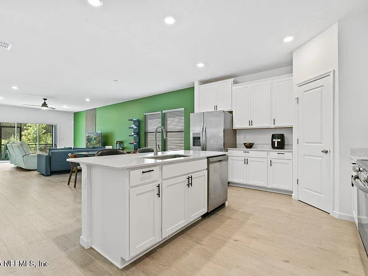
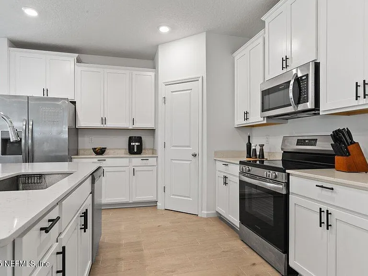
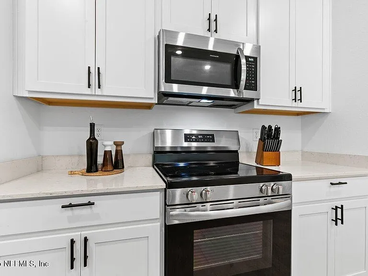
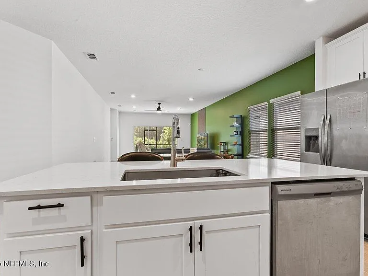
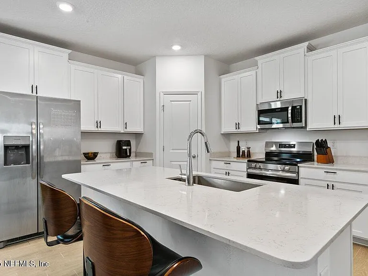
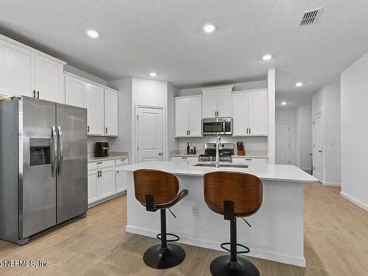
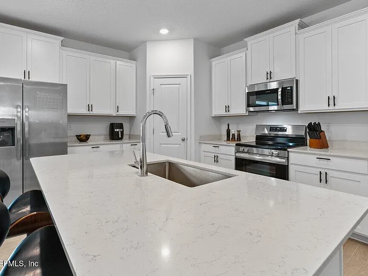
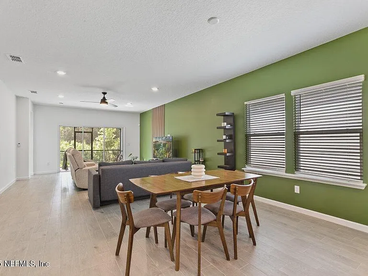
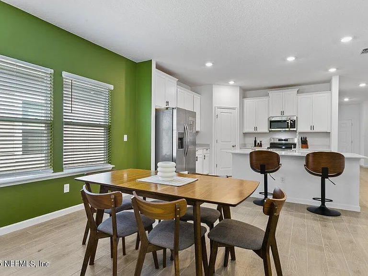
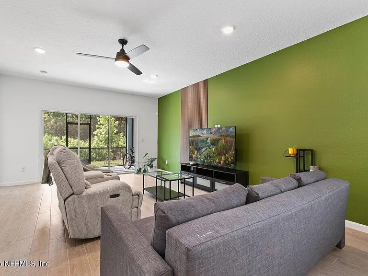
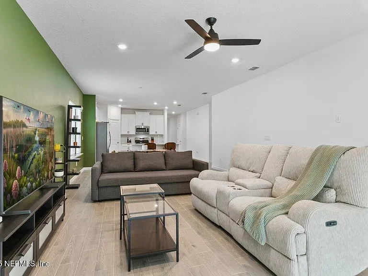
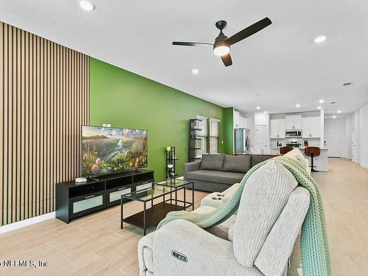
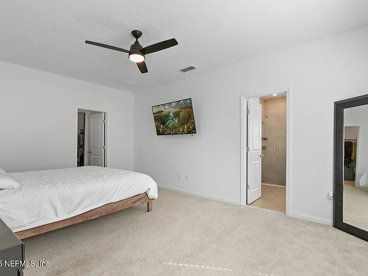
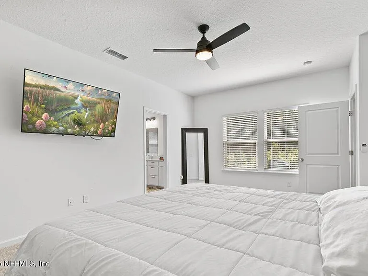
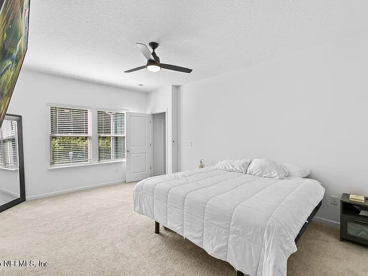
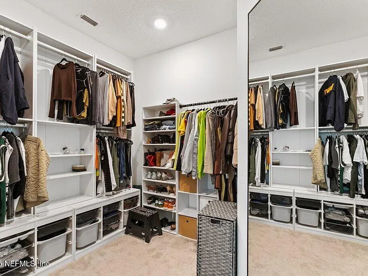
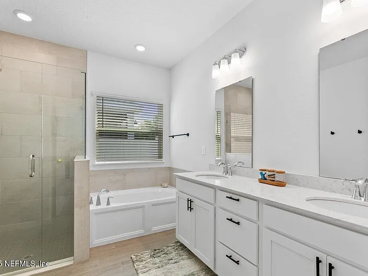
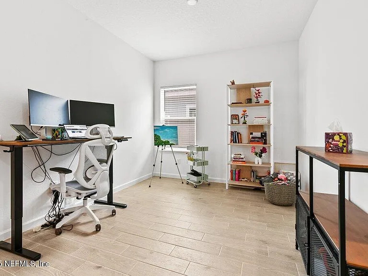
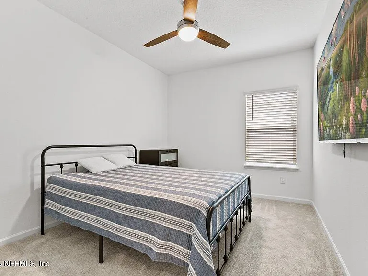
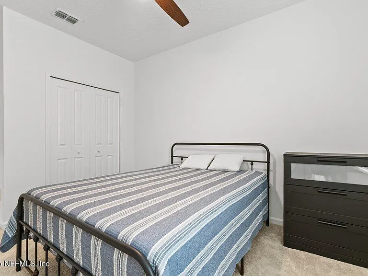
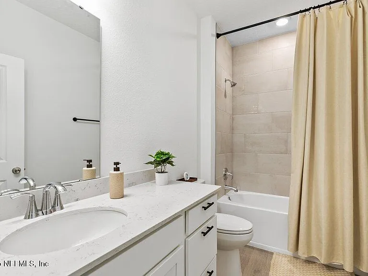
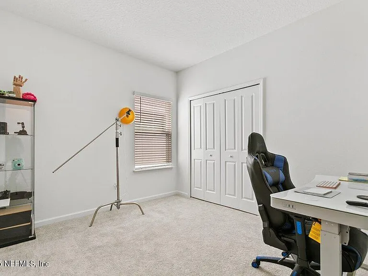
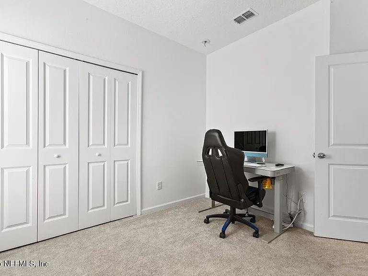
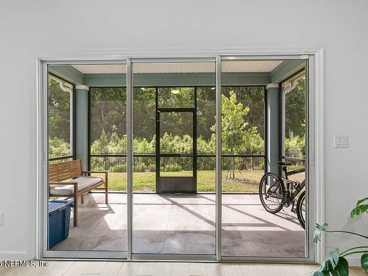
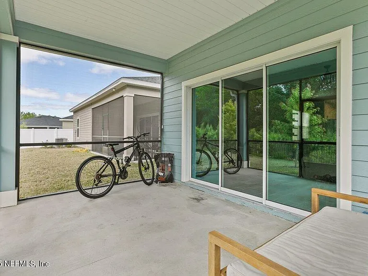
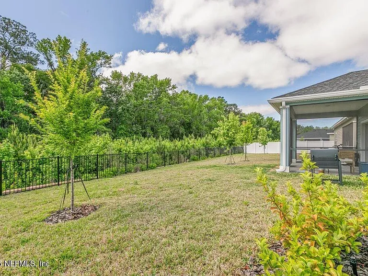
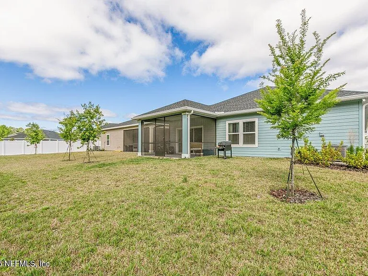
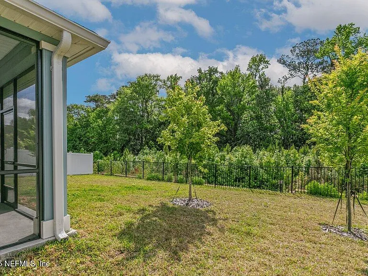
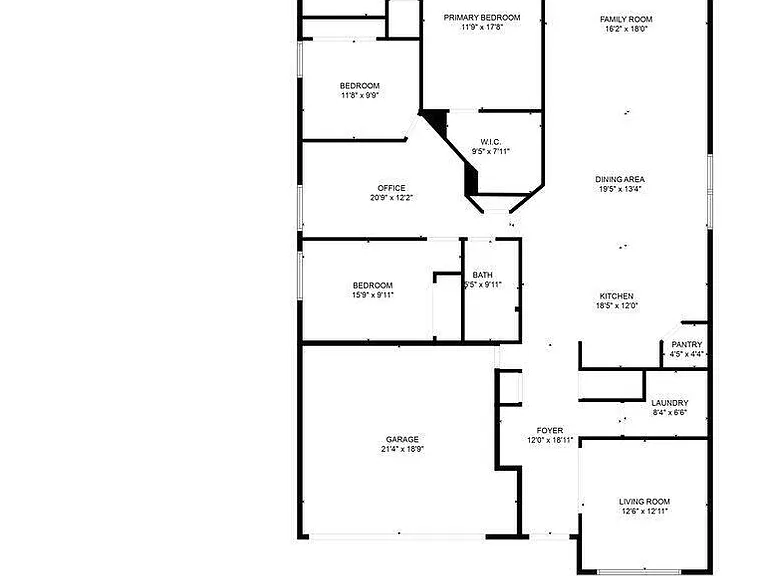
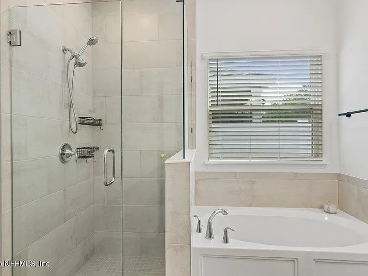
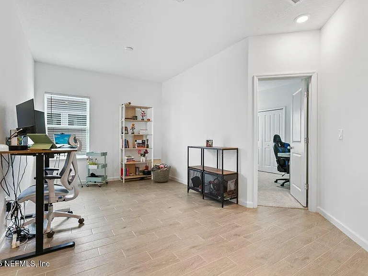
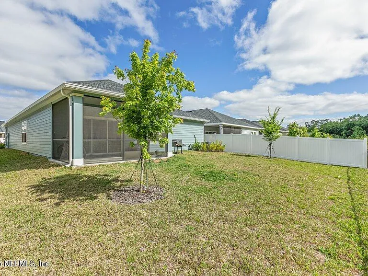
Step into this beautifully crafted 2024 home with an open floor plan that invites natural light & effortless flow. The heart of the home features a spacious kitchen that opens to the dining area and living room, creating a warm and inviting atmosphere. Kitchen features white cabinets, quartz countertops, stainless steel appliances, & generous workspace - perfect for home chefs and hosting alike. The living room has a stunning feature wall and opens through patio doors to a screened-in porch, looking out over the protected preserve. This thoughtfully designed layout includes a dedicated office for work-from-home ease, as well as a flexible bonus space tucked between the guest bedrooms--ideal as a playroom, second office, home gym, or cozy retreat. The split floor plan offers privacy, with the primary suite situated apart from the other bedrooms. It features a large walk-in closet and bathroom with separate tub & shower. Ready for July 1st move in!

The property manager

Nearby schools

Students who live in 9719 Giada Dr attend the following Duval County Public Schools (Unified School District) public schools:
GreatSchools ratings are based on test scores and additional metrics when available.

9719 Giada Dr
By contacting this property, you agree to our Terms of Use. Visit our Privacy Portal for more information. When you click “Send message”, we’ll send your inquiry to the property manager so they can reach out and answer your questions.
Find similar homes

Spot something off?Good catch. Flag it and help keep listings legit.