9719 Bricewood Post

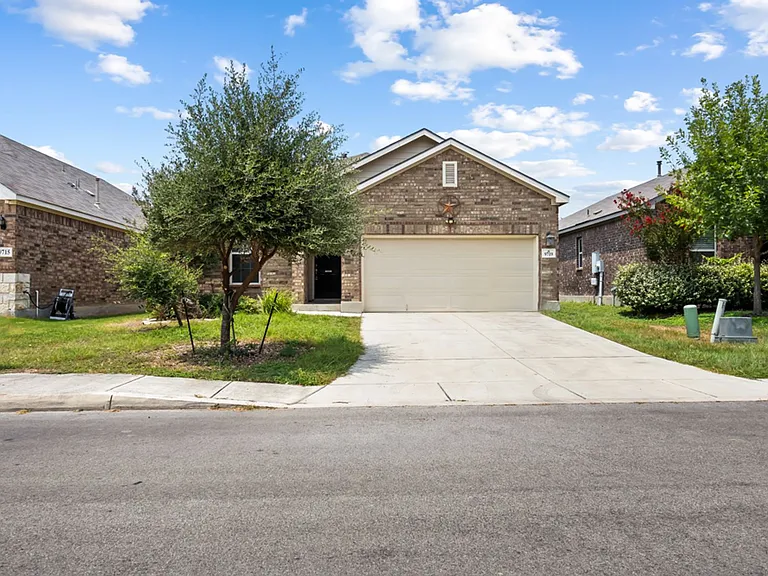
9719 Bricewood Post — Photo 1
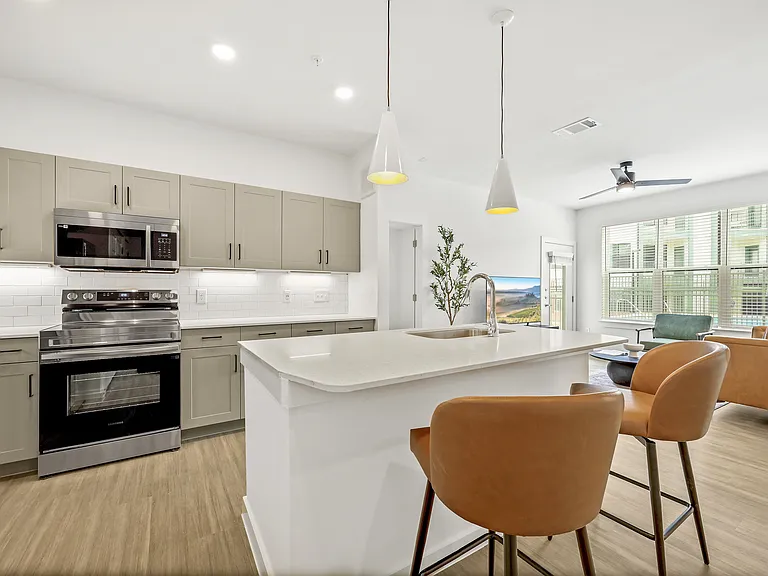
9719 Bricewood Post — Photo 2
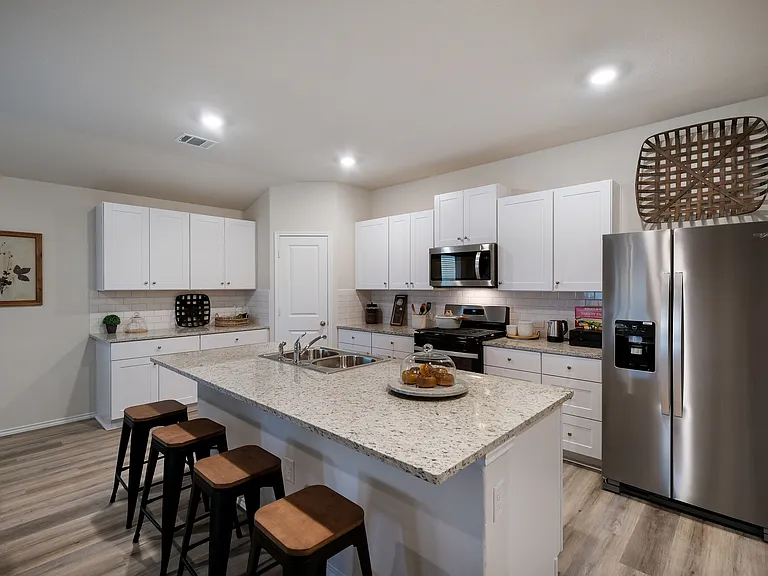
9719 Bricewood Post — Photo 3
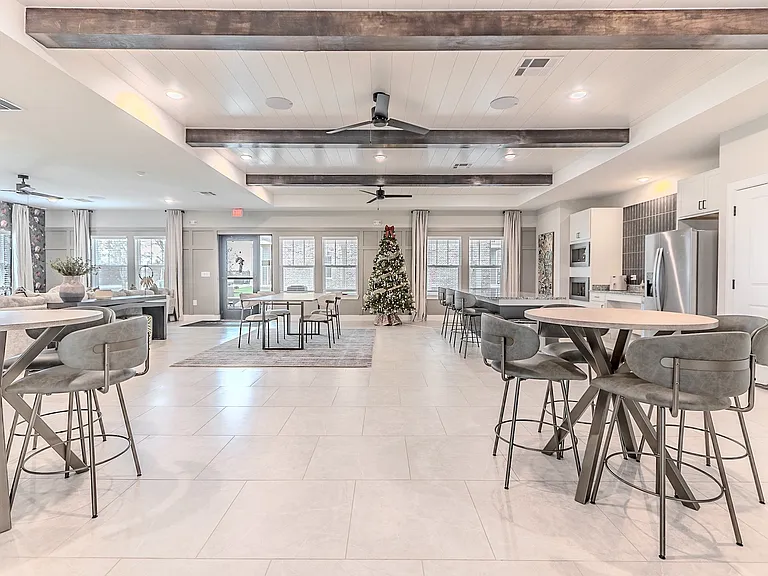
9719 Bricewood Post — Photo 4
9719 Bricewood Post — Photo 5
9719 Bricewood Post — Photo 6
9719 Bricewood Post — Photo 7
9719 Bricewood Post — Photo 8
9719 Bricewood Post — Photo 9
9719 Bricewood Post — Photo 10
9719 Bricewood Post — Photo 11
9719 Bricewood Post — Photo 12
9719 Bricewood Post — Photo 13
9719 Bricewood Post — Photo 14
9719 Bricewood Post — Photo 15
9719 Bricewood Post — Photo 16
9719 Bricewood Post — Photo 17
9719 Bricewood Post — Photo 18
9719 Bricewood Post — Photo 19
9719 Bricewood Post — Photo 20
9719 Bricewood Post — Photo 21
9719 Bricewood Post — Photo 22
9719 Bricewood Post — Photo 23

$1,835/ mo
Doesn't include deposits and fees
3 beds2 baths1669 sqft house
9719 Bricewood Post

Your booked tour

What you get

In-unit laundryAir conditioningPool

Costs, fees, and lease terms

Lease terms

Max # of Months (12),Min # of Months (12)

Pricing comparison

$167

At $1,835, this listing is priced $167 more than the current market rate for a 3 bedroom home in San Antonio.

The neighborhood

About the building

Freshly painted and offering a comfortable single-story layout, this 3-bedroom, 2-bath home in the Bricewood subdivision features an inviting open-concept design. Step inside to find tile flooring throughout the living room, kitchen, dining area, bathrooms, and utility room, with carpet in all three bedrooms. The freshly painted interior provides a bright, clean, and refreshed feel throughout the home. The kitchen opens directly to the combined living and dining area, creating a spacious central gathering space ideal for everyday living and entertaining. The kitchen features granite countertops, a large center island with breakfast bar seating, dark cabinetry, stainless steel appliances, gas cooking, subway tile backsplash, pendant lighting, and a spacious walk-in pantry. The primary suite is privately situated toward the rear of the home and features a ceiling fan, large walk-in closet, and ensuite bathroom with a double vanity and oversized tiled walk-in shower. Toward the front of the home, you'll find two secondary bedrooms with a full bathroom conveniently positioned between them, creating a functional layout with added separation from the primary suite. Additional features include an interior utility room with washer and dryer, ceiling fans, and an attached two-car garage. Step outside to enjoy the covered back patio overlooking the privacy-fenced backyard, providing plenty of space for relaxing, entertaining, or enjoying the outdoors. his home offers easy access to Loop 1604, shopping, dining, and everyday conveniences. Outdoor enthusiasts will appreciate the convenient proximity to Government Canyon State Natural Area, offering miles of trails and opportunities to enjoy the Texas Hill Country outdoors.

The property manager

Nearby schools

Students who live in 9719 Bricewood Post attend the following Northside Independent School District (NISD) (Unified School District) public schools:

GreatSchools ratings are based on test scores and additional metrics when available.
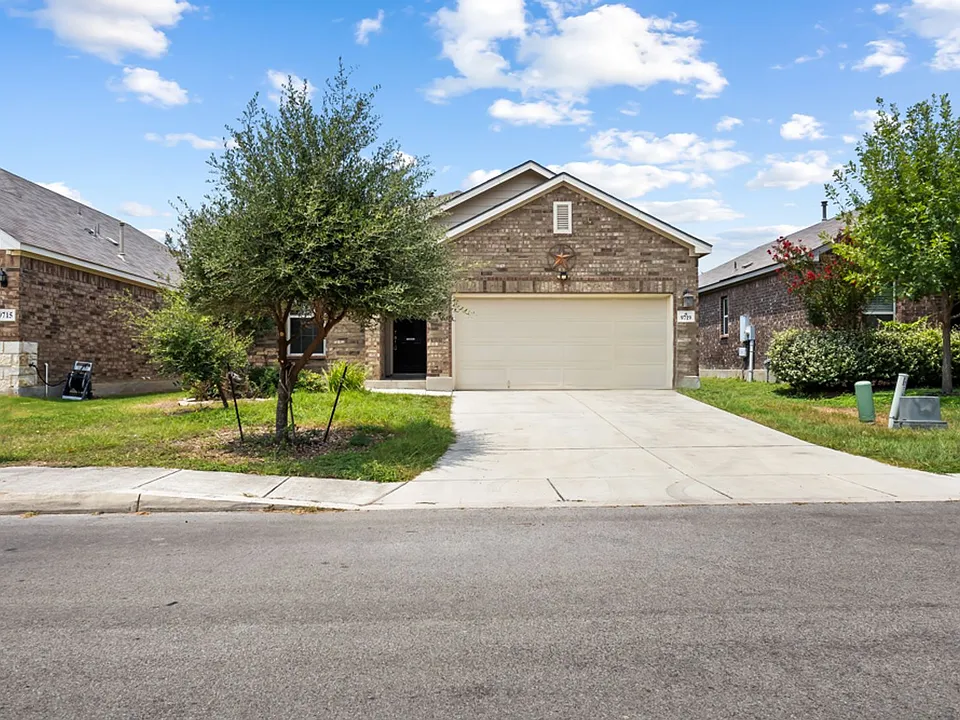
9719 Bricewood Post

By contacting this property, you agree to our Terms of Use. Visit our Privacy Portal for more information. When you click “Send message”, we’ll send your inquiry to the property manager so they can reach out and answer your questions.

Find similar homes

Spot something off?Good catch. Flag it and help keep listings legit.