9714 Renfield Dr

9714 Renfield Dr — Photo 1
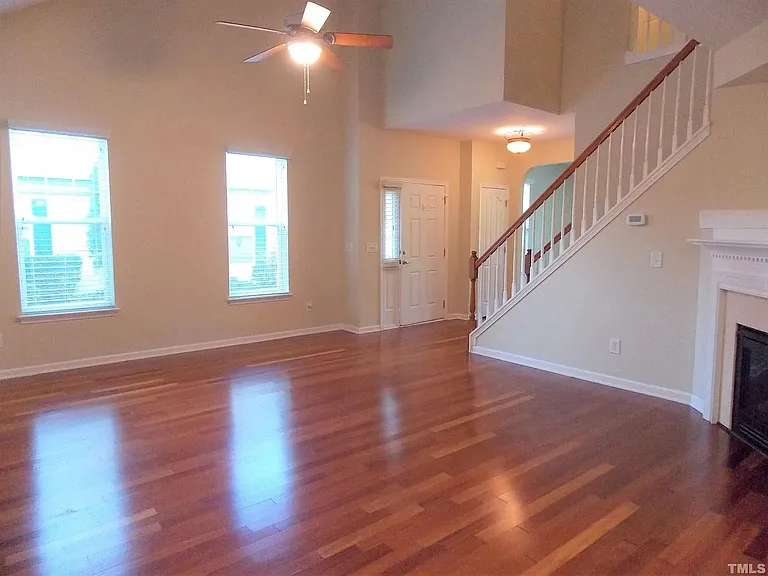
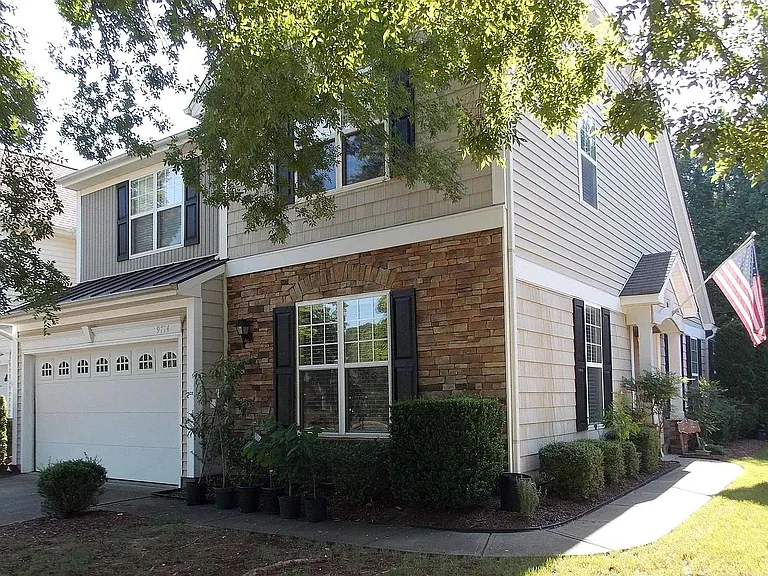
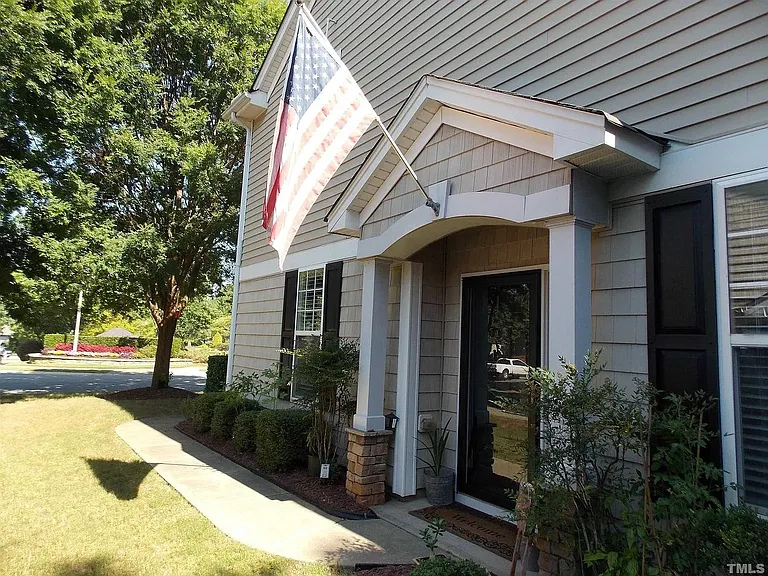
Main entrance to the house is on the side
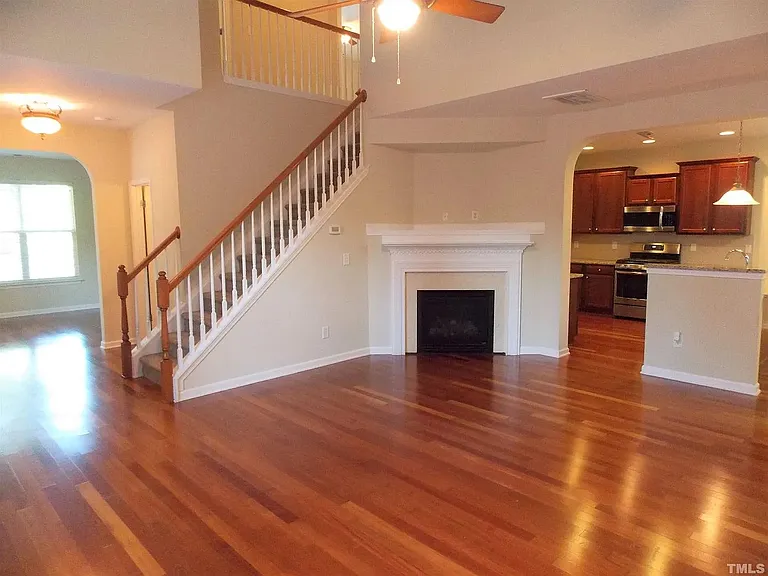
Soaring ceilings in large open living room
Entry way into the living room
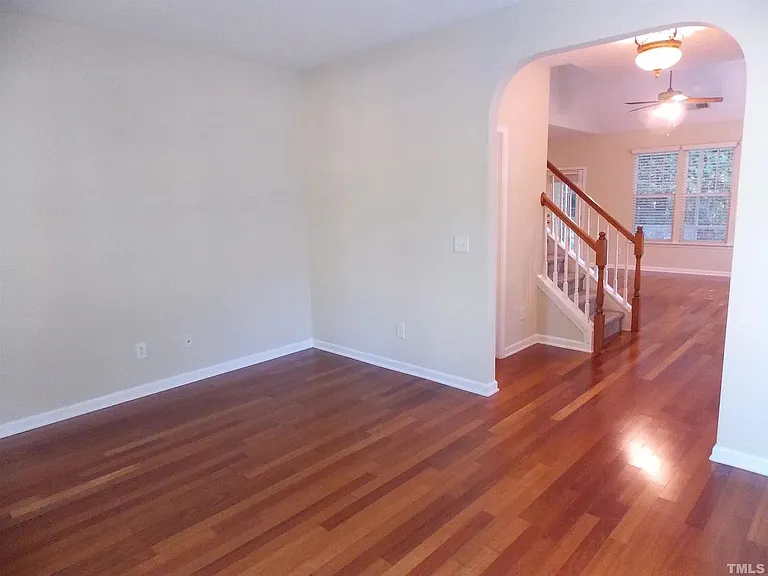
Formal sitting area or home office
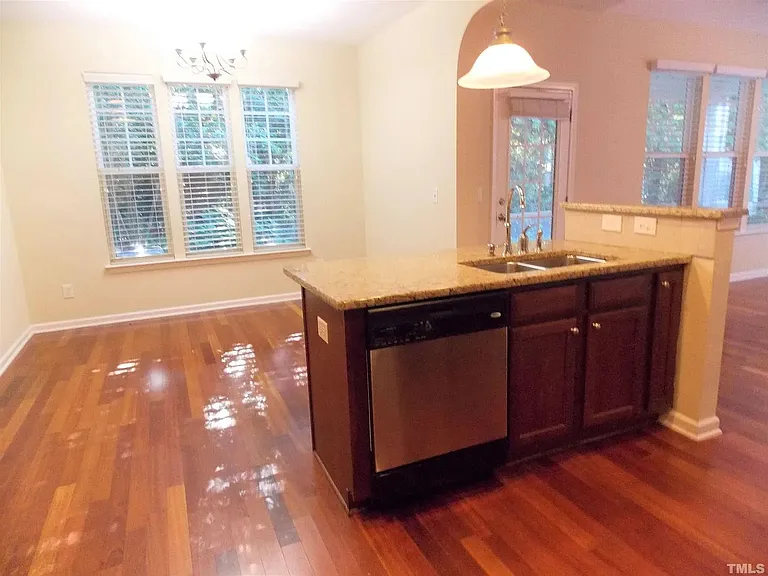
Dining area adjacent to the kitchen and patio
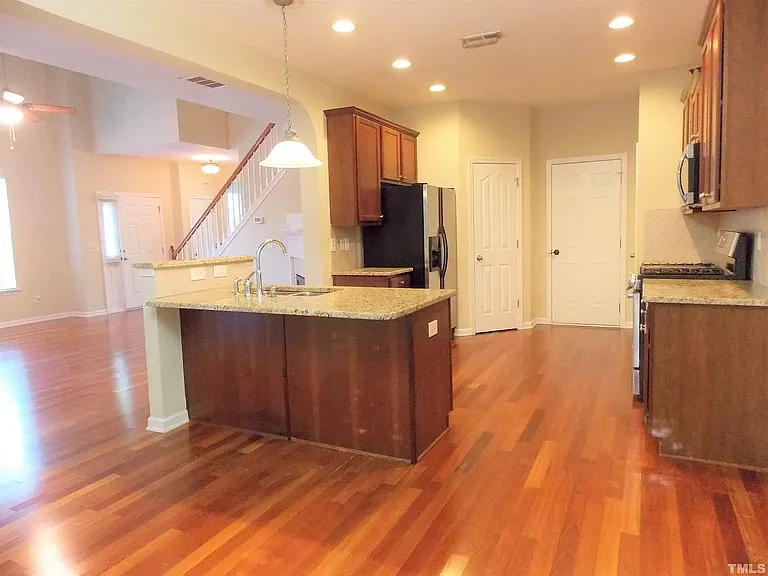
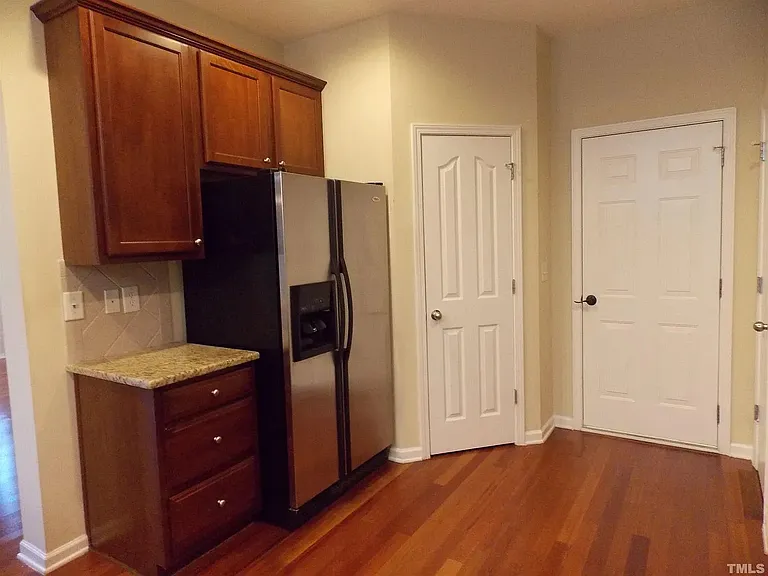
Granite kitchen island with barstool seating
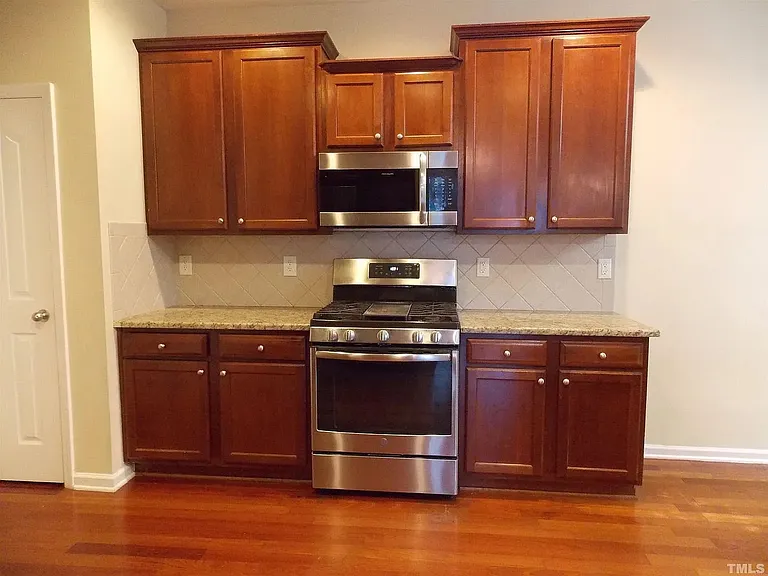
Gas cooking range with outside venting microwave
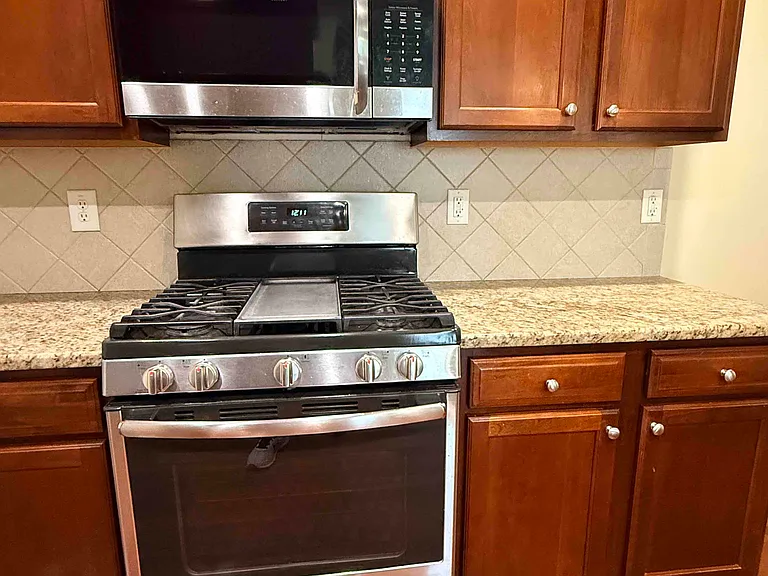
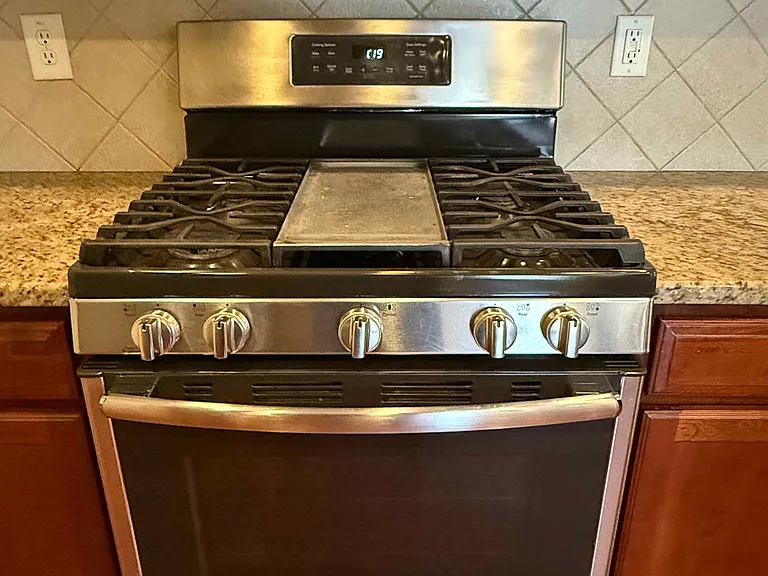
Gas cooking range and oven
9714 Renfield Dr — Photo 10
9714 Renfield Dr — Photo 11
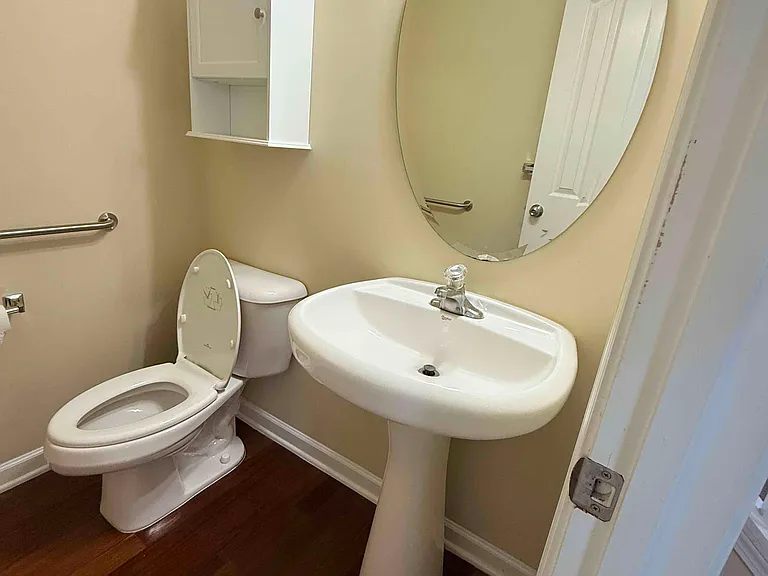
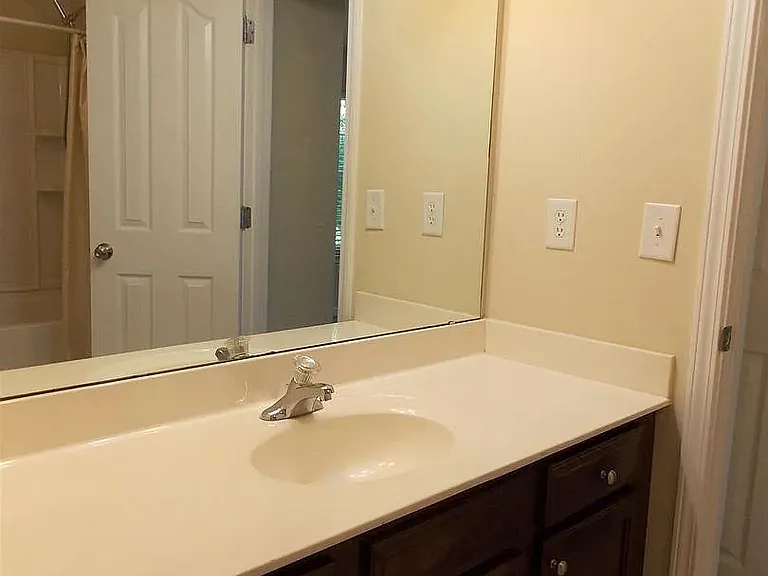
Half bath on the first floor
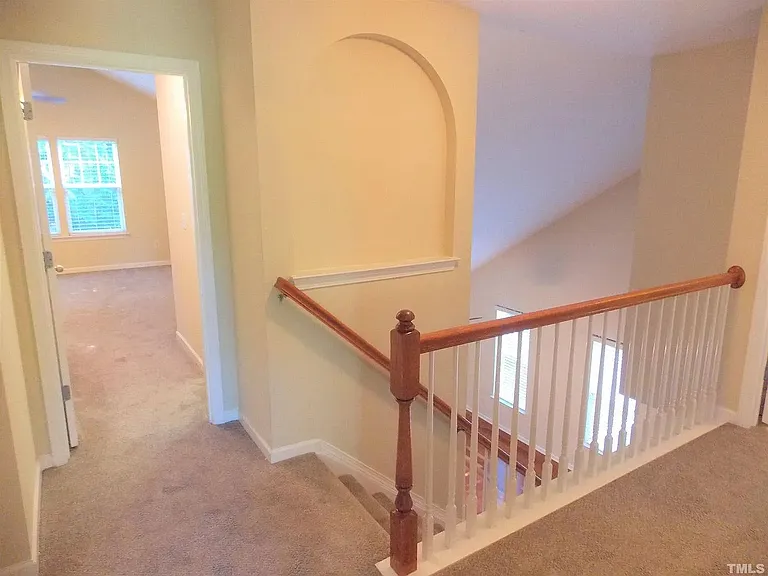
Upstairs hallway
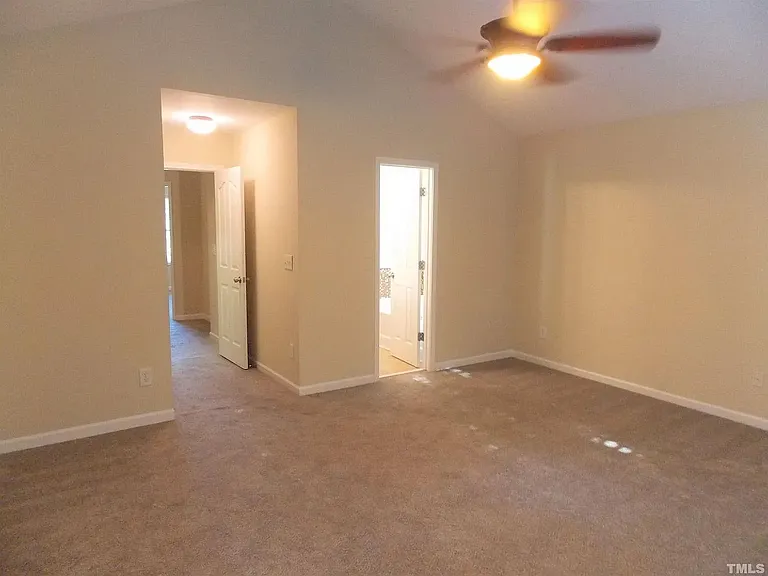
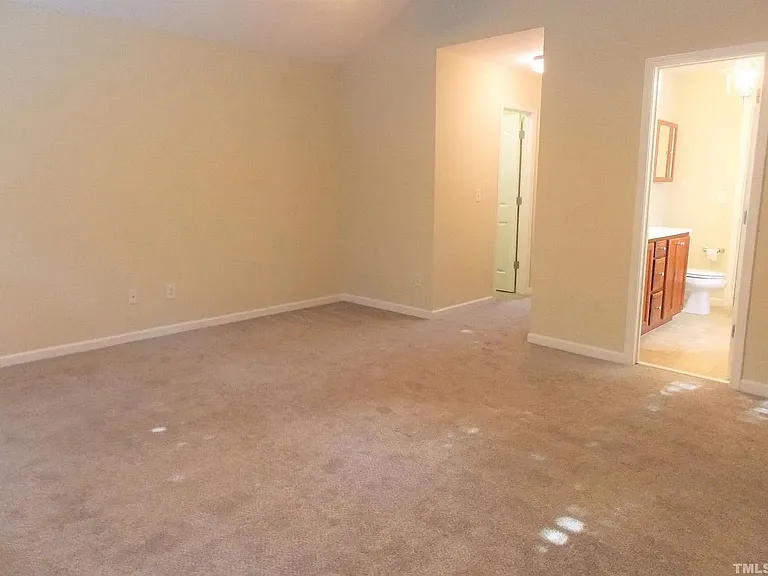
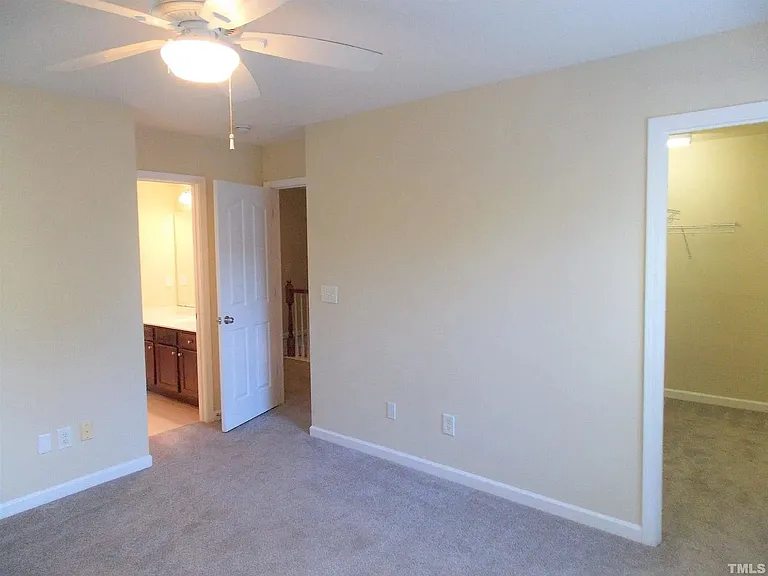
Primary Bedroom with vaulted ceilings on the second floor
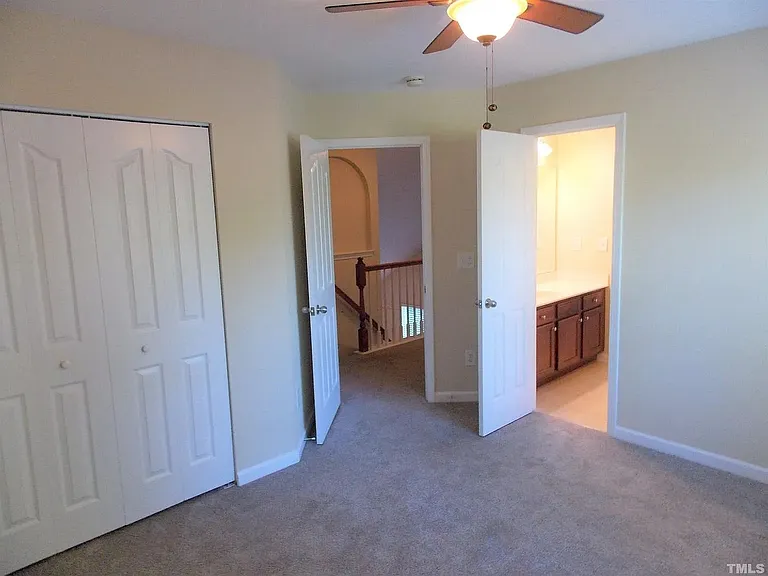
Primary bedroom with Primary bathroom
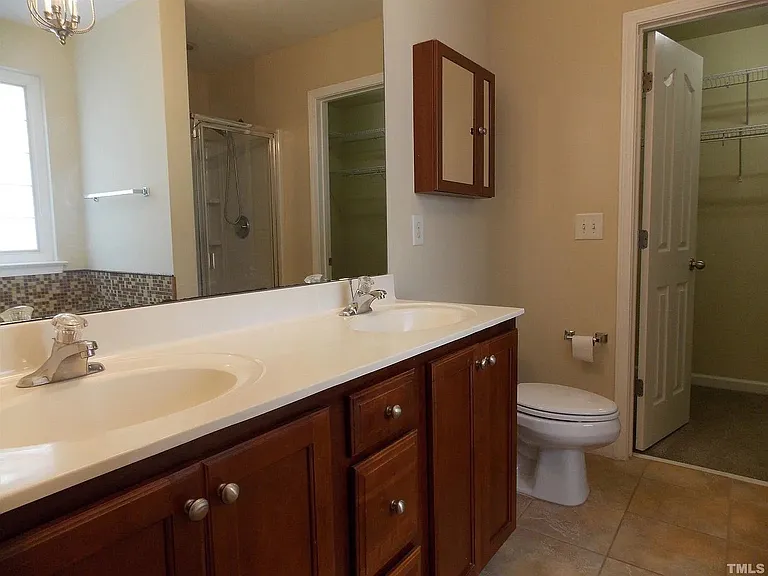
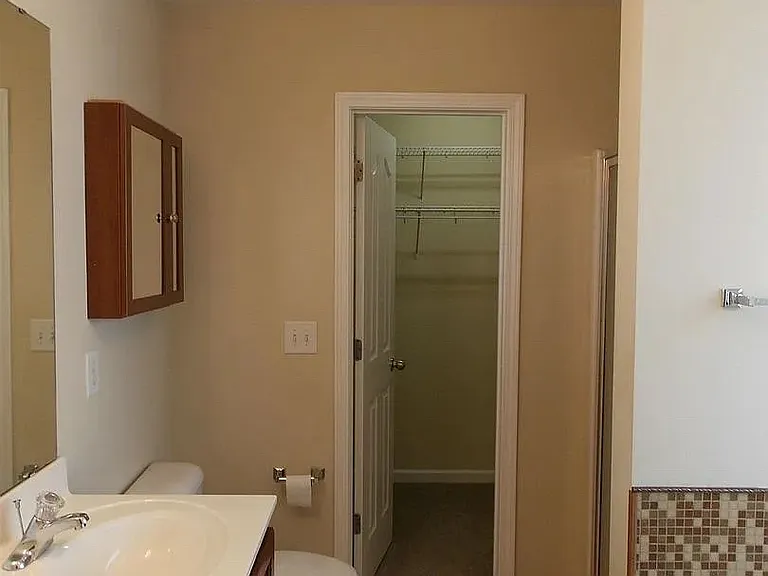
Primary bathroom with dual vanities, bathtub, shower and walk in closet
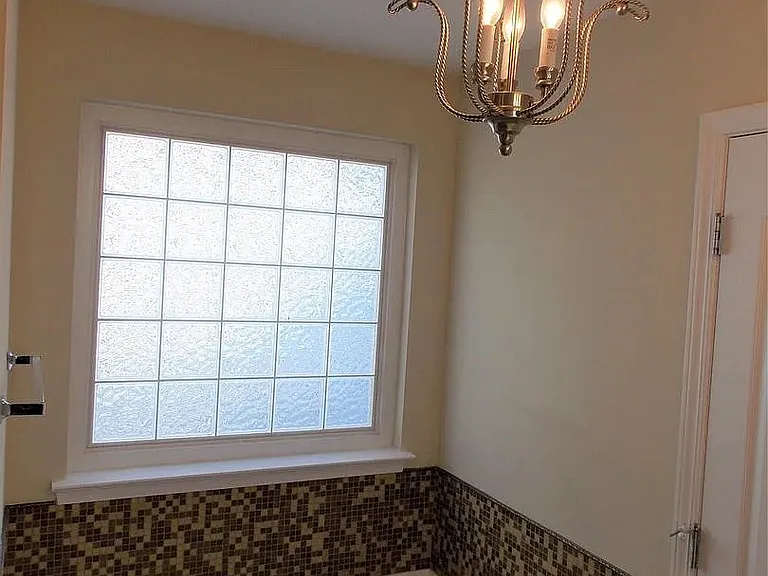
Primary Bathroom
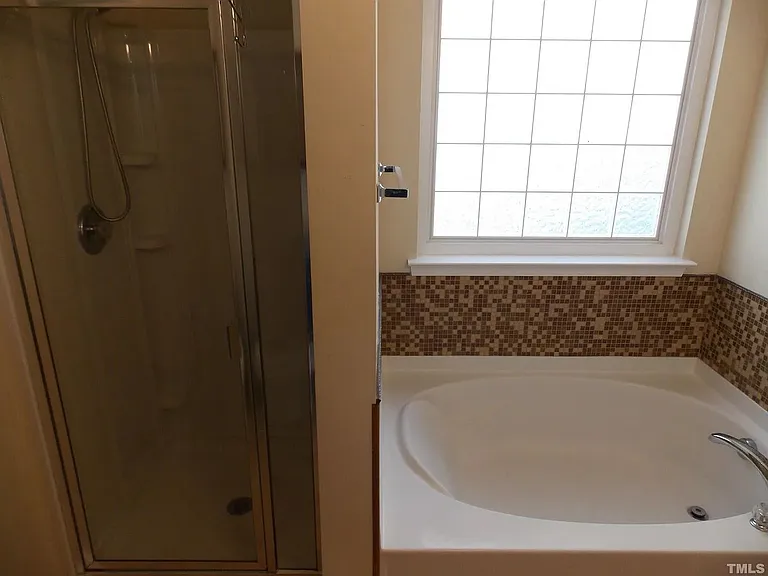
Primary Bathroom with bathtub
9714 Renfield Dr — Photo 19
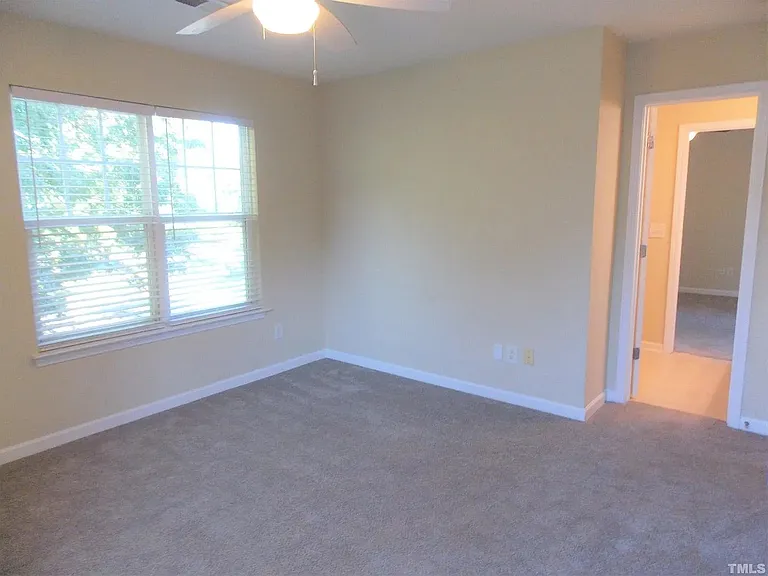
Bedroom 2 with Jack and Jill Bathroom
Bedroom 2 with Jack and Jill bathroom
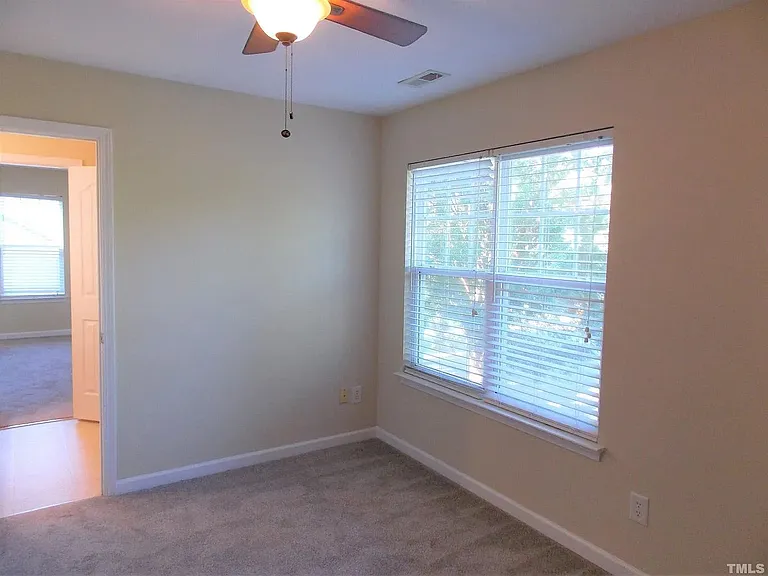
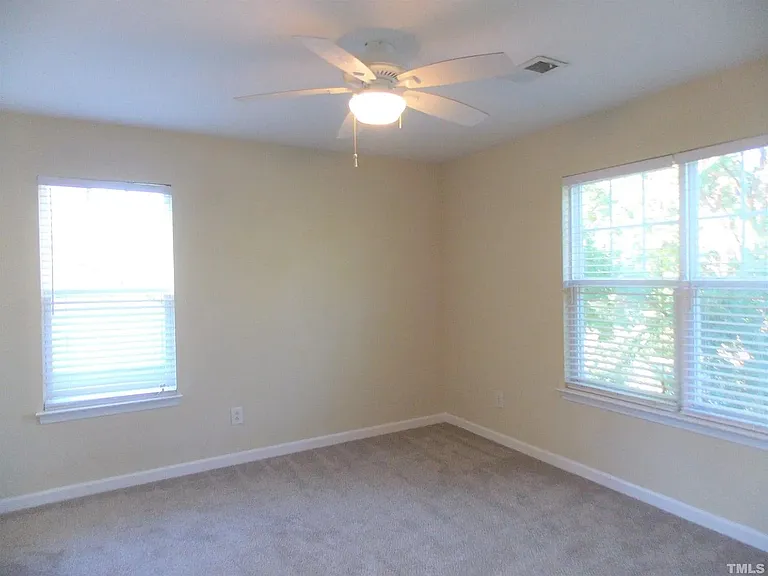
Bedroom 2
Jack and Jill bathroom
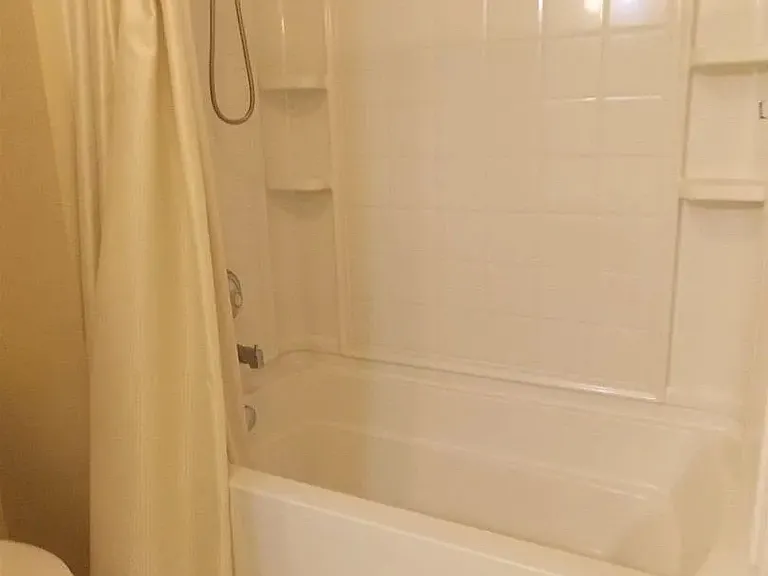
Shower and tub in Jack and Jill bathroom
Bedroom 3 and walk in closet and Jack and Jill bathroom
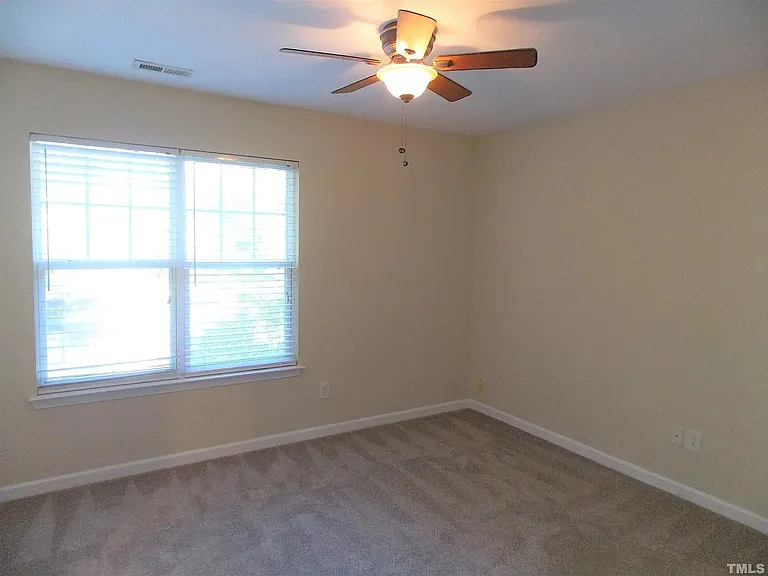
Bedroom 3 adjacent to the Jack and Jill bathroom
Bedroom 2
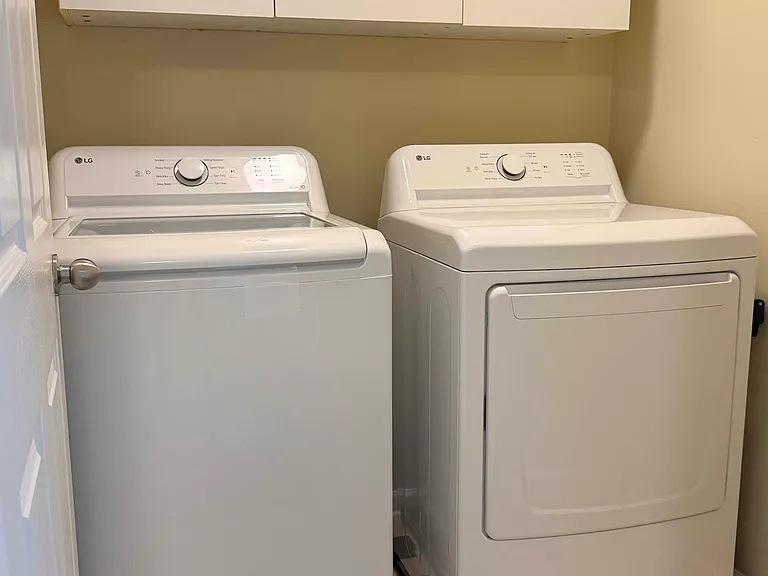
High Efficiency washer and dryer on second floor
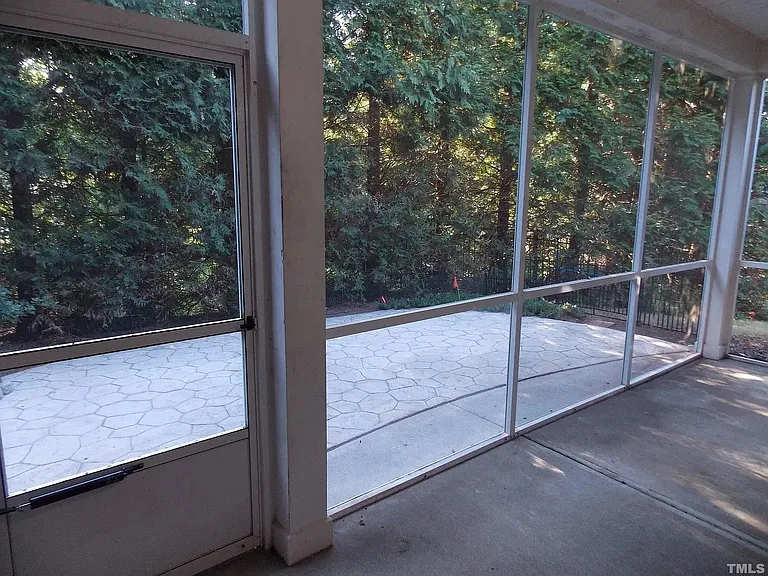
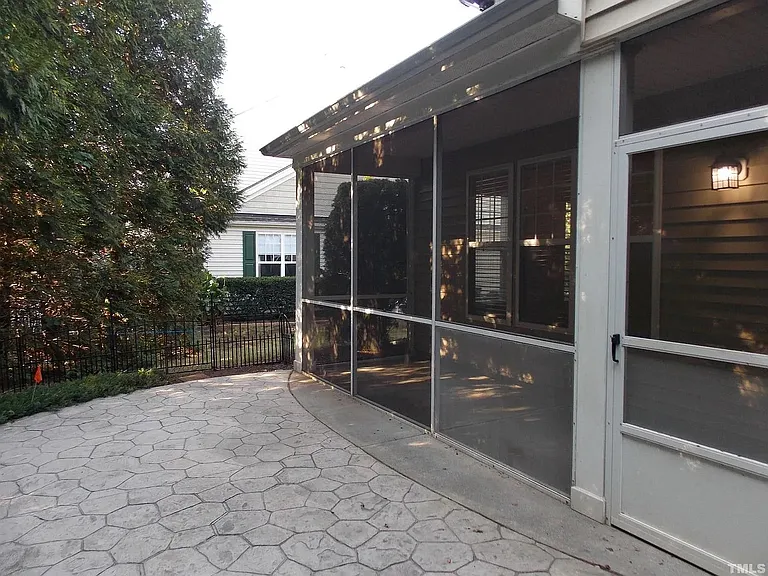
Screened-in porch with stamped concrete patio and private backyard
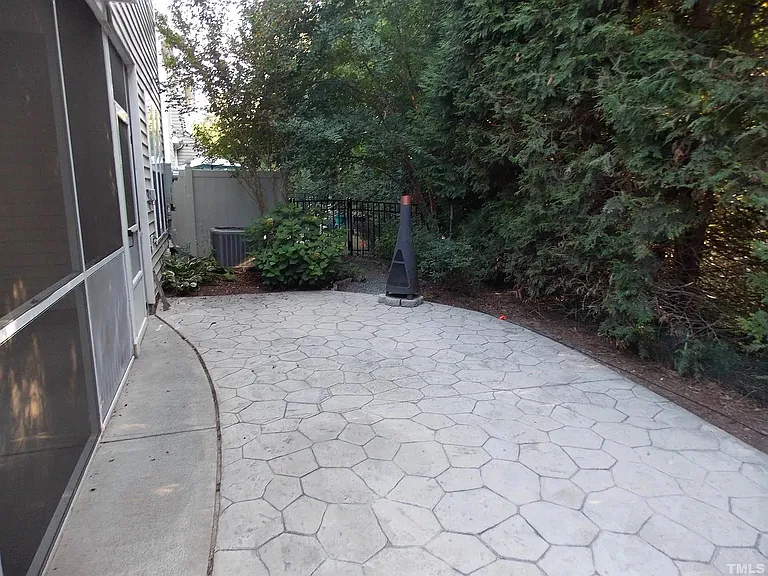
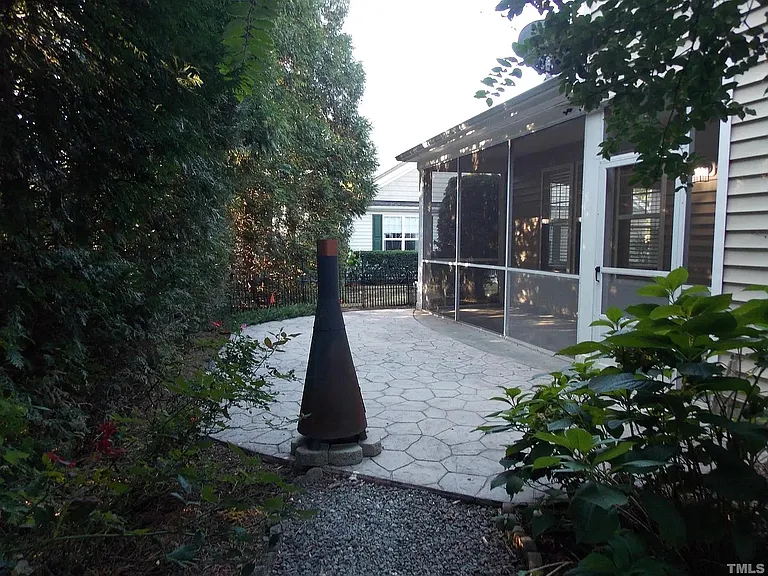
Outdoor patio
9714 Renfield Dr — Photo 31
9714 Renfield Dr — Photo 32
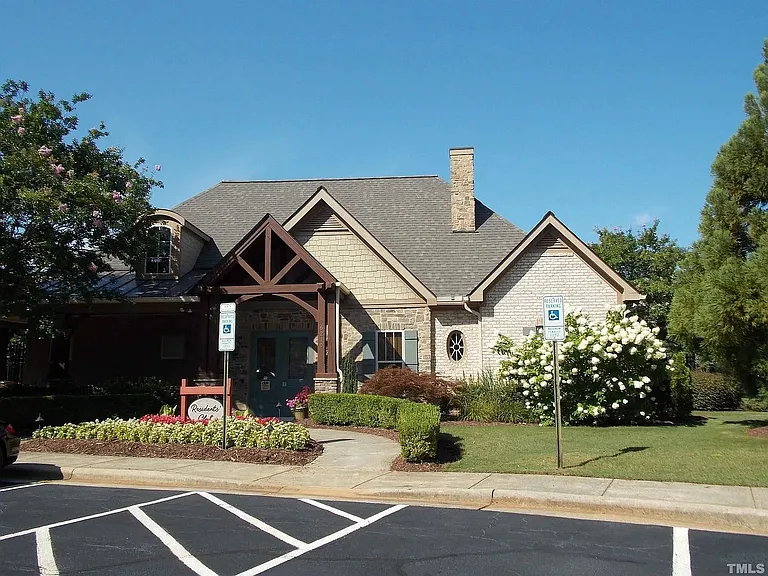
Clubhouse wih the pool had meeting rooms
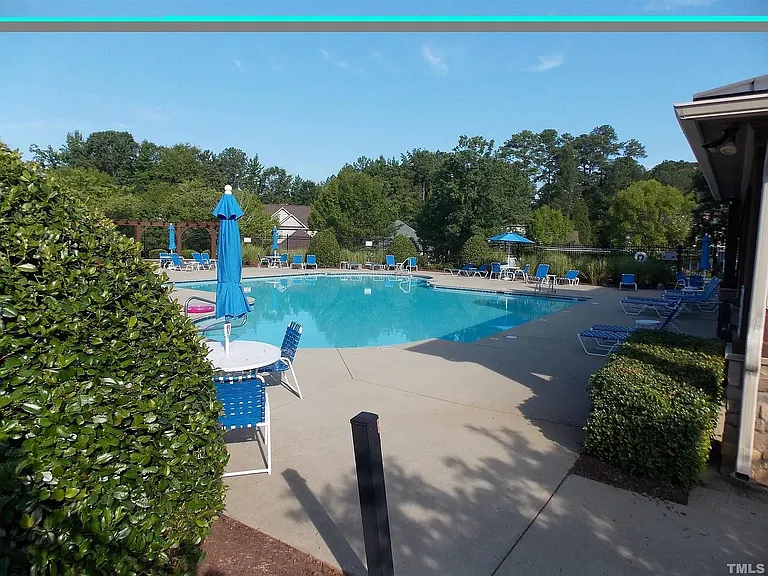
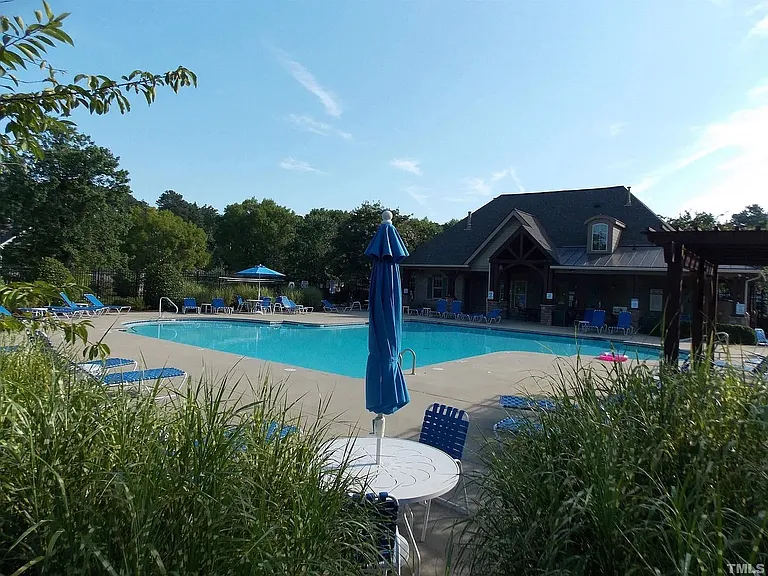
Community pool that is across the house
9714 Renfield Dr — Photo 35

$2,295/ mo
Doesn't include deposits and fees
3 beds2.5 baths2011 sqft townhouse
Available June 3
9714 Renfield Dr
Your booked tour

What you get

No petsIn-unit laundryParkingAir conditioningPool

Costs, fees, and lease terms

Special offer!
Sign a two-year lease and get $1000 off your first month's rent

Lease terms

One year lease minimum One month's rent security deposit Renter needs to sign-up for Utilities directly with provider Pets are not allowed No smoking Renter to furnish rental insurance 2-car parking garage attached to home HOA maintains yard and outside of home

Pricing comparison

$227

At $2,295, this listing is priced $227 more than the current market rate for a 3 bedroom home in Durham.

Pets

  • Dogs

    Not allowed
  • Cats

    Not allowed

The neighborhood

About the building

Charming 3-Bedroom End Unit Home in the Desirable Leesville Road Area Prime Raleigh Location! Property Highlights: Spacious Living: Enjoy a bright and airy two-story living room with soaring ceilings, abundant natural light, and a cozy gas fireplace perfect for relaxing or entertaining guests. Gourmet Kitchen: The open kitchen features granite countertops, a large center island, stainless steel appliances, and a generous dining area ideal for everyday living and hosting. Flexible Front Room: A versatile space that can easily serve as a formal dining room, home office, playroom, or sitting area. Private Outdoor Retreat: Relax in the peaceful backyard setting featuring a screened-in porch and patio, perfect for morning coffee or evening gatherings. Comfortable Bedrooms: The spacious primary suite and two additional bedrooms are located upstairs, along with a second full bathroom and convenient laundry area. The primary suite includes a walk-in closet and en-suite bath with dual vanities. Community Amenities Pool & Clubhouse: Located directly across from the large community pool and clubhouse for easy access to recreation and social activities. Excellent Location: Minutes from I-540 with quick access to RDU Airport, RTP, Brier Creek, and downtown Raleigh. Outdoor Lifestyle: Conveniently located near William B. Umstead State Park, Shelley Lake Park, and Lake Crabtree County Park for trails, biking, kayaking, and outdoor recreation. Key Features 3 Bedrooms | 2.5 Bathrooms End-unit home with added privacy and natural light Open-concept living area with high ceilings Modern kitchen with granite countertops and ample cabinet space Spacious primary suite with walk-in closet and dual vanities Screened-in porch and private backyard Attached garage with driveway parking Washer & dryer included Community pool conveniently across the street Safe, well-maintained neighborhood Close to shopping, dining, highways, and top-rated schools This beautifully maintained home combines comfort, convenience, and location offering an ideal balance of peaceful living and easy access to everything Raleigh has to offer.

The property manager

Nearby schools

Students who live in 9714 Renfield Dr attend the following Durham Public School District (Unified School District) public schools:
GreatSchools ratings are based on test scores and additional metrics when available.

9714 Renfield Dr
By contacting this property, you agree to our Terms of Use. Visit our Privacy Portal for more information. When you click “Send message”, we’ll send your inquiry to the property manager so they can reach out and answer your questions.

Find similar homes

Spot something off?Good catch. Flag it and help keep listings legit.