9713 W Shelborne Dr

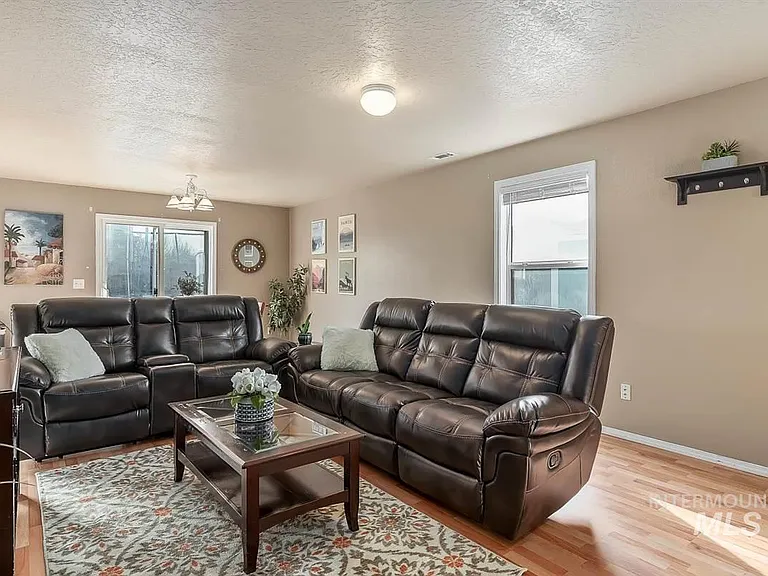
9713 W Shelborne Dr — Photo 1
9713 W Shelborne Dr — Photo 2
9713 W Shelborne Dr — Photo 3
9713 W Shelborne Dr — Photo 4
9713 W Shelborne Dr — Photo 5
9713 W Shelborne Dr — Photo 6
9713 W Shelborne Dr — Photo 7
9713 W Shelborne Dr — Photo 8
9713 W Shelborne Dr — Photo 9
9713 W Shelborne Dr — Photo 10
9713 W Shelborne Dr — Photo 11
9713 W Shelborne Dr — Photo 12
9713 W Shelborne Dr — Photo 13
9713 W Shelborne Dr — Photo 14
9713 W Shelborne Dr — Photo 15
9713 W Shelborne Dr — Photo 16
9713 W Shelborne Dr — Photo 17
9713 W Shelborne Dr — Photo 18
9713 W Shelborne Dr — Photo 19
9713 W Shelborne Dr — Photo 20
9713 W Shelborne Dr — Photo 21
9713 W Shelborne Dr — Photo 22
9713 W Shelborne Dr — Photo 23
9713 W Shelborne Dr — Photo 24
9713 W Shelborne Dr — Photo 25
9713 W Shelborne Dr — Photo 26
9713 W Shelborne Dr — Photo 27
9713 W Shelborne Dr — Photo 28
9713 W Shelborne Dr — Photo 29
9713 W Shelborne Dr — Photo 30
9713 W Shelborne Dr — Photo 31

This pad was taken off the market on 05/29/26.Explore listings in the same area.
$3,000/ mo
Doesn't include deposits and fees
3 beds2.5 baths1470 sqft house
No longer available
9713 W Shelborne Dr
Your booked tour

What you get

No petsIn-unit laundryParkingAir conditioningPool

Costs, fees, and lease terms

Lease terms

Tenant responsible for utilities (water, sewer, trash, gas and power). Landlord pays HOA dues and yard maintenance including mowing, sprinkler turn ons and blowouts.

Pets

  • Dogs

    Not allowed
  • Cats

    Not allowed

The neighborhood

About the building

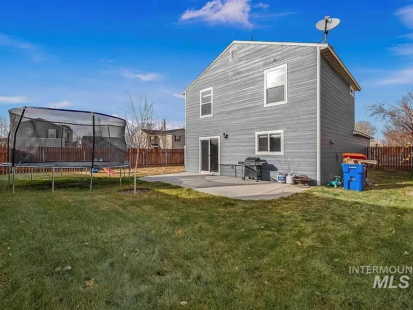
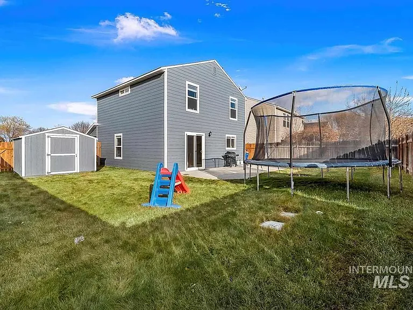
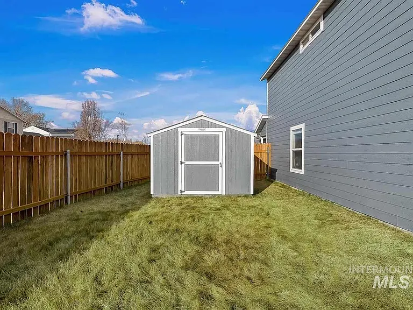
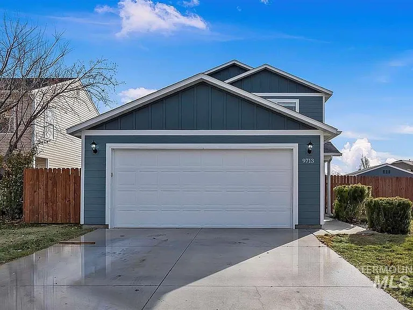
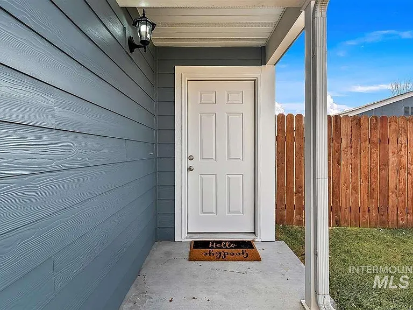
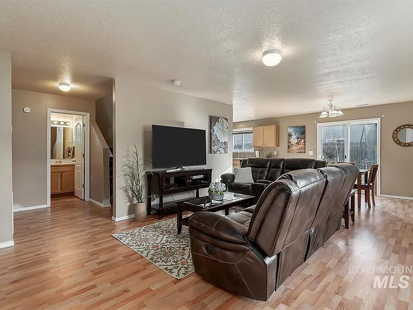
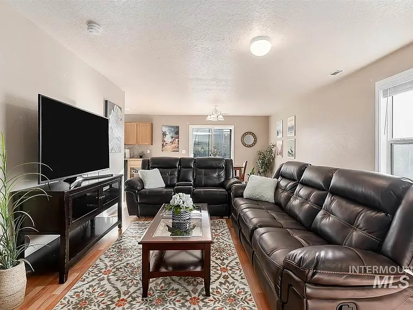
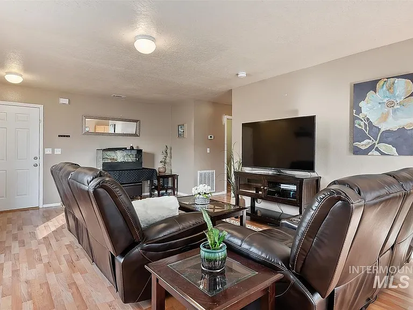
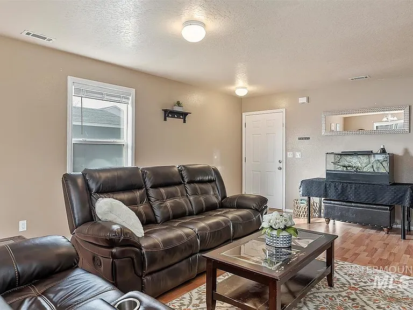
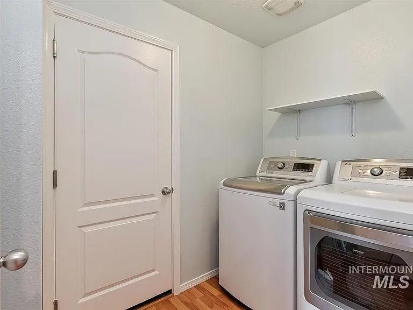
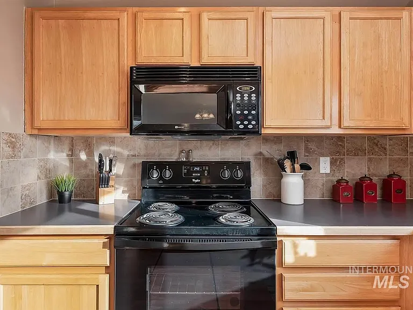
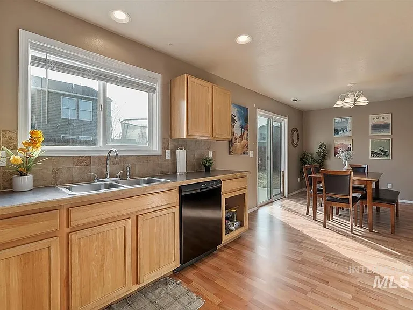
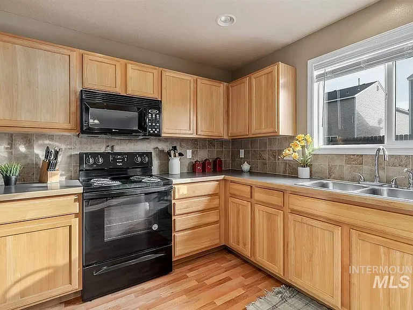
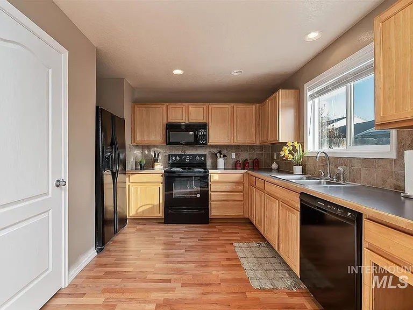
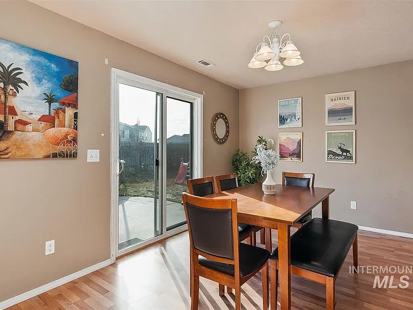
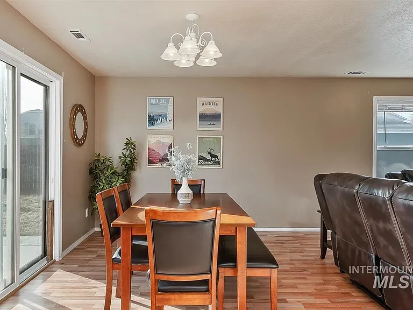
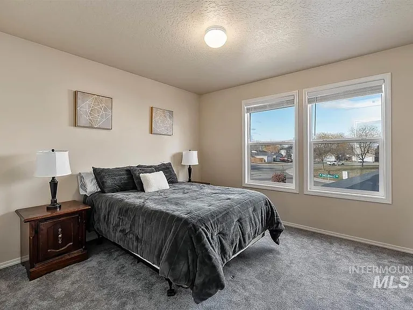
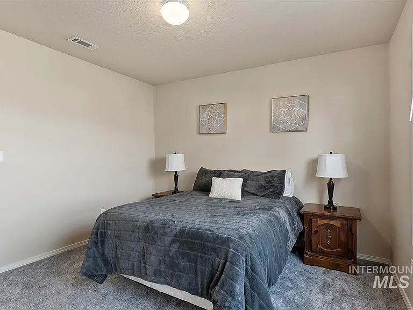
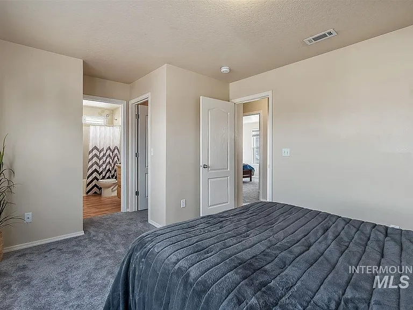
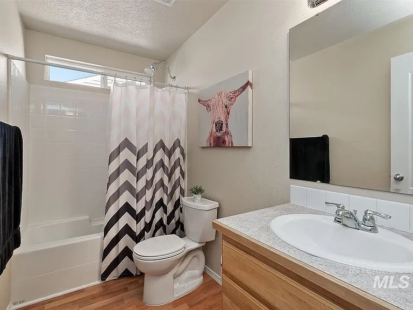
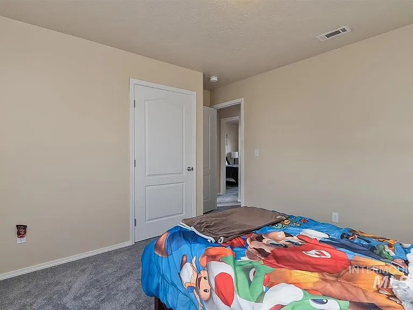
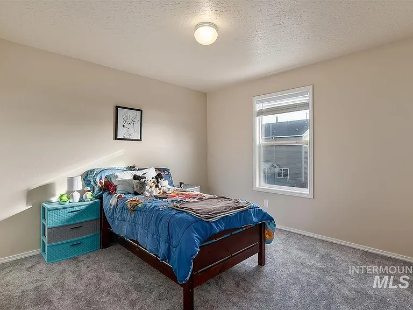
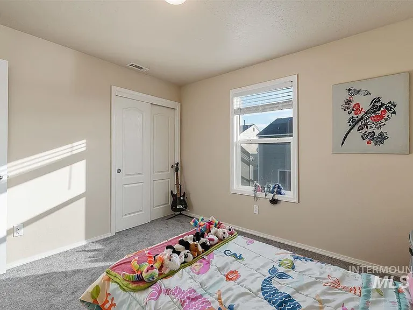
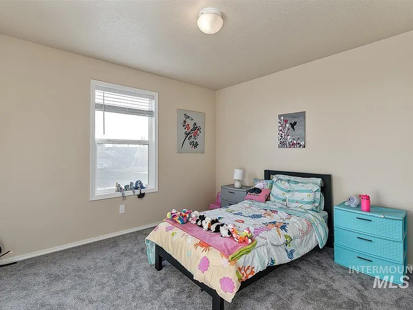
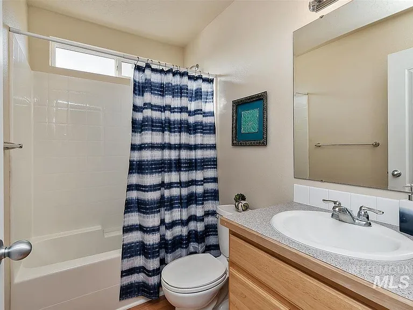
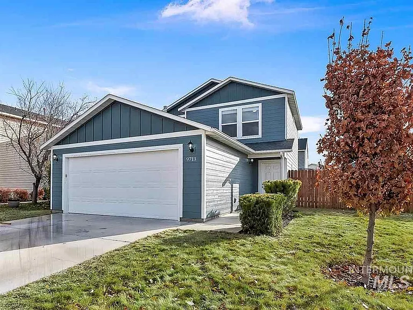
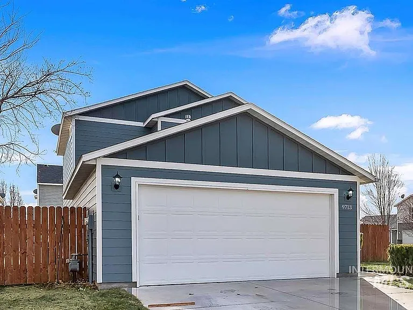
Located on a LARGE corner lot in the QUIET Charter Pointe Subdivision. Move-in ready home with all the amenities including community pool, tennis and basketball courts. Boasting an open-floor plan with a bright and spacious living room and large kitchen opening up to a dining area perfect for entertaining. Generously sized bedrooms and master suite. Featuring new flooring, new siding, HVAC and a storage shed in the over-sized backyard. MINUTES from the airport, shopping and other amenities. Property features Bedrooms: 3 Primary Bedroom Dimensions: 15 x 10 Bedroom 2 Dimensions: 12 x 11 Bedroom 3 Dimensions: 12 x 11 Bedroom 2 Level: Upper Bedroom 3 Level: Upper Bathrooms Total Bathrooms: 2.5 Full Bathrooms: 2 1/2 Bathrooms: 1 Bathrooms On Upper Level: 2 Appliances Dishwasher Disposal Microwave Oven/Range Freestanding Pantry Includes Washer & Dryer

The property manager

Nearby schools

Find similar homes

Spot something off?Good catch. Flag it and help keep listings legit.