9711 Andrews Ln

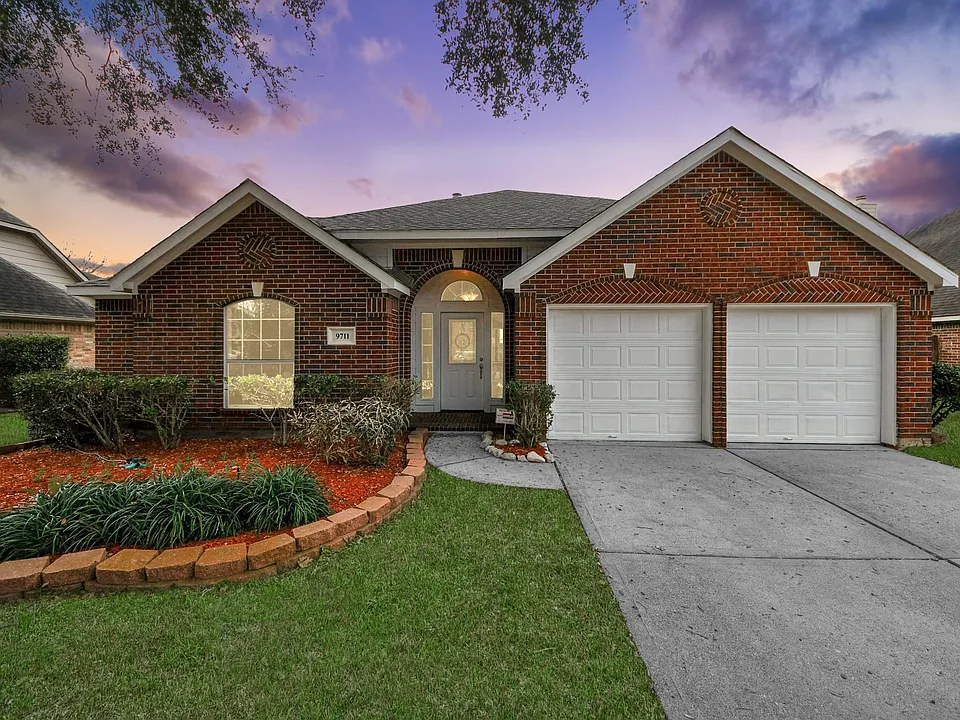
9711 Andrews Ln — Photo 1
9711 Andrews Ln — Photo 2
9711 Andrews Ln — Photo 3
9711 Andrews Ln — Photo 4
9711 Andrews Ln — Photo 5
9711 Andrews Ln — Photo 6
9711 Andrews Ln — Photo 7
9711 Andrews Ln — Photo 8
9711 Andrews Ln — Photo 9
9711 Andrews Ln — Photo 10
9711 Andrews Ln — Photo 11
9711 Andrews Ln — Photo 12
9711 Andrews Ln — Photo 13
9711 Andrews Ln — Photo 14
9711 Andrews Ln — Photo 15
9711 Andrews Ln — Photo 16
9711 Andrews Ln — Photo 17
9711 Andrews Ln — Photo 18
9711 Andrews Ln — Photo 19
9711 Andrews Ln — Photo 20
9711 Andrews Ln — Photo 21
9711 Andrews Ln — Photo 22
9711 Andrews Ln — Photo 23
9711 Andrews Ln — Photo 24
9711 Andrews Ln — Photo 25
9711 Andrews Ln — Photo 26
9711 Andrews Ln — Photo 27
9711 Andrews Ln — Photo 28
9711 Andrews Ln — Photo 29
9711 Andrews Ln — Photo 30
9711 Andrews Ln — Photo 31
9711 Andrews Ln — Photo 32
9711 Andrews Ln — Photo 33
9711 Andrews Ln — Photo 34
9711 Andrews Ln — Photo 35
9711 Andrews Ln — Photo 36
9711 Andrews Ln — Photo 37
9711 Andrews Ln — Photo 38
9711 Andrews Ln — Photo 39
9711 Andrews Ln — Photo 40
9711 Andrews Ln — Photo 41
9711 Andrews Ln — Photo 42

$2,500/ mo
Doesn't include deposits and fees
3 beds2 baths2020 sqft house
9711 Andrews Ln

Your booked tour

What you get

LaundryParkingAir conditioningGym

Costs, fees, and lease terms

Lease terms

Long Term,12 Months

Pricing comparison

$96

At $2,500, this listing is priced $96 more than the current market rate for a 3 bedroom home in Sienna.

The neighborhood

About the building

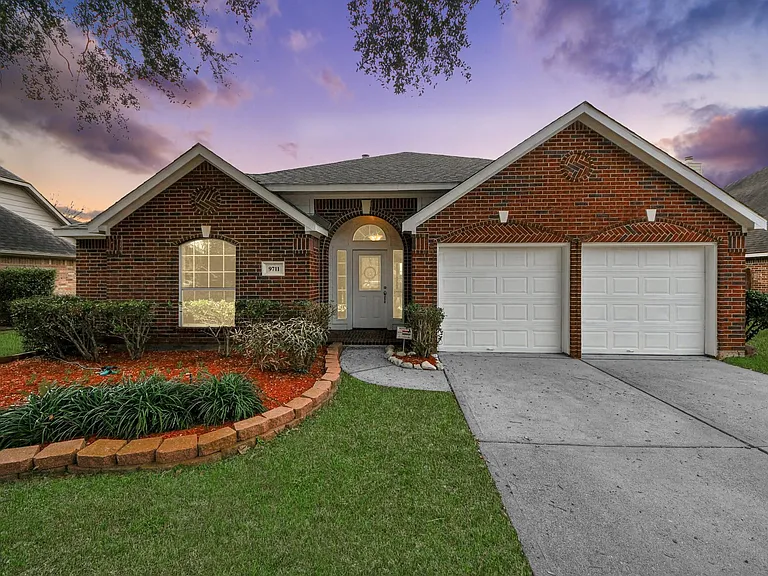
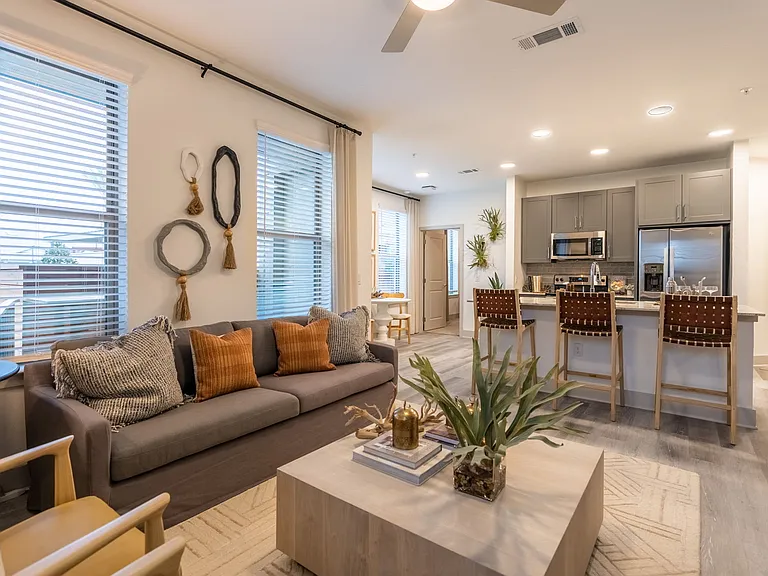
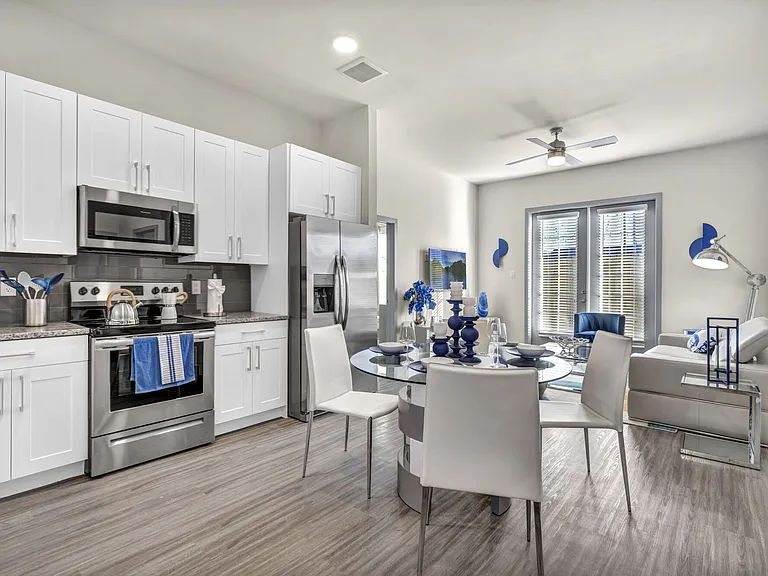
Super Sienna 1 story located on a quiet cul-de-sac in the original "upfront" Sienna location! 3 BR's, 2 baths w/ formals + a den/study. Over 2,000 sq ft on a pretty tree filled lot. Recent updates: new paint in & out including all walls & ceilings + cabinets in the kit & bathrooms. New carpet in BR's & den/study. Roof replaced in 2021, water heater replaced in 2025, new front door in 2024 & new AC in last few years. Granite counter tops in the kitchen, fresh landscaping including mulch & flowers plus the refrigerator stays too. Great floor plan as the living room, dining room and kitchen/breakfast all open to one another to create a great flow when entertaining family & friends. Living room w/gas fireplace plus built-ins & hard surface flooring that flows into the dining, kit & brkfast rm. Spacious master w/high ceilings, executive bath w/double sinks, separate jetted tub & shower plus 2 nice walk-in closets. Two nice sized secondary BR's w/great closets. This home feels fresh & new!

The property manager

Nearby schools

Students who live in 9711 Andrews Ln attend the following Fort Bend Independent School District (Unified School District) public schools:

GreatSchools ratings are based on test scores and additional metrics when available.
9711 Andrews Ln

By contacting this property, you agree to our Terms of Use. Visit our Privacy Portal for more information. When you click “Send message”, we’ll send your inquiry to the property manager so they can reach out and answer your questions.

Find similar homes

Spot something off?Good catch. Flag it and help keep listings legit.