971 W Mountain Hollow Way

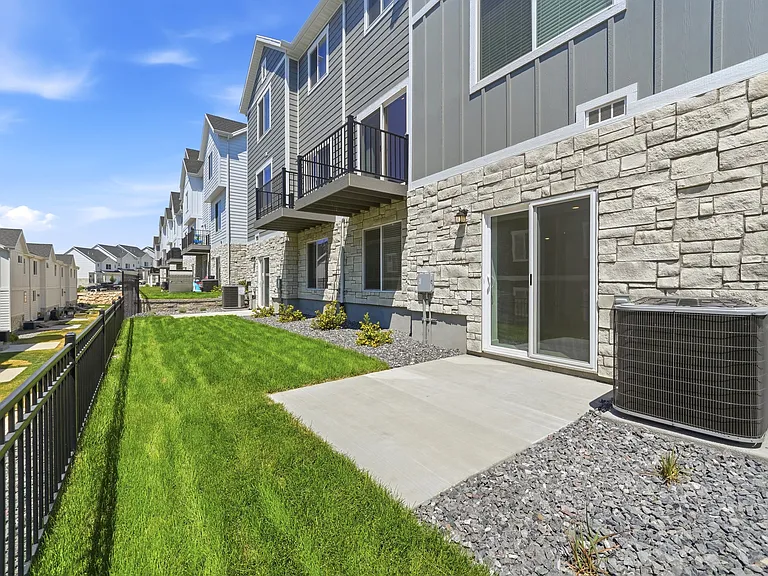
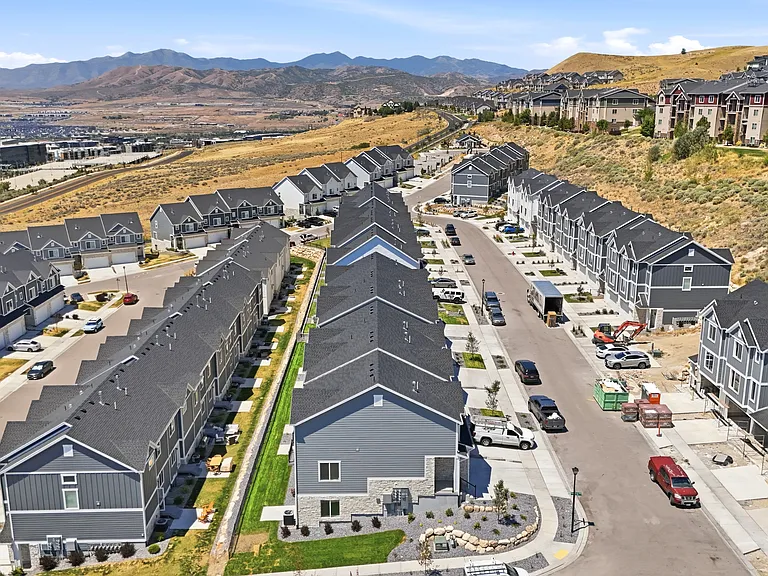
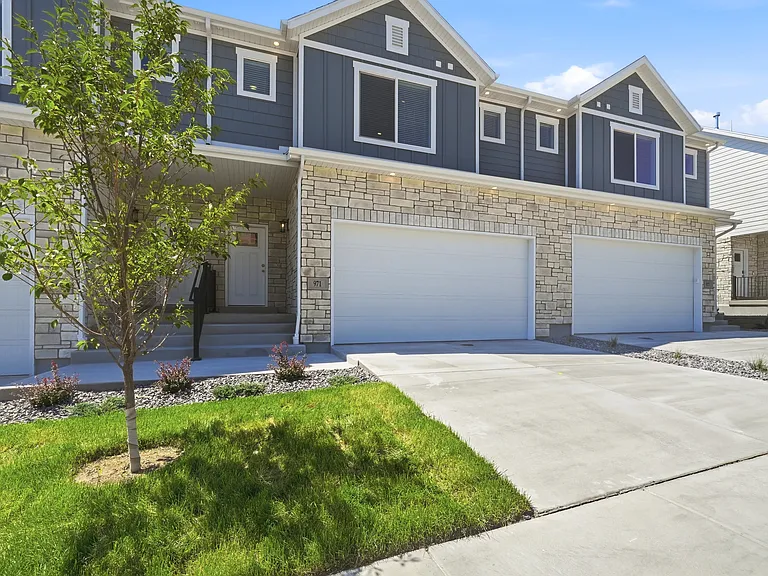
971 W Mountain Hollow Way — Photo 1
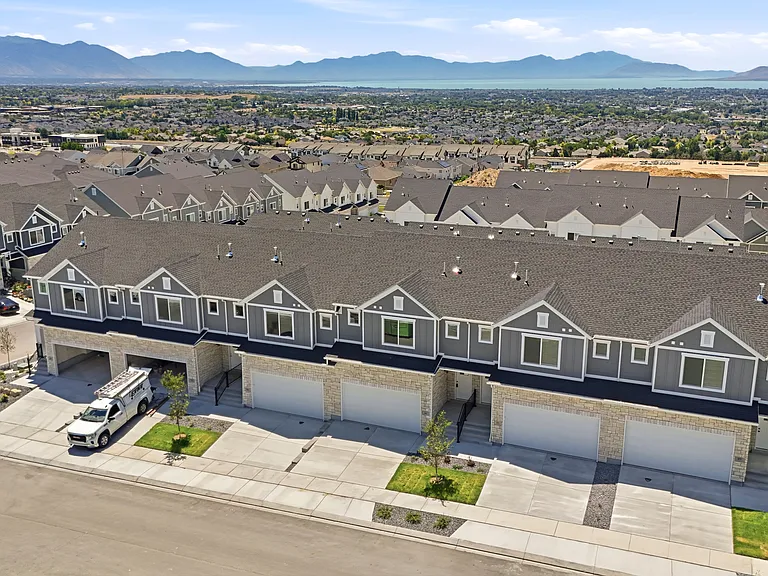
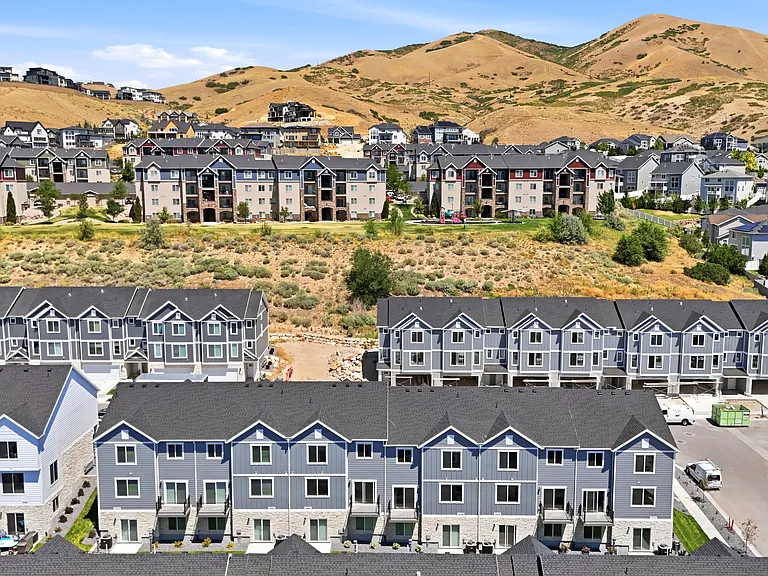
971 W Mountain Hollow Way — Photo 2
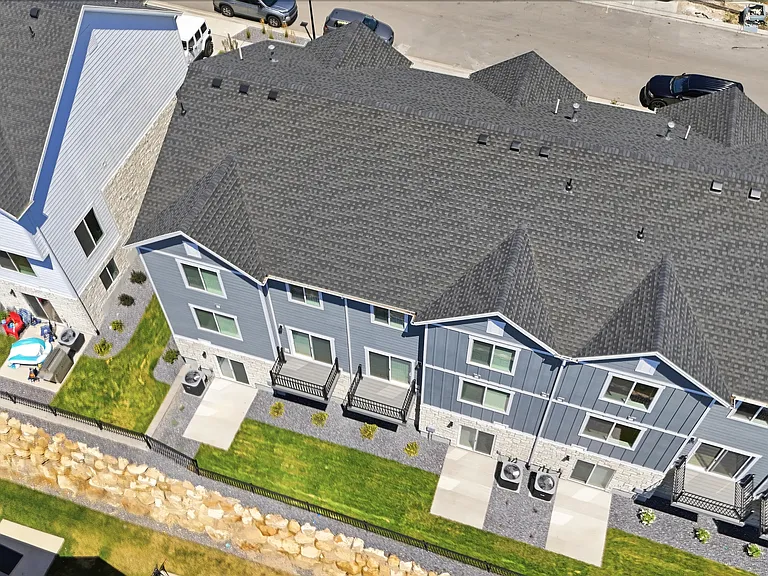

971 W Mountain Hollow Way — Photo 3
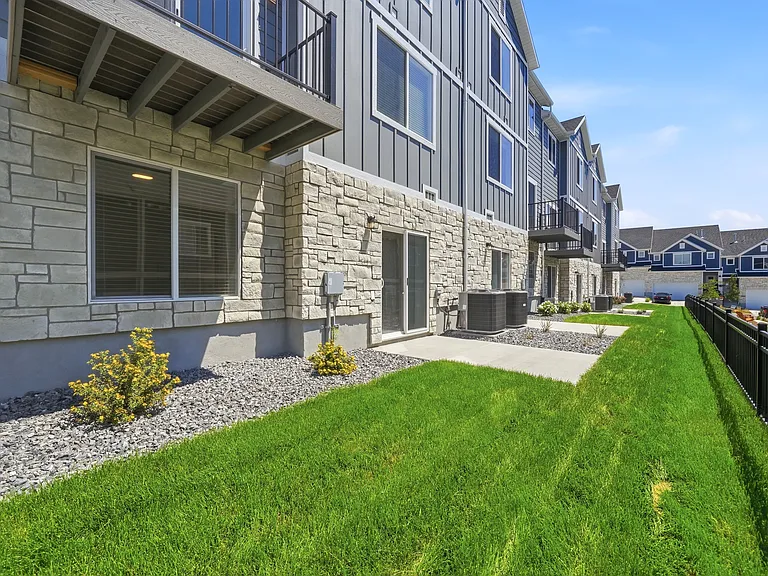
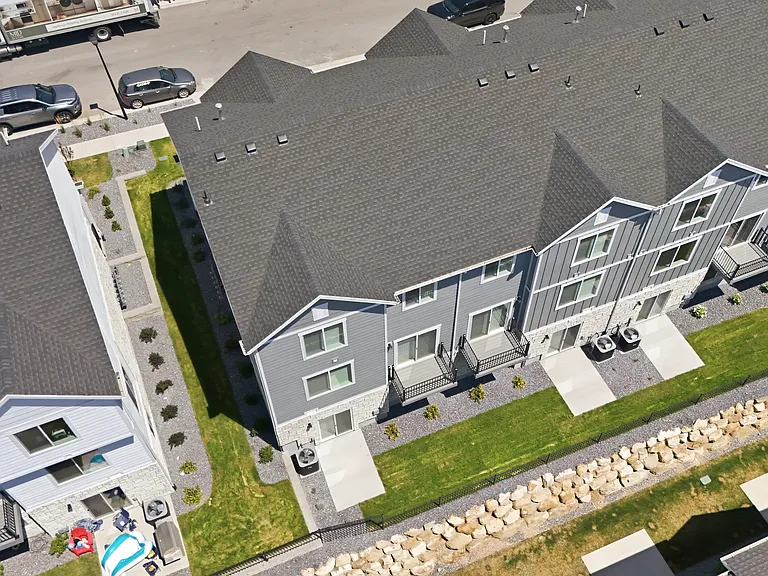
971 W Mountain Hollow Way — Photo 4
971 W Mountain Hollow Way — Photo 5
971 W Mountain Hollow Way — Photo 6
971 W Mountain Hollow Way — Photo 7
971 W Mountain Hollow Way — Photo 8
971 W Mountain Hollow Way — Photo 9
971 W Mountain Hollow Way — Photo 10
971 W Mountain Hollow Way — Photo 11
971 W Mountain Hollow Way — Photo 12
971 W Mountain Hollow Way — Photo 13
971 W Mountain Hollow Way — Photo 14
971 W Mountain Hollow Way — Photo 15
971 W Mountain Hollow Way — Photo 16
971 W Mountain Hollow Way — Photo 17
971 W Mountain Hollow Way — Photo 18
971 W Mountain Hollow Way — Photo 19
971 W Mountain Hollow Way — Photo 20
971 W Mountain Hollow Way — Photo 21
971 W Mountain Hollow Way — Photo 22
971 W Mountain Hollow Way — Photo 23
971 W Mountain Hollow Way — Photo 24
971 W Mountain Hollow Way — Photo 25
971 W Mountain Hollow Way — Photo 26
971 W Mountain Hollow Way — Photo 27
971 W Mountain Hollow Way — Photo 28
971 W Mountain Hollow Way — Photo 29
971 W Mountain Hollow Way — Photo 30
971 W Mountain Hollow Way — Photo 31
971 W Mountain Hollow Way — Photo 32
971 W Mountain Hollow Way — Photo 33
971 W Mountain Hollow Way — Photo 34
971 W Mountain Hollow Way — Photo 35
971 W Mountain Hollow Way — Photo 36
971 W Mountain Hollow Way — Photo 37
971 W Mountain Hollow Way — Photo 38
971 W Mountain Hollow Way — Photo 39
971 W Mountain Hollow Way — Photo 40
971 W Mountain Hollow Way — Photo 41
971 W Mountain Hollow Way — Photo 42
971 W Mountain Hollow Way — Photo 43
971 W Mountain Hollow Way — Photo 44
971 W Mountain Hollow Way — Photo 45
971 W Mountain Hollow Way — Photo 46
971 W Mountain Hollow Way — Photo 47
971 W Mountain Hollow Way — Photo 48
971 W Mountain Hollow Way — Photo 49

$2,699/ mo
Doesn't include deposits and fees
4 beds3.5 baths2282 sqft townhouse
971 W Mountain Hollow Way
Your booked tour

What you get

Pet-friendlyIn-unit laundryParkingAir conditioningEv Charging Station

Costs, fees, and lease terms

Lease terms

12 month minimum, 24 month max.

Pricing comparison

$129

At $2,699, this listing is priced $129 more than the current market rate for a 4 bedroom home in Lehi.

Pets

  • Dogs

    Allowed
    Number allowed1
  • Cats

    Allowed
    Number allowed1

The neighborhood

About the building

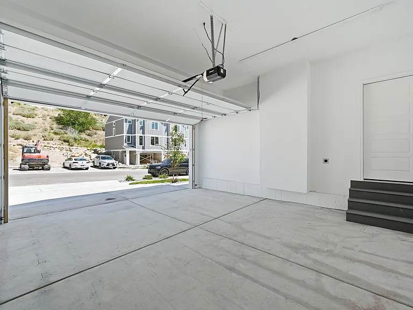
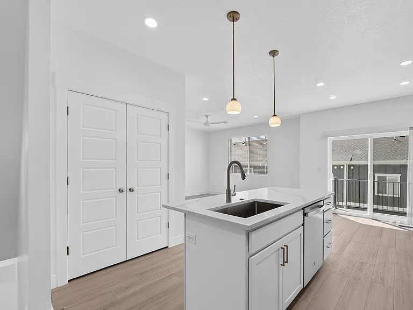
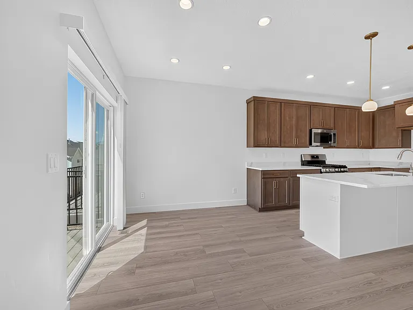
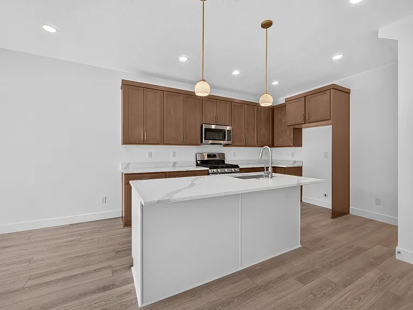
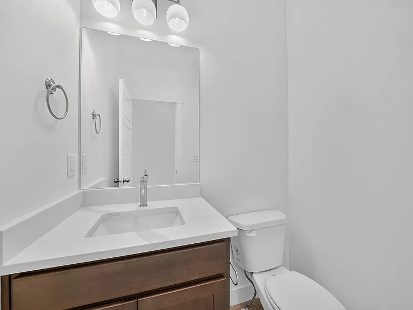
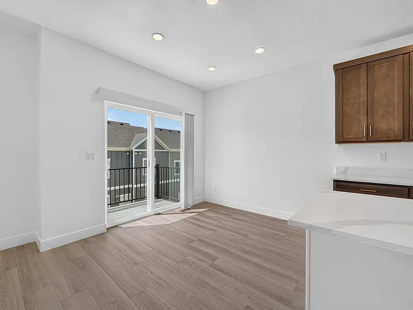
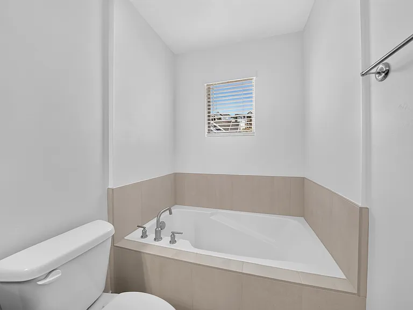
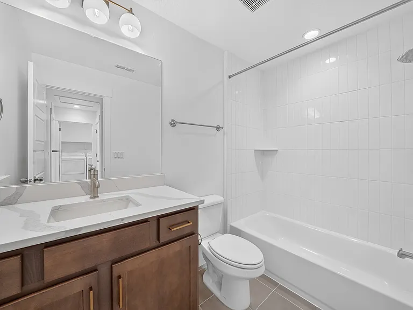
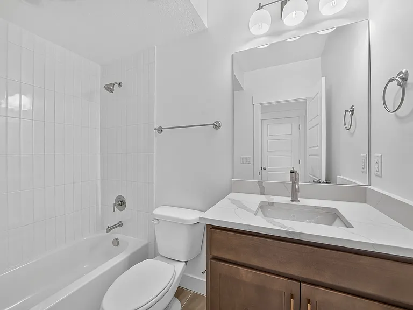
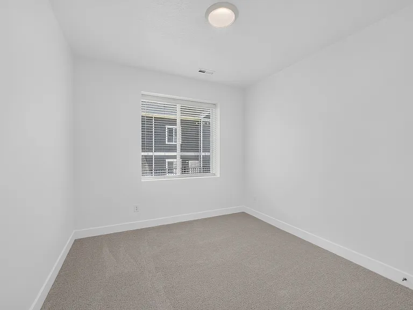
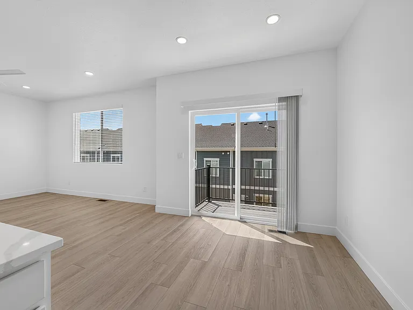
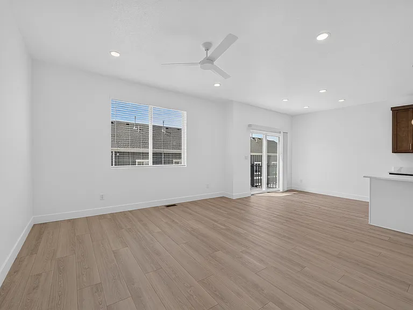
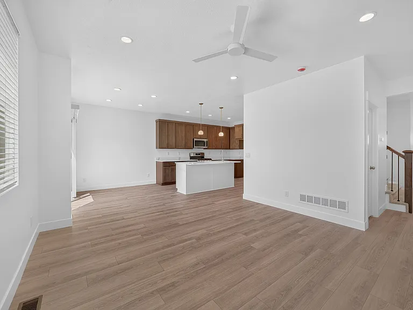
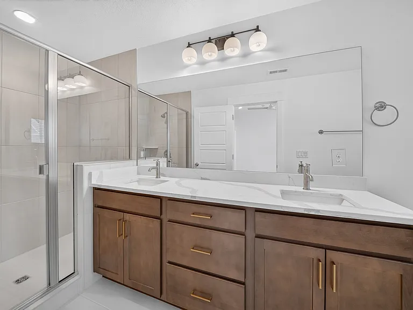
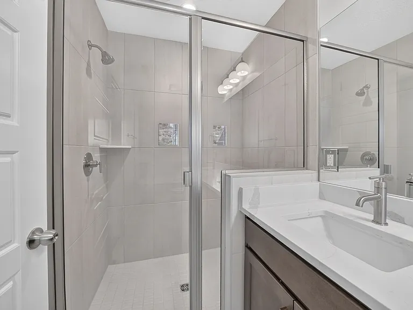
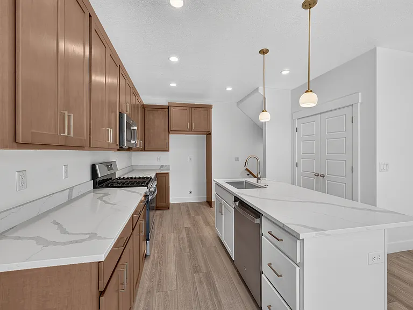
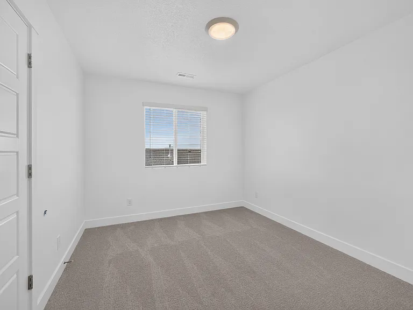
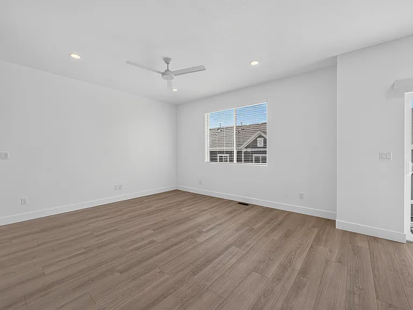
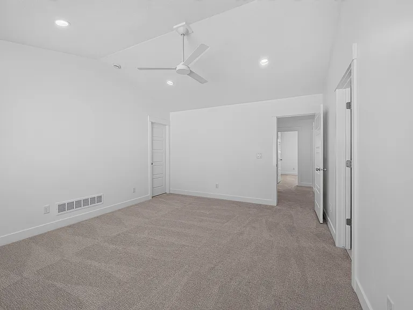
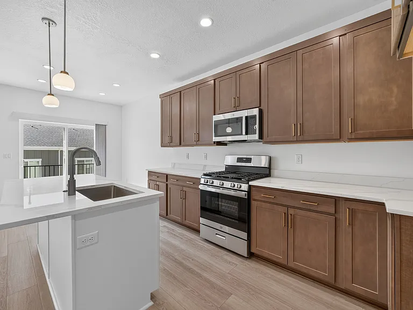
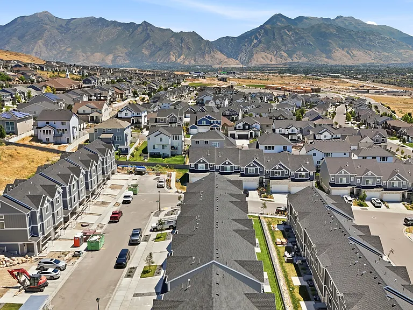
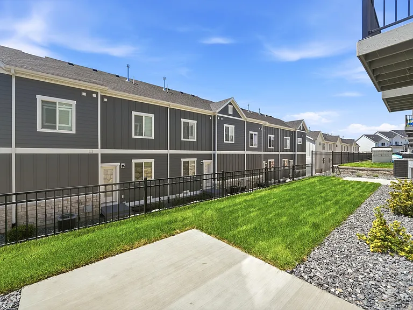
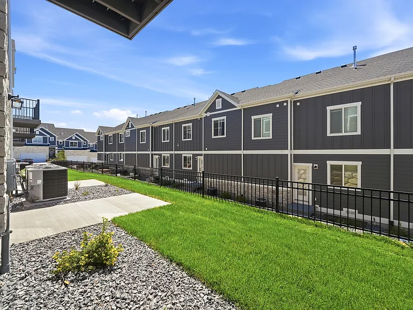
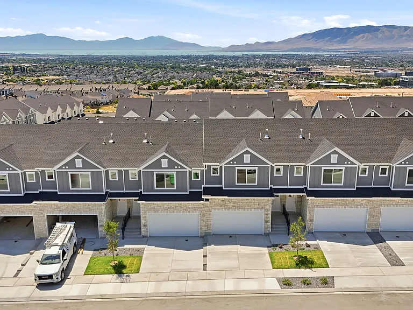
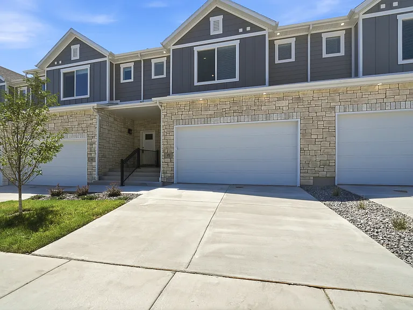
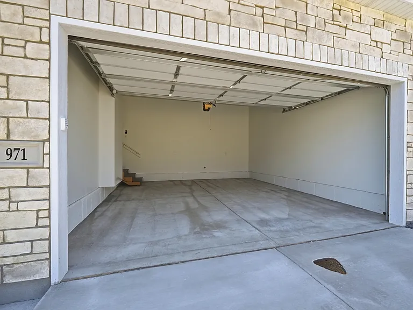
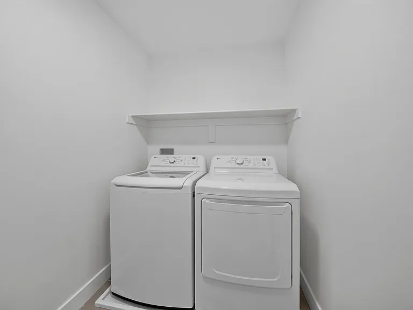
*For applications, please visit our website or message us to receive a direct link* Beautiful brand-new 4-bedroom, 3.5-bath townhouse offering - sq ft of modern living space in the heart of Lehi. This spacious home features an open-concept layout filled with natural light and a wonderful location. The stylish, contemporary kitchen is a standout, showcasing sleek cabinetry, quartz countertops, a large island with sink and bar seating, and stylish pendant lighting. It comes fully equipped with stainless steel appliances, including a gas stove, refrigerator, dishwasher, and built-in microwave, along with the convenience of an in-unit washer and dryer. AVAILABLE DATE: 08/07/26 LEASE LENGTH: 12 months minimum OCCUPANCY RULE: No more than 3 unrelated adult occupants TYPE: Townhome SQUARE FEET: 2282 GARAGE: 2 car DRIVEWAY: 2 car parking capacity HOME FEATURES 4 Bedrooms 3.5 Bathrooms Kitchen Island Countertops: Quartz Flooring: Laminate, Carpet and Tile Window Coverings EV Car Charger APPLIANCES Appliances: Stainless Steel Fridge, Range and Microwave Washer/Dryer (included in rent) TENANT CHARGES APPLICATION FEE: $50 *per applicant 18 or older* LEASE INITATION FEE: $100 SECURITY DEPOSIT: one month's rent ESTIMATED MONTHLY UTILITIES POWER: $95 (variable per use) GAS: $40 (variable per use) WATER: $50 SEWER: $30 TRASH: $14 HOA: $219 Resident Benefits Package = $39.99 per month HVAC FILTERS MOVE-IN CONCIERGE SERVICE CREDIT BUILDING RENTER'S INSURANCE PEST CONTROL *select pests only* YARD CARE HOA covers lawn care, landscaping, and snow removal in all common areas, including streets and community sidewalks. Resident is responsible for snow removal of individual driveway and walkway. NO Smoking or Vaping is permitted in or on the property. PET CHARGES *if applicable* RENT: $50 a month per pet DEPOSIT: $300 PET APPLICATION FEE: $30 for the first pet, $30 for each additional pet, and $0 for assistance animal accommodation requests. PET OCCUPANCY: UP TO TWO PETS will be considered if they meet our pet guidelines. No resident or residents at any one premises shall at any one time own, harbor, or license more than TWO total animals in any combination. Ask for breed and pet restrictions. We process all applications, and the first application that completes all the paperwork requirements will be processed first. PROPERTY MANAGER KEY PROPERTY SOLUTIONS 527 E. Pioneer Road Suite 100 Draper, UT 84020 * All information is deemed reliable but not guaranteed and is subject to change. *

The property manager

Nearby schools

Students who live in 971 W Mountain Hollow Way attend the following Alpine District (Unified School District) public schools:
GreatSchools ratings are based on test scores and additional metrics when available.

971 W Mountain Hollow Way
By contacting this property, you agree to our Terms of Use. Visit our Privacy Portal for more information. When you click “Send message”, we’ll send your inquiry to the property manager so they can reach out and answer your questions.
Find similar homes

Spot something off?Good catch. Flag it and help keep listings legit.