9709 Thorncrown Ln

9709 Thorncrown Ln — Photo 1
9709 Thorncrown Ln — Photo 2
9709 Thorncrown Ln — Photo 3
9709 Thorncrown Ln — Photo 4
9709 Thorncrown Ln — Photo 5
9709 Thorncrown Ln — Photo 6
9709 Thorncrown Ln — Photo 7
9709 Thorncrown Ln — Photo 8
9709 Thorncrown Ln — Photo 9
9709 Thorncrown Ln — Photo 10
9709 Thorncrown Ln — Photo 11
9709 Thorncrown Ln — Photo 12
9709 Thorncrown Ln — Photo 13
9709 Thorncrown Ln — Photo 14
9709 Thorncrown Ln — Photo 15
9709 Thorncrown Ln — Photo 16
9709 Thorncrown Ln — Photo 17
9709 Thorncrown Ln — Photo 18
9709 Thorncrown Ln — Photo 19
9709 Thorncrown Ln — Photo 20
9709 Thorncrown Ln — Photo 21
9709 Thorncrown Ln — Photo 22
9709 Thorncrown Ln — Photo 23
9709 Thorncrown Ln — Photo 24
9709 Thorncrown Ln — Photo 25
9709 Thorncrown Ln — Photo 26
9709 Thorncrown Ln — Photo 27
9709 Thorncrown Ln — Photo 28
9709 Thorncrown Ln — Photo 29
9709 Thorncrown Ln — Photo 30
9709 Thorncrown Ln — Photo 31
9709 Thorncrown Ln — Photo 32
9709 Thorncrown Ln — Photo 33
9709 Thorncrown Ln — Photo 34

$2,350/ mo
Total price
Now includes required monthly fees in total price
3 beds2.5 baths1907 sqft townhouse
9709 Thorncrown Ln

Your booked tour

What you get

Pet-friendlyShared laundryParkingAir conditioning

Costs, fees, and lease terms

Lease terms

2-year required for this rate. Tenants responsible for all utilities and renters insurance. HOA cuts the front yard and ally way grass - tenants are responsible for the grass inside the backyard gate.

Pricing comparison

$500

At $2,350, this listing is priced $500 more than the current market rate for a 3 bedroom home in Fort Worth.

Pets

  • Dogs

    Allowed
    Number allowed1
  • Cats

    Allowed
    Number allowed1

The neighborhood

About the building

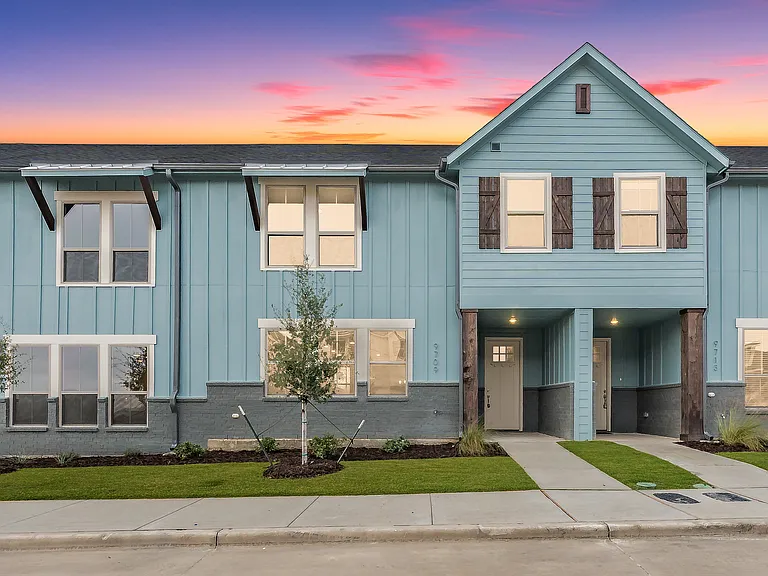
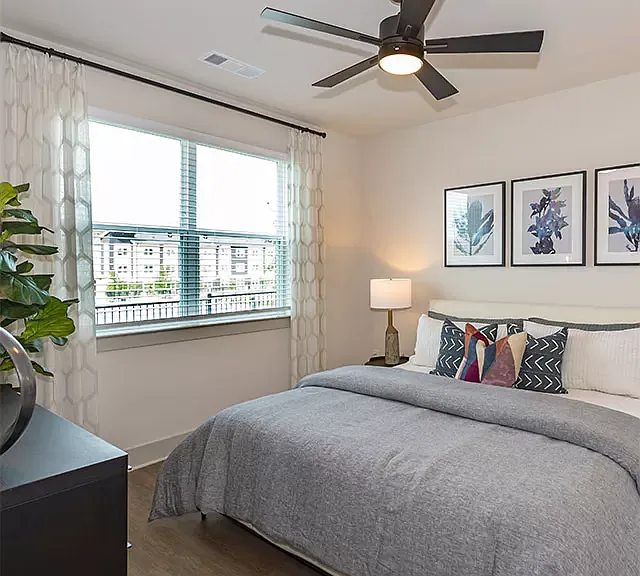
Experience the best of modern lakeside living in this stunning, energy-efficient luxury townhome. The bright, open floorplan is tailor-made for entertaining, featuring soaring ceilings that flow seamlessly into a show-stopping island kitchen. Complete with quartz countertops, a coffee bar, premium black and stainless steel appliances, and soft-close cabinetry, this kitchen is as functional as it is beautiful. Retreat to the large primary suite, where the spa-like ensuite bath awaits with dual sinks, an oversized walk-in shower, and a custom tile surround. Additional well-sized bedrooms ensure plenty of space for family or guests. Built with premium efficiency in mind, the home includes a radiant barrier, Low-E Argon gas-rated windows, and boasts a high HERS rating. 2-year lease required.

The property manager

Nearby schools

Students who live in 9709 Thorncrown Ln attend the following Eagle Mt-saginaw Independent School District (Unified School District) public schools:

GreatSchools ratings are based on test scores and additional metrics when available.

9709 Thorncrown Ln

By contacting this property, you agree to our Terms of Use. Visit our Privacy Portal for more information. When you click “Send message”, we’ll send your inquiry to the property manager so they can reach out and answer your questions.

Find similar homes

Spot something off?Good catch. Flag it and help keep listings legit.