9708 Locust Hill Dr

9708 Locust Hill Dr — Photo 1
9708 Locust Hill Dr — Photo 2
9708 Locust Hill Dr — Photo 3
9708 Locust Hill Dr — Photo 4
9708 Locust Hill Dr — Photo 5
9708 Locust Hill Dr — Photo 6
9708 Locust Hill Dr — Photo 7
9708 Locust Hill Dr — Photo 8
9708 Locust Hill Dr — Photo 9
9708 Locust Hill Dr — Photo 10
9708 Locust Hill Dr — Photo 11
9708 Locust Hill Dr — Photo 12
9708 Locust Hill Dr — Photo 13
9708 Locust Hill Dr — Photo 14
9708 Locust Hill Dr — Photo 15
9708 Locust Hill Dr — Photo 16
9708 Locust Hill Dr — Photo 17
9708 Locust Hill Dr — Photo 18
9708 Locust Hill Dr — Photo 19
9708 Locust Hill Dr — Photo 20
9708 Locust Hill Dr — Photo 21
9708 Locust Hill Dr — Photo 22
9708 Locust Hill Dr — Photo 23
9708 Locust Hill Dr — Photo 24
9708 Locust Hill Dr — Photo 25
9708 Locust Hill Dr — Photo 26
9708 Locust Hill Dr — Photo 27
9708 Locust Hill Dr — Photo 28
9708 Locust Hill Dr — Photo 29
9708 Locust Hill Dr — Photo 30
9708 Locust Hill Dr — Photo 31
9708 Locust Hill Dr — Photo 32
9708 Locust Hill Dr — Photo 33
9708 Locust Hill Dr — Photo 34
9708 Locust Hill Dr — Photo 35
9708 Locust Hill Dr — Photo 36
9708 Locust Hill Dr — Photo 37
9708 Locust Hill Dr — Photo 38
9708 Locust Hill Dr — Photo 39
9708 Locust Hill Dr — Photo 40
9708 Locust Hill Dr — Photo 41
9708 Locust Hill Dr — Photo 42

$6,100/ mo
Doesn't include deposits and fees
4 beds3.5 baths4142 sqft house
Available August 1
9708 Locust Hill Dr

Your booked tour

What you get

Pet-friendlyIn-unit laundryParkingAir conditioningPool

Costs, fees, and lease terms

Pricing comparison

$1804

At $6,100, this listing is priced $1804 more than the current market rate for a 4 bedroom home in Great Falls.

Pets

  • Dogs

    Allowed
  • Cats

    Allowed

The neighborhood

About the building

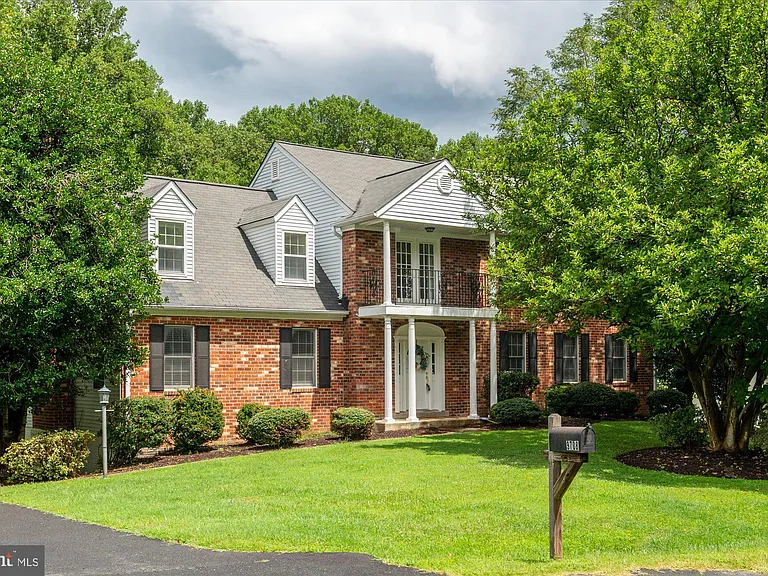
Move right in and enjoy this beautifully updated and meticulously maintained 4-bedroom, 3.5-bath Colonial, privately situated on a nearly half-acre wooded lot. Offering generous living space and thoughtful updates throughout, this home combines comfort, style, and convenience. The main level features hardwood floors, an updated kitchen with granite countertops and stainless steel appliances, and an expansive great room with a fireplace and NEWLY REFINISHED Wood Floors. With four fireplaces throughout the home, you'll enjoy warmth and character in multiple living spaces. Upstairs, the spacious primary suite offers a peaceful retreat with a sitting room, fireplace, newly installed mini-split system for enhanced comfort, three closets, and a renovated en-suite bath featuring an oversized shower. Three additional bedrooms and an updated hall bath complete the upper level. The walkout lower level provides exceptional flexibility with a large recreation room featuring a fireplace, extensive built-in storage, a bonus room a third full bath, and direct access to the oversized rear-entry two-car garage. Step outside to the freshly stained 20' x 24' deck, conveniently located off the kitchen and overlooking the private, wooded backyard perfect for relaxing or entertaining. Available for immediate occupancy. Lawn mowing is included in the rent for easy, low-maintenance living. Pets will be considered on a case-by-case basis. Located in the highly sought-after Langley High School district.

The property manager

Nearby schools

Students who live in 9708 Locust Hill Dr attend the following Fairfax County Public Schools (Unified School District) public schools:

GreatSchools ratings are based on test scores and additional metrics when available.

9708 Locust Hill Dr

By contacting this property, you agree to our Terms of Use. Visit our Privacy Portal for more information. When you click “Send message”, we’ll send your inquiry to the property manager so they can reach out and answer your questions.

Find similar homes

Spot something off?Good catch. Flag it and help keep listings legit.