Back to search
Contact
Tour

9703 Sage Creek Dr

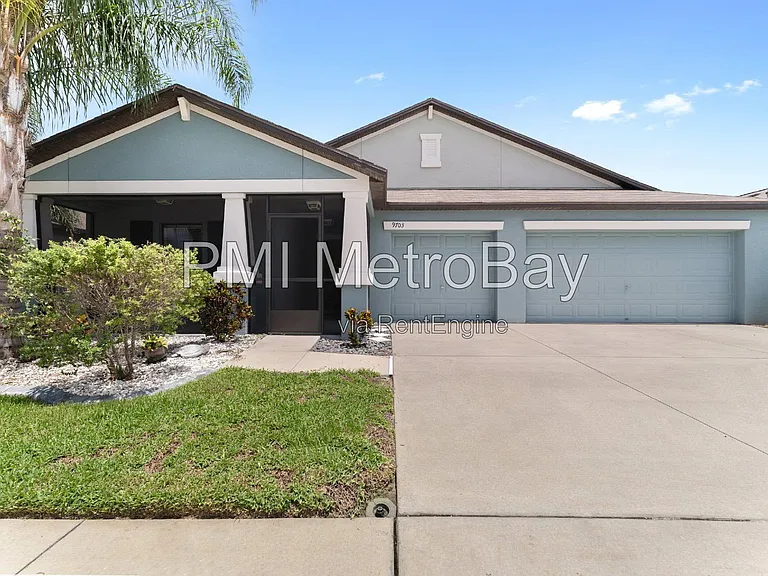
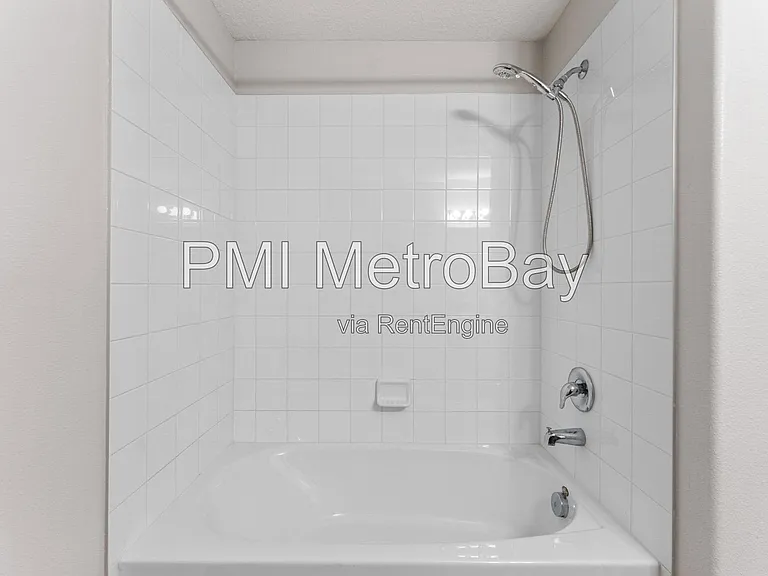
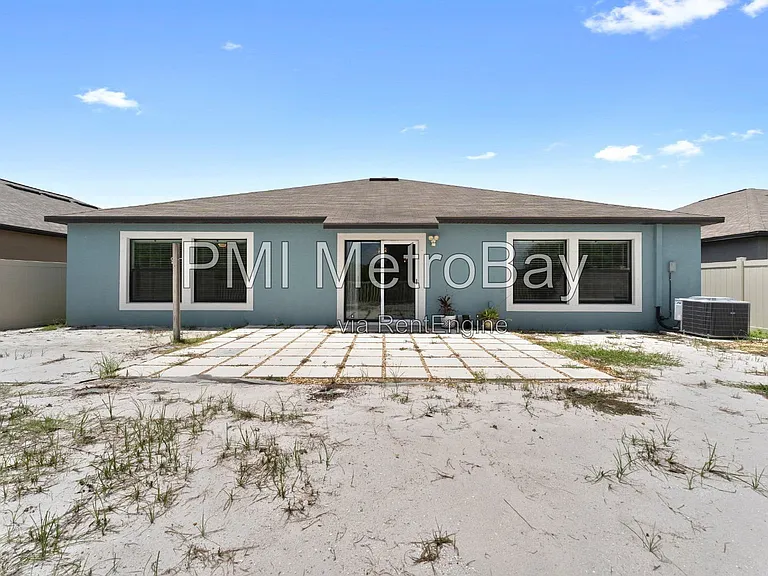
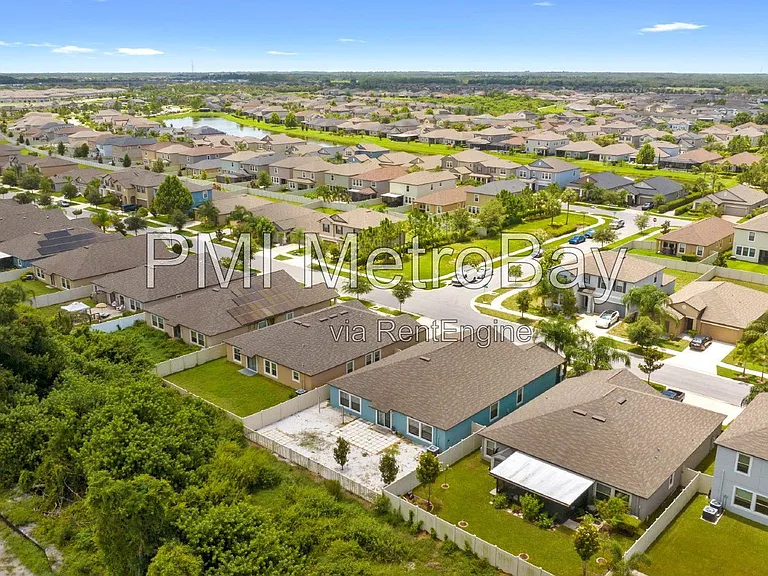
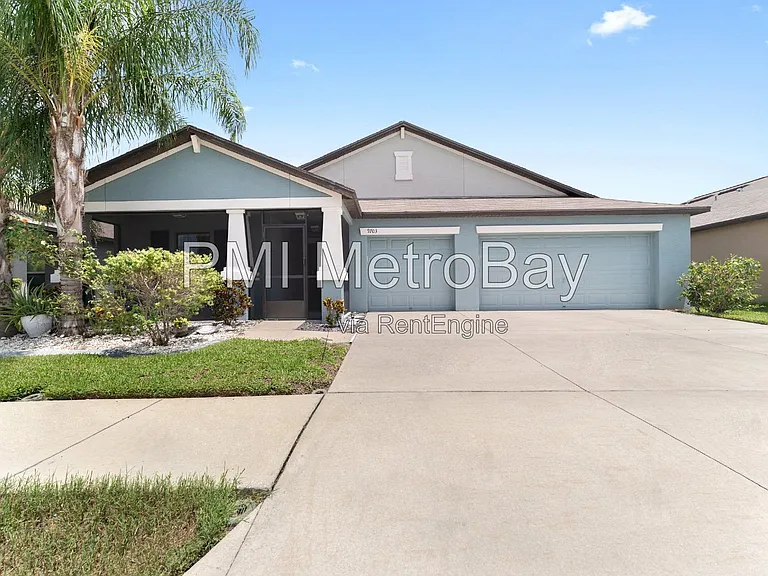
9703 Sage Creek Dr — Photo 1
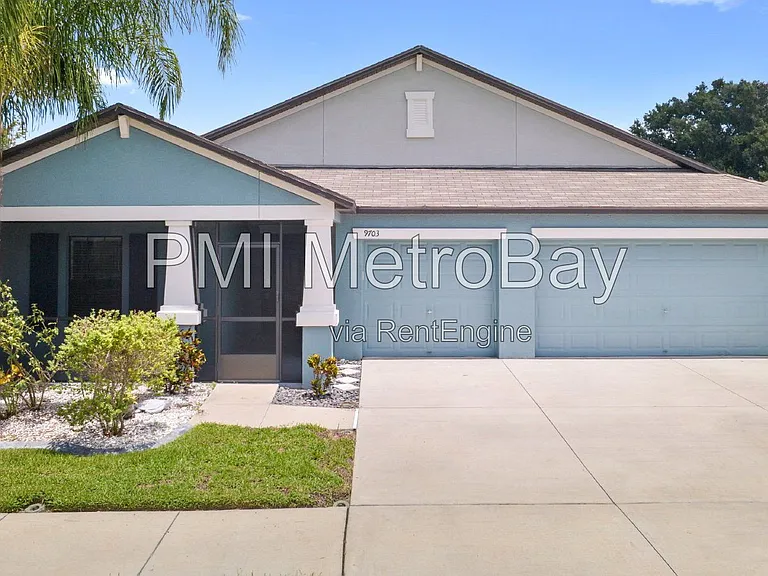
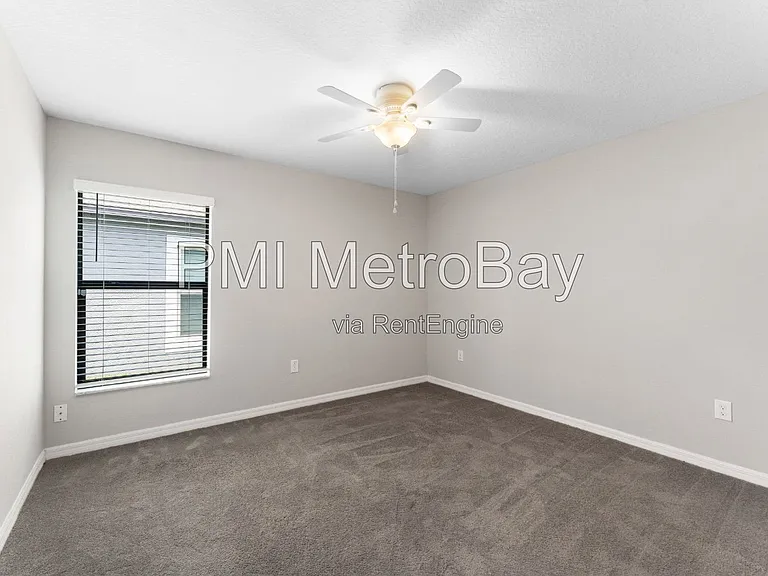
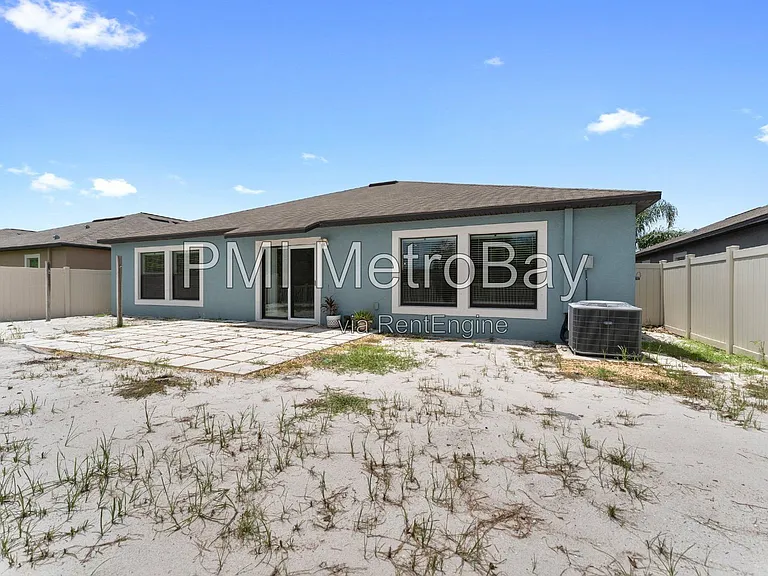
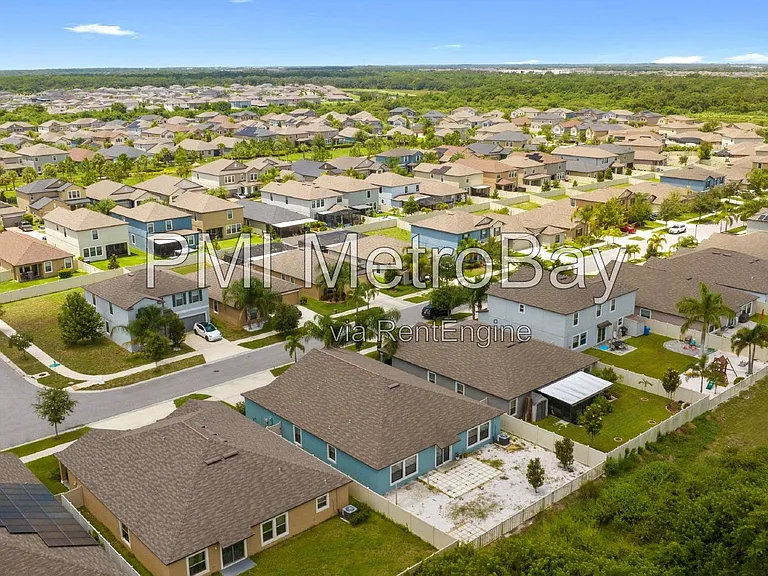
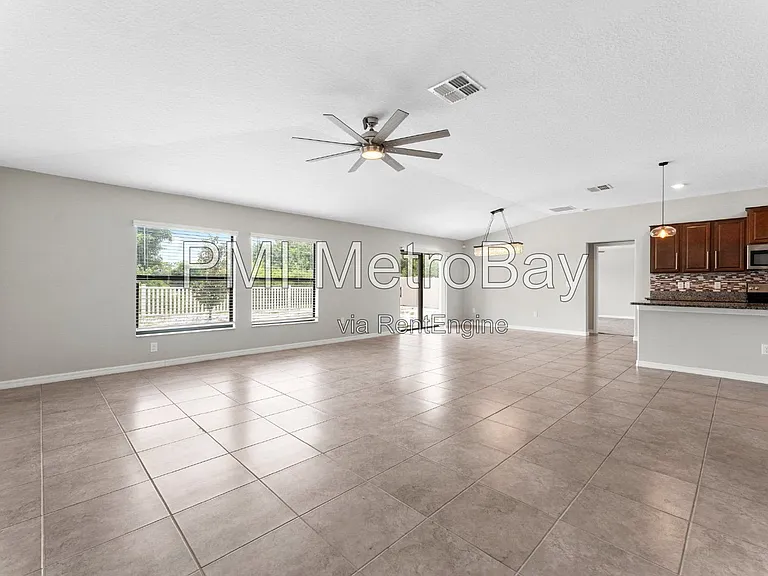
9703 Sage Creek Dr — Photo 2
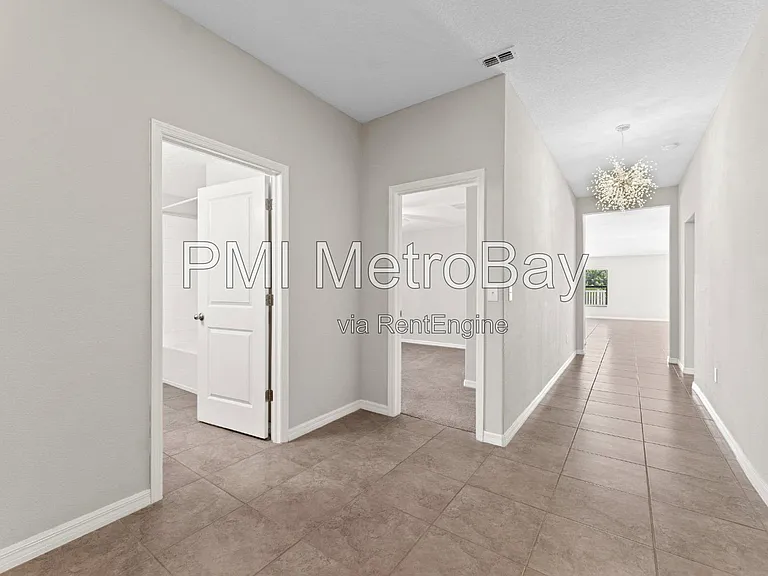
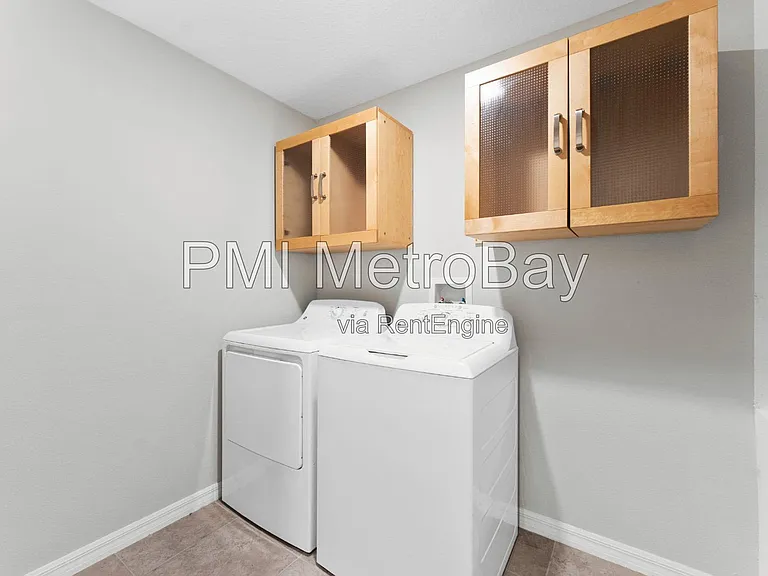
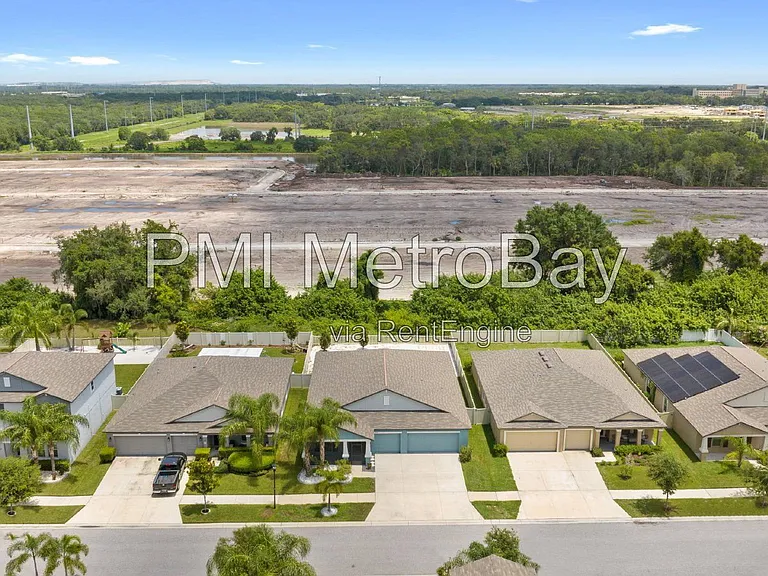
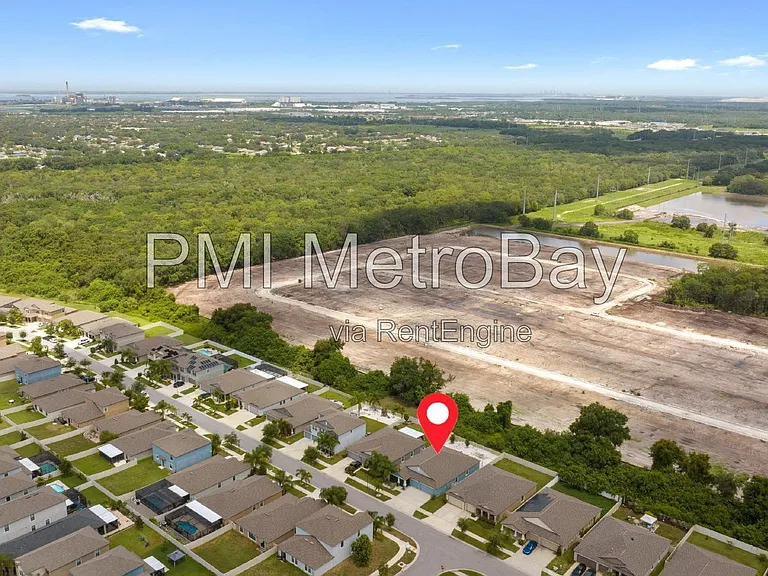
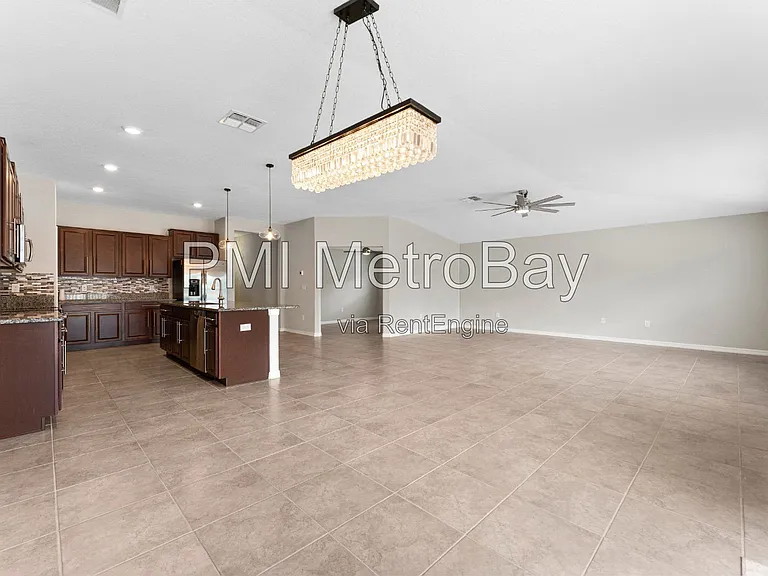
9703 Sage Creek Dr — Photo 3
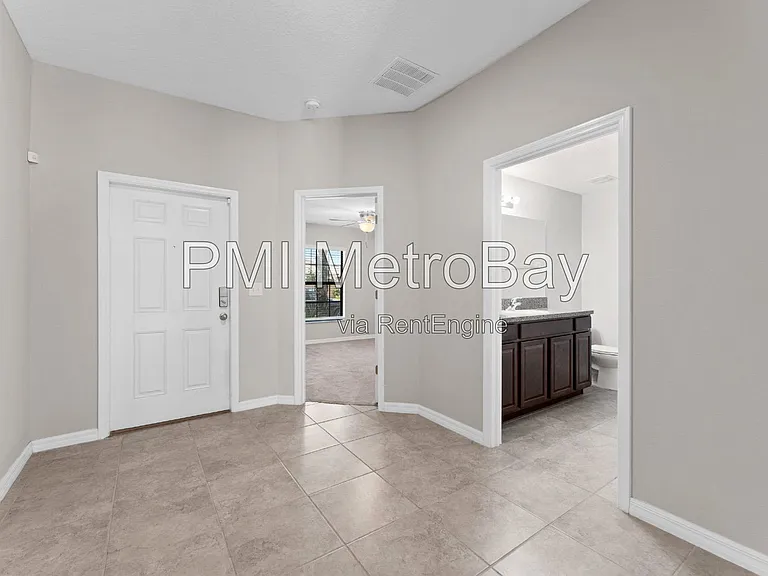
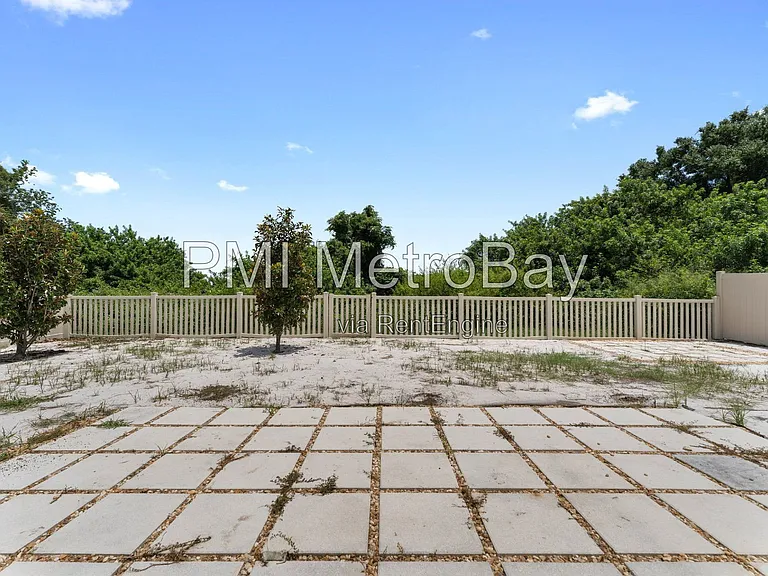
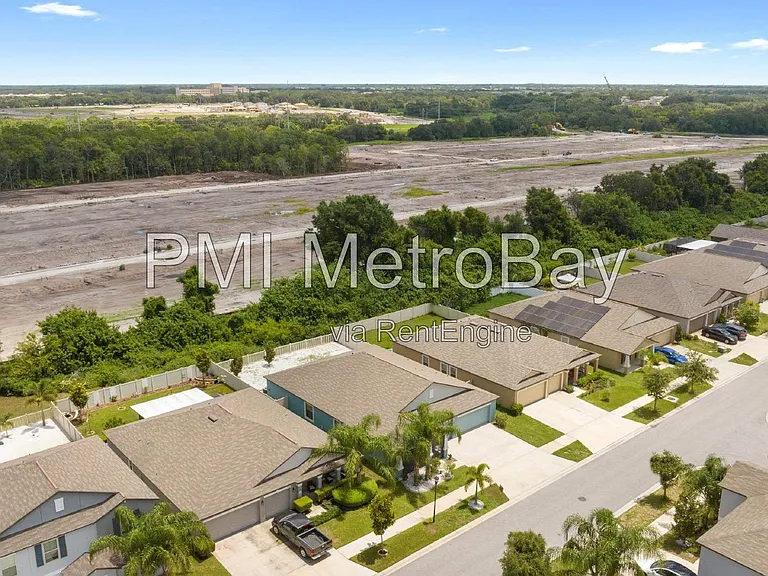
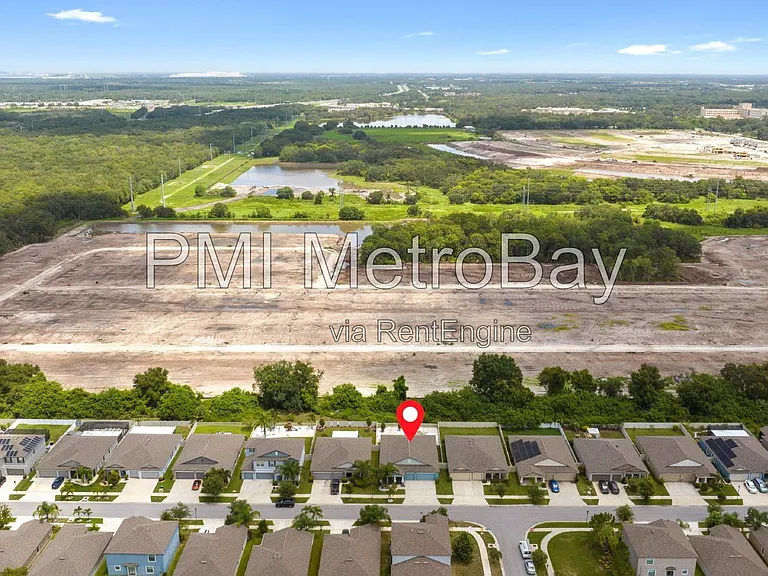
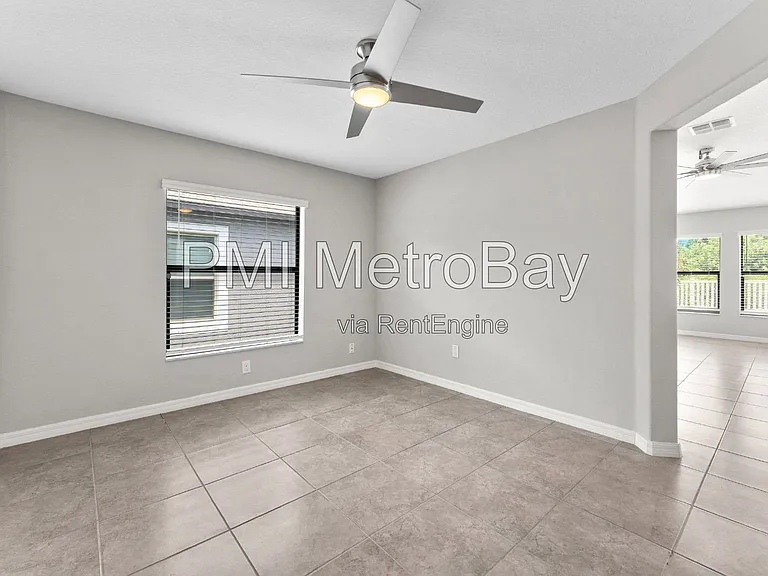
9703 Sage Creek Dr — Photo 4
9703 Sage Creek Dr — Photo 5
9703 Sage Creek Dr — Photo 6
9703 Sage Creek Dr — Photo 7
9703 Sage Creek Dr — Photo 8
9703 Sage Creek Dr — Photo 9
9703 Sage Creek Dr — Photo 10
9703 Sage Creek Dr — Photo 11
9703 Sage Creek Dr — Photo 12
9703 Sage Creek Dr — Photo 13
9703 Sage Creek Dr — Photo 14
9703 Sage Creek Dr — Photo 15
9703 Sage Creek Dr — Photo 16
9703 Sage Creek Dr — Photo 17
9703 Sage Creek Dr — Photo 18
9703 Sage Creek Dr — Photo 19
9703 Sage Creek Dr — Photo 20
9703 Sage Creek Dr — Photo 21
9703 Sage Creek Dr — Photo 22
9703 Sage Creek Dr — Photo 23
9703 Sage Creek Dr — Photo 24
9703 Sage Creek Dr — Photo 25
9703 Sage Creek Dr — Photo 26
9703 Sage Creek Dr — Photo 27
9703 Sage Creek Dr — Photo 28
9703 Sage Creek Dr — Photo 29
9703 Sage Creek Dr — Photo 30
9703 Sage Creek Dr — Photo 31
9703 Sage Creek Dr — Photo 32
9703 Sage Creek Dr — Photo 33
9703 Sage Creek Dr — Photo 34
9703 Sage Creek Dr — Photo 35
9703 Sage Creek Dr — Photo 36
9703 Sage Creek Dr — Photo 37
9703 Sage Creek Dr — Photo 38
9703 Sage Creek Dr — Photo 39
9703 Sage Creek Dr — Photo 40
9703 Sage Creek Dr — Photo 41
9703 Sage Creek Dr — Photo 42
9703 Sage Creek Dr — Photo 43
9703 Sage Creek Dr — Photo 44
9703 Sage Creek Dr — Photo 45
9703 Sage Creek Dr — Photo 46
9703 Sage Creek Dr — Photo 47
9703 Sage Creek Dr — Photo 48
9703 Sage Creek Dr — Photo 49

$2,790/ mo
Doesn't include deposits and fees
4 beds3 baths2576 sqft house
Available August 15
9703 Sage Creek Dr
Your booked tour

What you get

Pet-friendlyIn-unit laundryAir conditioningPool

Costs, fees, and lease terms

Pets

  • Dogs

    Allowed
  • Cats

    Allowed

The neighborhood

About the building

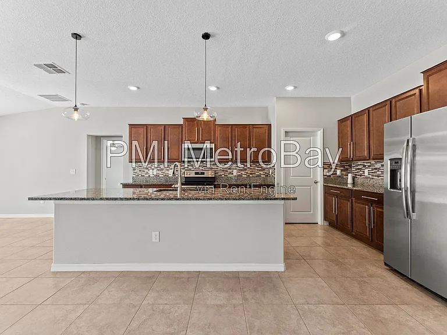
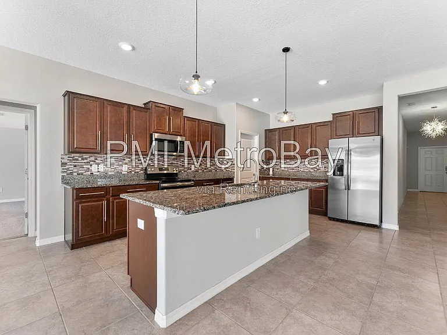
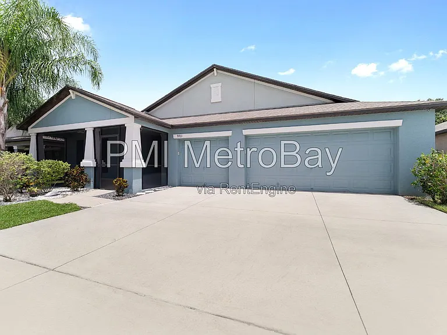
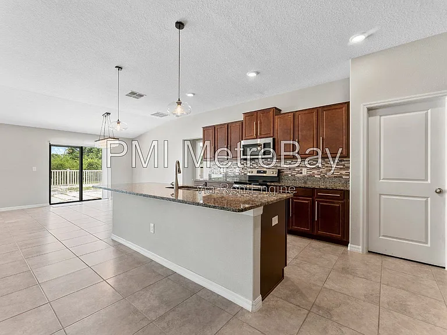
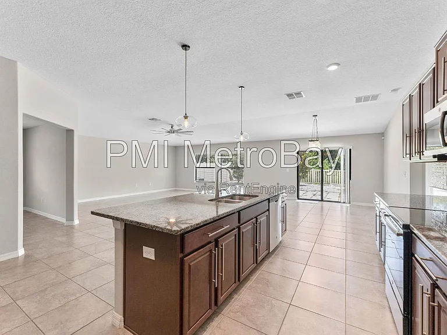
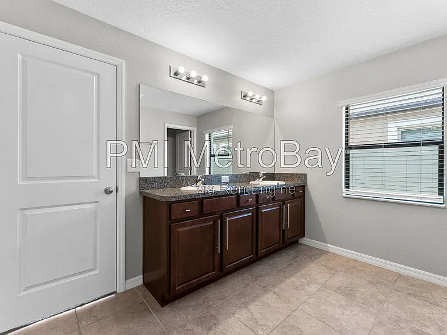
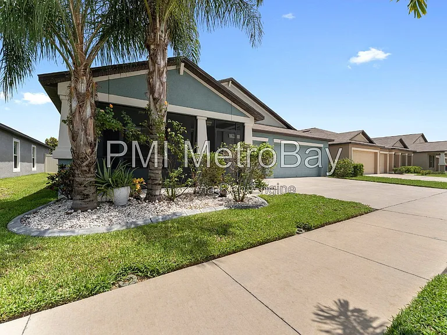
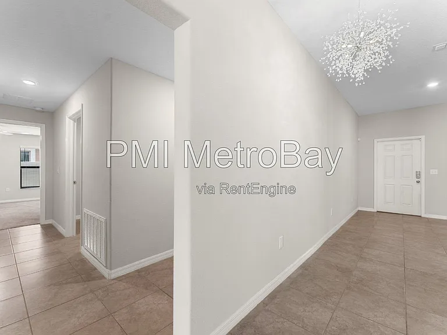
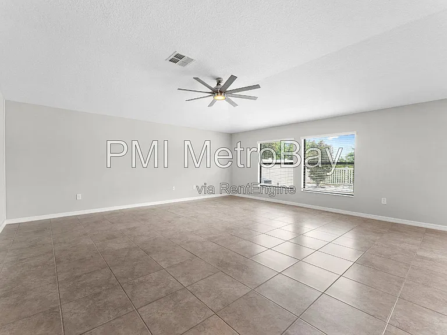
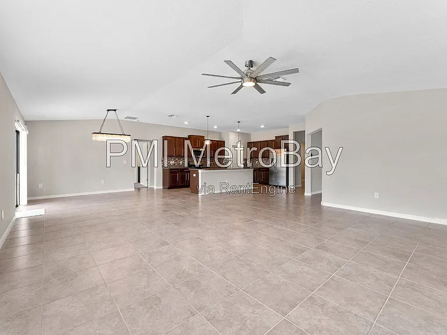
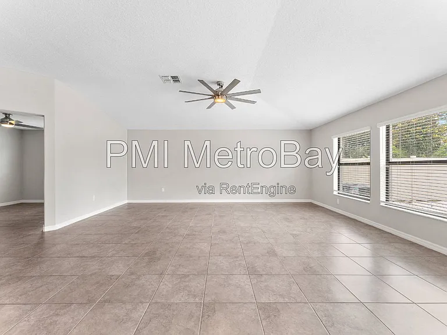
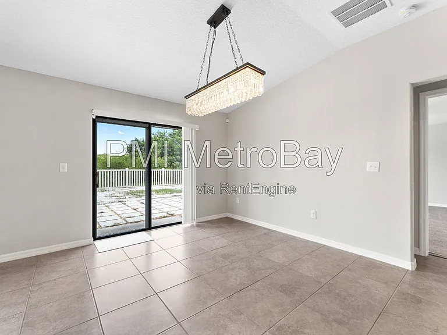
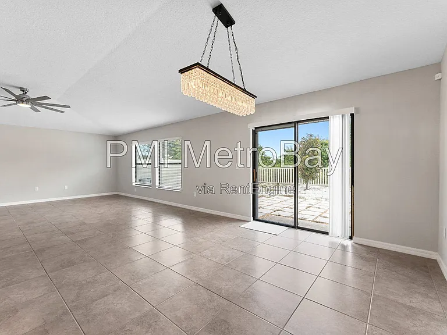
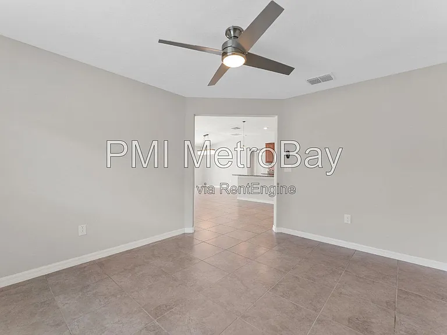
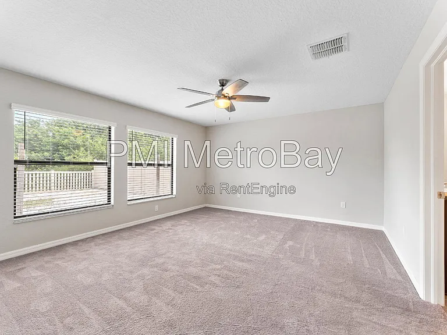
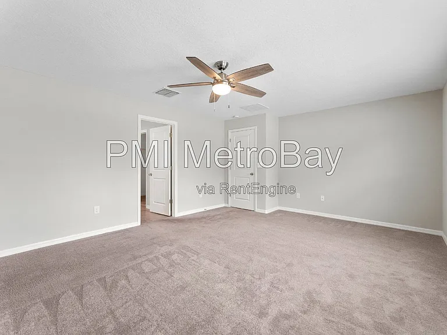
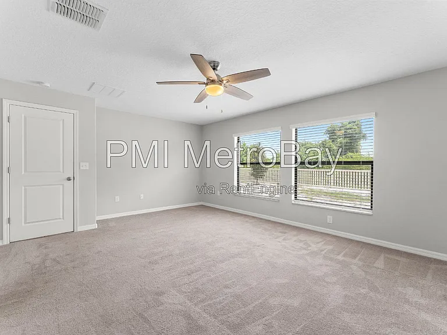
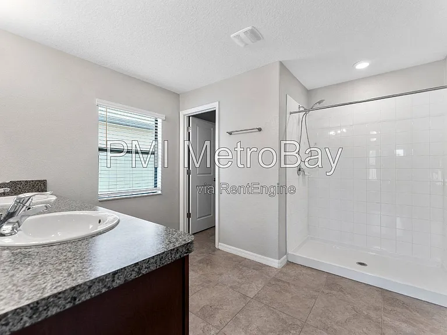
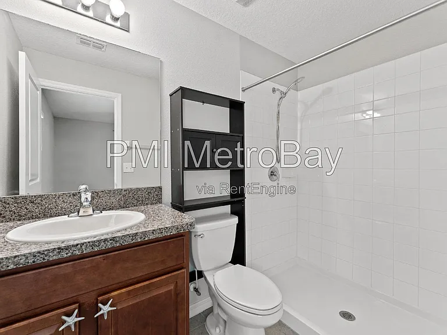
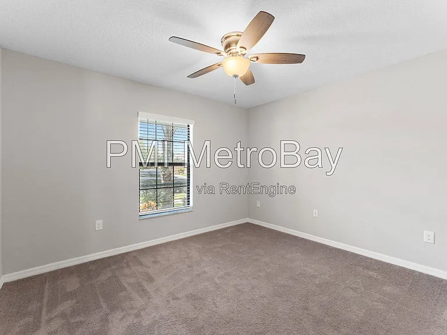
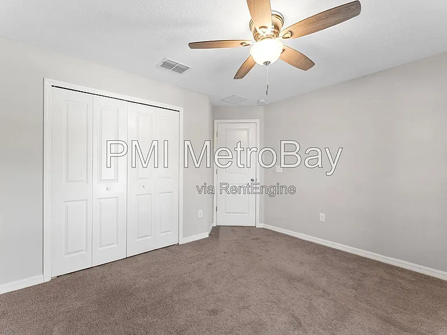
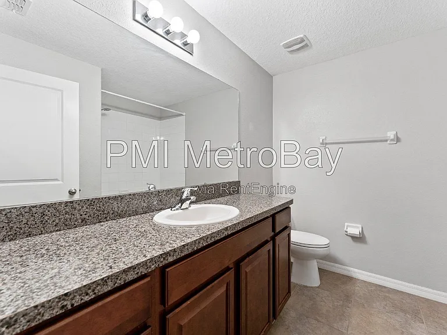
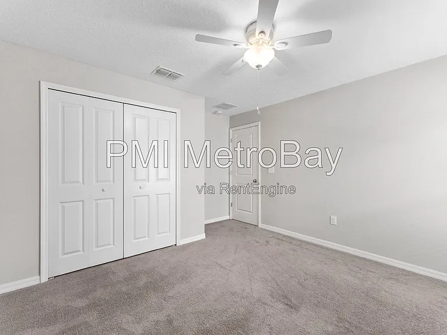
Discover Florida living at its best in this spacious 4-bed, 3-bath home with 2,576 sq ft of luxury. Enjoy elegant granite countertops, perfect for cooking enthusiasts, and an open layout filled with natural light for seamless entertaining. Retreat to the expansive master suite or utilize the four bedrooms and office space for family and guests. With three full bathrooms, morning routines are stress-free. Nestled in a serene neighborhood, this home offers privacy and community charm. Nearby dining, shopping, and recreation options cater to both activity and relaxation. Located in Belmont, southern Hillsborough County, just south of Tampa, it provides easy access to I-75, I-4, and the Crosstown Expressway for effortless commuting and exploration. 9703 Sage Creek Drive is ready to become your new home in Ruskinexperience it today! This home is part of an HOA but they do not require an application or additional fees. All PMI MetroBay residents are enrolled in the Resident Benefits Package (RBP) for a total of $53.95/month. This package includes credit building to help boost the resident's credit score with timely rent payments, up to $1M in Identity Theft Protection, residential liability insurance, HVAC air filter delivery (for applicable properties), move-in concierge service to simplify utility connection and home service setup, our resident rewards program, and additional benefits designed to enhance your rental experience. More details are provided upon application. Lease Terms: Available for minimum one year lease. Lease Initiation Fee $150 Each applicant over the age of 18 must submit a separate rental application. Application Fee $75.00 per adult plus Annual Processing Fee $125.00. To complete this rental application you must provide Valid state ID and proof of SSN, monthly income, 3 years of residential history as well as contact information for your rental references and please note that most properties require that applicant combined gross income is at least three (2.5) times the monthly rent amount. Deposit replacement program varies based on screening results. Our partner TheGuarantors offers a security bond with rent coverage making security coverage affordable. They will be your guarantor so you can move into your dream rental with little down at move in. Link to apply with the Guarantors will be sent after rental application is approved. Monthly charges: Rent $2700 Resident Benefit Package and Liability Insurance $53.95 Tenant Responsible for: Electric, Water/Sewage, Landscaping Parking: 3 car garage Pets: Yes 2 max per HOA, monthly pet fee is per pet based on paw score. $100.00 pet administration fee (none refundable) per pet, max weight per pet 30 lbs By submitting your information on this page you consent to being contacted by the Property Manager and RentEngine via SMS, phone, or email.

The property manager

Nearby schools

Students who live in 9703 Sage Creek Dr attend the following Hillsborough (Unified School District) public schools:
GreatSchools ratings are based on test scores and additional metrics when available.

9703 Sage Creek Dr
By contacting this property, you agree to our Terms of Use. Visit our Privacy Portal for more information. When you click “Send message”, we’ll send your inquiry to the property manager so they can reach out and answer your questions.
Find similar homes

Spot something off?Good catch. Flag it and help keep listings legit.