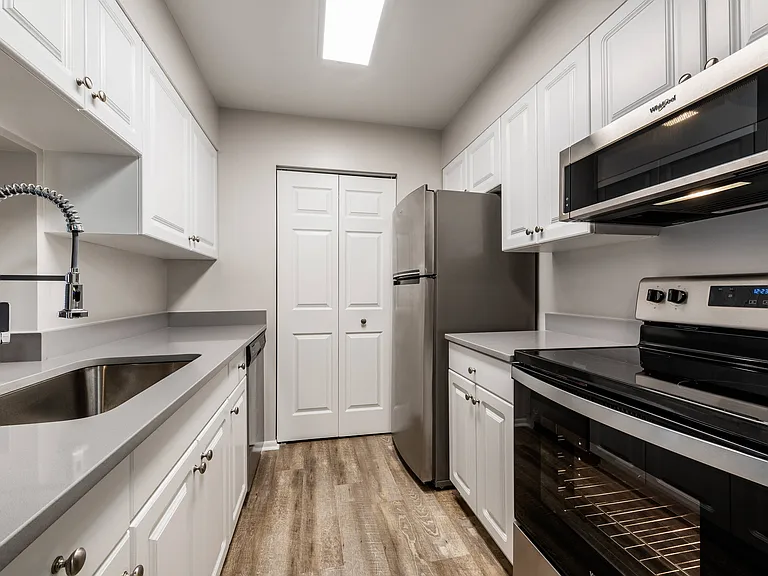
9685 Woodhenge Ct

9685 Woodhenge Ct — Photo 1
9685 Woodhenge Ct — Photo 2
9685 Woodhenge Ct — Photo 3
9685 Woodhenge Ct — Photo 4
9685 Woodhenge Ct — Photo 5
9685 Woodhenge Ct — Photo 6
9685 Woodhenge Ct — Photo 7
9685 Woodhenge Ct — Photo 8
9685 Woodhenge Ct — Photo 9
9685 Woodhenge Ct — Photo 10
9685 Woodhenge Ct — Photo 11
9685 Woodhenge Ct — Photo 12
9685 Woodhenge Ct — Photo 13
9685 Woodhenge Ct — Photo 14
9685 Woodhenge Ct — Photo 15
9685 Woodhenge Ct — Photo 16
9685 Woodhenge Ct — Photo 17
9685 Woodhenge Ct — Photo 18
9685 Woodhenge Ct — Photo 19
9685 Woodhenge Ct — Photo 20
9685 Woodhenge Ct — Photo 21
9685 Woodhenge Ct — Photo 22
9685 Woodhenge Ct — Photo 23
9685 Woodhenge Ct — Photo 24
9685 Woodhenge Ct — Photo 25
9685 Woodhenge Ct — Photo 26
9685 Woodhenge Ct — Photo 27
9685 Woodhenge Ct — Photo 28
9685 Woodhenge Ct — Photo 29
9685 Woodhenge Ct — Photo 30

$3,600/ mo
Doesn't include deposits and fees
3 beds3.5 baths1802 sqft townhouse
9685 Woodhenge Ct

Your booked tour

What you get

Pet-friendlyIn-unit laundryParkingAir conditioning

Costs, fees, and lease terms

Lease terms

No smoking allowed in the property.

Pricing comparison

$414

At $3,600, this listing is priced $414 more than the current market rate for a 3 bedroom home in Burke.

Pets

  • Dogs

    Allowed
  • Cats

    Allowed

The neighborhood

About the building

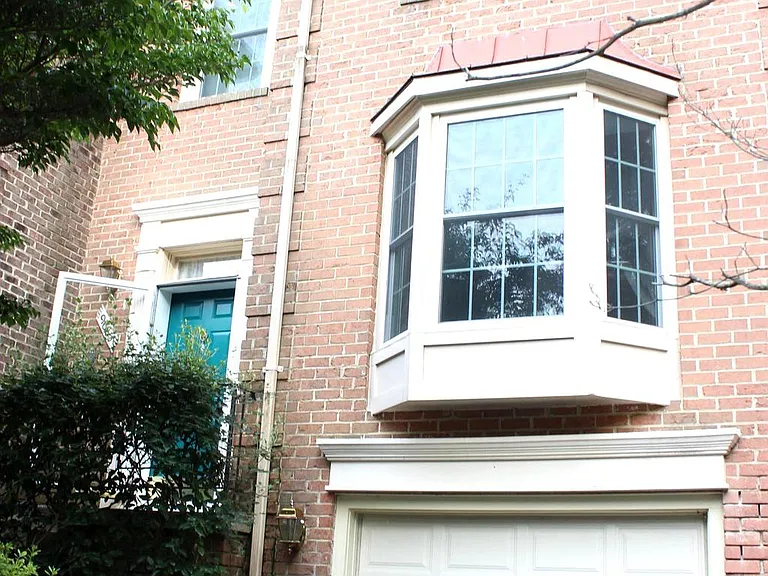
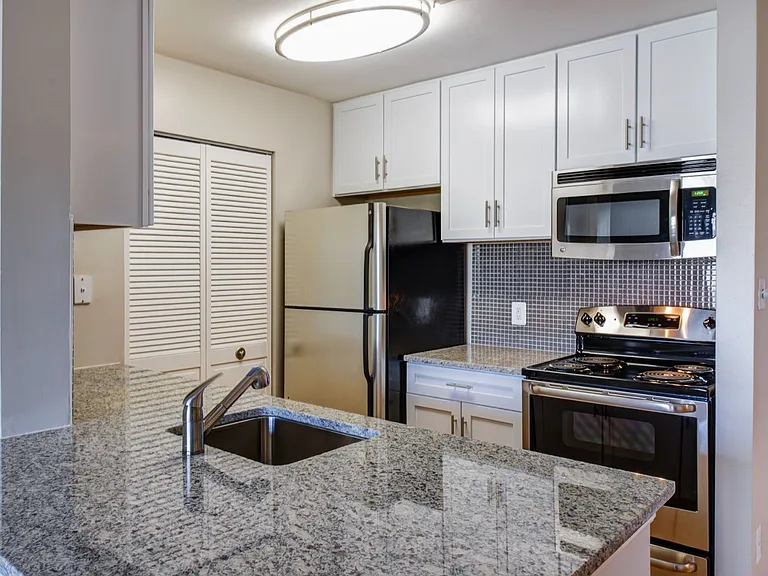
This is a 3-story Townhouse located in a spectacular location in Burke, Virginia - safe neighborhood - 3 mins walk from bus stop - 15 mins drive from Springfield, VA metro - 10 mins walk from Safeway, CVS, McDonald's, etc. shopping center - 5 mins drive from Walmart shopping center - 10 mins drive to George Mason University -10 mins drive from Northern Virginia Community Collage - 10 mins drive from beautiful Burke Lake Park with many outdoor amenities - feeder schools are part of Fairfax County Public School System Three level Townhouse Details: -Top level & Bathrooms: 1 master bedroom with large full bath tub with skylight ceiling, 2 other bedrooms, and 1 other full bath with a bathtub. - Middle level: Kitchen, large kitchen eat-in area, deck on one side and on the other side is a fancy French bay window, formal dining room, living room, bathroom (no shower), coat closet (next to front door). - Basement: fully finished newly installed laminate floors, new full bathroom (standing shower), and walk out entrance to fenced backyard, The basement is set for complete nice living/bedroom area with it's own full bathroom, access to the storage space (with laundry washer/dryer units), and entrance to one car garage. Parking: (1) car garage, (1) full size car, van or mid size SUV and space in the driveway area. So you get total stickers for parking as follows: (2) residence permits, and (1) hanging permit for visitor car, and plenty of street parking. Flooring: Top level bedroom floors are new laminated floor, middle floor is laminated with light color (beige wood), and kitchen is ceramic, basement is newly installed laminate as well. Stairs are carpet for luxury and comfort. Extra features: - Master bedroom - double sink, large bathtub and new glass standing shower, skylight window - Central heating and AC. - Kitchen- granite counter, recently purchased stainless steel appliances, many added cabinets in kitchen eat-in space - Bathrooms - top floor bathrooms newly top quality renovated - Newly renovated composite wood balcony (no maintenance) - Basement fireplace. - Washer and Dryer in the storage room area unit - large attic space and storage areas under main floor stairs (basement) Minimum rental: 1 yr. "Excellent Credit", if interested, please call to schedule a tour.

The property manager

9685 Woodhenge Ct

By contacting this property, you agree to our Terms of Use. Visit our Privacy Portal for more information. When you click “Send message”, we’ll send your inquiry to the property manager so they can reach out and answer your questions.

Find similar homes

Spot something off?Good catch. Flag it and help keep listings legit.